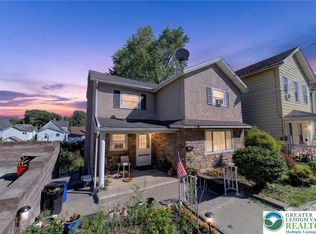
Discover the charm and space of this beautifully updated Colonial/Victorian home offering 3,189 square feet, 6 bedrooms, and 2 full bathrooms. The inviting interior features spacious living and dining areas, an eat-in kitchen with a wet bar, and a cozy living room with a fireplace. Enjoy the outdoors with a welcoming front porch, rear deck, patio, gazebo, fully fenced backyard, and above-ground swimming pool, ideal for relaxing or entertaining. Additional highlights include main-level laundry, natural gas heating, and off-street parking.Conveniently located in Scranton, this property offers easy access to local shopping, restaurants, schools, parks, and major roadways. Enjoy the convenience of nearby everyday amenities and access to downtown Scranton, making commuting and running errands simple. With its generous living space, classic character, and inviting outdoor features, this home offers a wonderful opportunity for comfortable living in a convenient city location.
For sale
$249,000
620 N Main Ave, Scranton, PA 18504
6beds
3,189sqft
Single Family Residence
Built in 1912
6,534 Square Feet Lot
$246,800 Zestimate®
$78/sqft
$-- HOA
What's special
Inviting interiorFully fenced backyardOff-street parkingAbove-ground swimming poolWelcoming front porchMain-level laundryRear deck
- 17 hours
- 306
- 40
Zillow last checked:
Listing updated:
Listed by:
Timis Rosca 570-909-6058,
Keller Williams RE Hawley 570-226-0500
Source: PWAR as distributed by MLS GRID,MLS#: PW263716
Facts & features
Interior
Bedrooms & bathrooms
- Bedrooms: 6
- Bathrooms: 2
- Full bathrooms: 2
Primary bedroom
- Area: 168720
- Dimensions: 152 x 1,110
Bedroom 1
- Area: 114330
- Dimensions: 1,110 x 103
Bedroom 2
- Area: 12600
- Dimensions: 140 x 90
Bedroom 3
- Area: 17666
- Dimensions: 146 x 121
Bedroom 4
- Area: 12896
- Dimensions: 124 x 104
Primary bathroom
- Area: 68935
- Dimensions: 811 x 85
Bathroom 1
- Area: 2948
- Dimensions: 67 x 44
Other
- Area: 207570
- Dimensions: 187 x 1,110
Bonus room
- Area: 14260
- Dimensions: 124 x 115
Dining room
- Area: 281820
- Dimensions: 2,310 x 122
Kitchen
- Area: 18683
- Dimensions: 157 x 119
Laundry
- Area: 4824
- Dimensions: 72 x 67
Living room
- Area: 2342100
- Dimensions: 2,110 x 1,110
Heating
- Baseboard, Natural Gas, Hot Water
Cooling
- Ceiling Fan(s), Window Unit(s)
Appliances
- Included: Dishwasher, Washer/Dryer, Microwave, Refrigerator, Range Hood, Gas Cooktop, Gas Range, Gas Oven, Dryer
- Laundry: Inside, Laundry Room
Features
- Eat-in Kitchen, Wet Bar, Laminate Counters
- Flooring: Carpet, Simulated Wood, Vinyl, Plank, Laminate
- Doors: French Doors
- Windows: Aluminum Frames
- Basement: Concrete,Unfinished
- Attic: Finished
- Number of fireplaces: 1
- Fireplace features: Living Room
- Common walls with other units/homes: No Common Walls
Interior area
- Total structure area: 3,189
- Total interior livable area: 3,189 sqft
- Finished area above ground: 3,189
- Finished area below ground: 0
Property
Parking
- Parking features: On Street
- Has uncovered spaces: Yes
Features
- Levels: Tri-Level
- Stories: 3
- Patio & porch: Covered, Porch, Patio, Front Porch, Deck
- Exterior features: Awning(s), Rain Gutters, Lighting, Garden
- Fencing: Back Yard,Wood,Perimeter,Full
- Has view: Yes
- View description: City
- Body of water: None
Lot
- Size: 6,534 Square Feet
- Features: Back Yard, Near Public Transit, Level, Front Yard
Details
- Additional structures: Gazebo, Shed(s)
- Parcel number: 14515010008
Construction
Type & style
- Home type: SingleFamily
- Architectural style: Colonial
- Property subtype: Single Family Residence
Materials
- Frame, Vinyl Siding
- Foundation: Stone
- Roof: Asphalt,Shingle
Condition
- Updated/Remodeled
- New construction: No
- Year built: 1912
Utilities & green energy
- Electric: 150 Amp Service, Circuit Breakers
- Sewer: Public Sewer
- Water: Public
- Utilities for property: Cable Connected, Water Connected, Sewer Connected, Natural Gas Connected
Community & HOA
Community
- Security: Carbon Monoxide Detector(s), Smoke Detector(s)
- Subdivision: None
HOA
- Has HOA: No
Location
- Region: Scranton
Financial & listing details
- Price per square foot: $78/sqft
- Tax assessed value: $13,500
- Annual tax amount: $5,972
- Date on market: 10/25/2026
- Listing terms: Cash,FHA,Conventional
- Road surface type: Paved
Estimated market value
$246,800
$234,000 - $259,000
$1,673/mo
Price history
| Date | Event | Price |
|---|---|---|
| 10/25/2026 | Listed for sale | $249,000-9.4%$78/sqft |
Source:  PWAR as distributed by MLS GRID #PW263716 Report a problem PWAR as distributed by MLS GRID #PW263716 Report a problem | ||
| 9/28/2026 | Listing removed | $274,800$86/sqft |
Source: PMAR #PM-143552 Report a problem | ||
| 9/17/2026 | Price change | $274,8000%$86/sqft |
Source: PMAR #PM-143552 Report a problem | ||
| 9/16/2026 | Price change | $274,900-1.8%$86/sqft |
Source:  GLVR #781672 Report a problem GLVR #781672 Report a problem | ||
| 9/9/2026 | Price change | $279,900-1.8%$88/sqft |
Source: PMAR #PM-143552 Report a problem | ||
| 8/31/2026 | Price change | $284,900-3.1%$89/sqft |
Source: PMAR #PM-143552 Report a problem | ||
| 8/25/2026 | Price change | $294,000-0.3%$92/sqft |
Source: GLVR #781672 Report a problem | ||
| 7/31/2026 | Listed for sale | $295,000+113%$93/sqft |
Source: PMAR #PM-143552 Report a problem | ||
| 6/10/2016 | Sold | $138,500$43/sqft |
Source:  GSBR as distributed by MLS GRID #156113 Report a problem GSBR as distributed by MLS GRID #156113 Report a problem | ||
| 4/3/2016 | Price change | $138,500-0.4%$43/sqft |
Source: Berkshire Hathaway Home Services Preferred Properties #15-6113 Report a problem | ||
| 2/27/2016 | Price change | $139,000-4.1%$44/sqft |
Source: Berkshire Hathaway Home Services Preferred Properties #15-6113 Report a problem | ||
| 1/31/2016 | Price change | $145,000-2%$45/sqft |
Source: Berkshire Hathaway Home Services Preferred Properties #15-6113 Report a problem | ||
| 1/11/2016 | Price change | $148,000-7.2%$46/sqft |
Source: Berkshire Hathaway Home Services Preferred Properties #15-6113 Report a problem | ||
| 12/21/2015 | Listed for sale | $159,500+7.3%$50/sqft |
Source: Berkshire Hathaway Home Services Preferred Properties #15-6113 Report a problem | ||
| 6/18/2010 | Sold | $148,600-2.8%$47/sqft |
Source: GSBR as distributed by MLS GRID #09921 Report a problem | ||
| 3/10/2010 | Price change | $152,900-3.2%$48/sqft |
Source: Nasser Real Estate, Inc. #09-921 Report a problem | ||
| 2/6/2010 | Listed for sale | $157,900-12.3%$50/sqft |
Source: Nasser Real Estate, Inc. #09-921 Report a problem | ||
| 10/8/2009 | Listing removed | $180,000$56/sqft |
Source: EpropertySites #09-921 Report a problem | ||
| 3/7/2009 | Listed for sale | $180,000$56/sqft |
Source: EpropertySites #09-921 Report a problem | ||
Public tax history
| Year | Property taxes | Tax assessment |
|---|---|---|
| 2025 | $4,786 +8.7% | $13,500 |
| 2024 | $4,403 | $13,500 |
| 2023 | $4,403 +81.6% | $13,500 |
| 2022 | $2,424 | $13,500 |
| 2021 | $2,424 -40.2% | $13,500 |
| 2020 | $4,055 +1.6% | $13,500 |
| 2018 | $3,993 +169.2% | $13,500 |
| 2017 | $1,483 | $13,500 |
| 2016 | -- | $13,500 |
| 2015 | -- | $13,500 |
| 2014 | $2,701 | $13,500 |
| 2013 | -- | $13,500 |
| 2012 | -- | $13,500 |
| 2011 | -- | $13,500 |
| 2010 | -- | $13,500 |
| 2009 | -- | $13,500 |
| 2008 | -- | $13,500 |
| 2007 | -- | $13,500 |
| 2006 | -- | $13,500 |
| 2005 | -- | $13,500 |
| 2004 | -- | $13,500 |
| 2003 | -- | $13,500 |
| 2002 | -- | $13,500 |
| 2000 | -- | $13,500 |
Find assessor info on the county website
Monthly payment
Est. payment
Payment breakdown
Explore the cost of this home by adjusting the details. Changes won't be saved.Climate risks
Neighborhood: Hyde Park


Similar homes
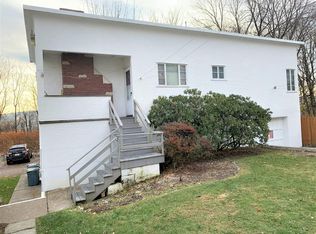
- $249,9003 bd2 ba1.7k sqft634 N Main Ave, Scranton, PA 18504For Sale
 MLS ID #SC264533, Ana Estela Solano Menendez, EXP Realty LLC. GSBR as distributed by MLS GRID
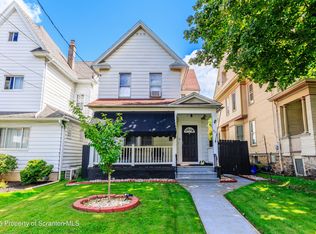
 - $242,0003 bd2 ba1.9k sqft1727 Bulwer St, Scranton, PA 18504For Sale
 MLS ID #785530, Alex V. Camaerei, VRA Realty. GLVR
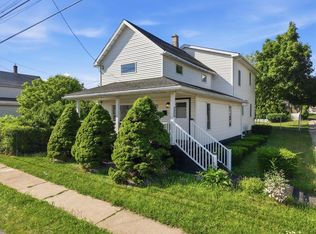
 - $219,9904 bd2 ba2.6k sqft314 N Garfield Ave, Scranton, PA 18504For Sale
 MLS ID #781161, Enrryko Placencia, IronValley RE of Lehigh Valley. GLVR
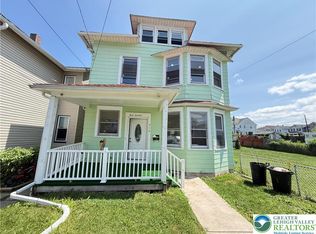
 - $288,0003 bd2 ba1.6k sqft212 N Bromley Ave, Scranton, PA 18504For Sale
 MLS ID #778448, Jon Campbell, Real of Pennsylvania. GLVR
 - $268,0003 bd4 ba2.3k sqft408 S Keyser Ave, Scranton, PA 18504For SaleMLS ID #SC265164, Michael James Clark III, Cobblestone Real Estate LLC. GSBR as distributed by MLS GRID
- $284,0006 bd3 ba2.2k sqft1422-1424 Academy St, Scranton, PA 18504For SaleMLS ID #SC264000, Jaret J. Horn, Cobblestone Real Estate LLC. GSBR as distributed by MLS GRID
- $270,0004 bd2 ba2.3k sqft1340 Bryn Mawr St, Scranton, PA 18504For SaleMLS ID #SC263232, Sarah C. Cremer, Bluestone Realty Group, LLC. GSBR as distributed by MLS GRID
- $270,0004 bd2 ba1.9k sqft1338 Bryn Mawr St, Scranton, PA 18504For SaleMLS ID #SC263231, Sarah C. Cremer, Bluestone Realty Group, LLC. GSBR as distributed by MLS GRID
- $289,0008 bd3 ba3.3k sqft409 S 411 S Main Ave, Scranton, PA 18504For Sale
 MLS ID #PW262728, Jeremy J Watson, SIX PM LLC. PWAR as distributed by MLS GRID
 - $289,0005 bd2 ba2.1k sqft608 E Market St, Scranton, PA 18509For SaleMLS ID #SC263271, Thomas Exeter, Christian Saunders Real Estate. GSBR as distributed by MLS GRID
- $220,0004 bd2 ba1.8k sqft723 Crown Ave, Scranton, PA 18505For SaleMLS ID #SC264915, Jennifer Golden, Iron Valley Real Estate Greater Scranton. GSBR as distributed by MLS GRID
- $299,0005 bd3 ba2.2k sqft832 Green Ridge St, Scranton, PA 18509For SaleMLS ID #SC265270, Patricia Dunning, Keller Williams Real Estate-Clarks Summit. GSBR as distributed by MLS GRID
- $212,0007 bd30 ba1.9k sqft905 Eynon St, Scranton, PA 18504For SaleMLS ID #SC264054, Christina A Bauserman, Berkshire Hathaway Home Services Preferred Properties. GSBR as distributed by MLS GRID
- $329,9955 bd2 ba2.3k sqft1105 Cedar Ave, Scranton, PA 18505For SaleMLS ID #SC264626, Samantha E. Jankowski, NASSER REAL ESTATE, INC.. GSBR as distributed by MLS GRID
- $278,8003 bd2 ba1.7k sqft108 Park Dr, Scranton, PA 18505For SaleMLS ID #SC264071, Dan Demers, Sell Your Home Services. GSBR as distributed by MLS GRID
- $299,9993 bd2 ba2k sqft1732 Jefferson Ave, Dunmore, PA 18509For SaleMLS ID #SC264414, Robin Lynn Decker, EXP Realty LLC. GSBR as distributed by MLS GRID
- $199,9003 bd1 ba2.2k sqft630 Deacon St, Scranton, PA 18509For SaleMLS ID #PW263466, Isaiah Lopez, Keller Williams Realty Hudson Valley United. PWAR as distributed by MLS GRID
