Welcome to 314 N Garfield Ave, Scranton! This move-in ready home offers 4 spacious bedrooms, 2 full bathrooms, and an abundance of living space designed to fit today's lifestyle. The home features multiple bonus areas perfect for a home office, playroom, or additional family space, along with the potential for a 5th bedroom.
One of the property's standout features is the unfinished attic, offering tremendous potential to be transformed into a spacious family room, recreation area, or additional living space to suit your needs.
Conveniently located in a desirable Scranton neighborhood, you'll enjoy easy access to schools, shopping, restaurants, parks, and major highways. Whether you're a first-time homebuyer or simply looking for more space, this home is an exceptional opportunity with endless possibilities.
FHA, VA, Conventional, and other financing options are welcome. Don't miss your chance to make this wonderful property your new home—schedule your private showing today!
For sale
Price cut: $5K (10/5)
$219,990
314 N Garfield Ave, Scranton, PA 18504
4beds
2,623sqft
Single Family Residence
Built in 1940
2,308 Square Feet Lot
$217,100 Zestimate®
$84/sqft
$-- HOA
What's special
Abundance of living space
- 78 days
- 751
- 54
Zillow last checked:
Listing updated:
Listed by:
Enrryko Placencia 610-766-7200,
IronValley RE of Lehigh Valley 610-766-7200,
Rosa Ylonka Perez 347-432-0612,
IronValley RE of Lehigh Valley
Source: GLVR,MLS#: 781161 Originating MLS: Lehigh Valley MLS
Originating MLS: Lehigh Valley MLSFacts & features
Interior
Bedrooms & bathrooms
- Bedrooms: 4
- Bathrooms: 2
- Full bathrooms: 2
Bedroom
- Level: Second
- Dimensions: 10.00 x 10.00
Bedroom
- Level: Second
- Dimensions: 12.00 x 13.00
Bedroom
- Level: Second
- Dimensions: 12.00 x 12.00
Bedroom
- Level: Second
- Dimensions: 12.00 x 10.00
Dining room
- Level: First
- Dimensions: 13.00 x 13.00
Family room
- Level: First
- Dimensions: 13.00 x 13.00
Foyer
- Level: First
- Dimensions: 10.00 x 20.00
Other
- Level: First
- Dimensions: 4.00 x 6.00
Other
- Level: Second
- Dimensions: 6.00 x 7.00
Kitchen
- Level: First
- Dimensions: 13.00 x 10.00
Living room
- Level: First
- Dimensions: 12.00 x 13.00
Other
- Description: Attic
- Level: Third
- Dimensions: 23.00 x 37.00
Heating
- Baseboard
Cooling
- None
Appliances
- Included: Electric Water Heater, Gas Oven, Gas Range, Gas Water Heater, Refrigerator
Features
- Dining Area, Separate/Formal Dining Room
- Basement: Dirt Floor,Other
Interior area
- Total interior livable area: 2,623 sqft
- Finished area above ground: 2,623
- Finished area below ground: 0
Property
Parking
- Parking features: On Street
- Has uncovered spaces: Yes
Features
- Stories: 3
Lot
- Size: 2,308 Square Feet
Details
- Parcel number: 14513090039
- Zoning: 14513090039
- Special conditions: None
Construction
Type & style
- Home type: SingleFamily
- Architectural style: Colonial,Victorian
- Property subtype: Single Family Residence
Materials
- Block, Concrete, Stone, Wood Siding
- Roof: Shingle,Wood
Condition
- Year built: 1940
Utilities & green energy
- Electric: Circuit Breakers
- Sewer: Public Sewer
- Water: Public
Green energy
- Construction elements: Conserving Methods
Community & HOA
Community
- Subdivision: Not in Development
Location
- Region: Scranton
Financial & listing details
- Price per square foot: $84/sqft
- Tax assessed value: $10,000
- Annual tax amount: $3,062
- Date on market: 7/21/2026
- Ownership type: Fee Simple
Estimated market value
$217,100
$206,000 - $228,000
$1,849/mo
Price history
| Date | Event | Price |
|---|---|---|
| 10/5/2026 | Price change | $219,990-2.2%$84/sqft |
Source:  GLVR #781161 Report a problem GLVR #781161 Report a problem | ||
| 9/16/2026 | Price change | $225,000-2.2%$86/sqft |
Source: GLVR #781161 Report a problem | ||
| 7/21/2026 | Listed for sale | $230,000$88/sqft |
Source: GLVR #781161 Report a problem | ||
| 2/20/2025 | Listing removed | $230,000$88/sqft |
Source: Luzerne County AOR #24-5860 Report a problem | ||
| 1/29/2025 | Price change | $230,000-2.1%$88/sqft |
Source: Luzerne County AOR #24-5860 Report a problem | ||
| 1/17/2025 | Price change | $235,000-2.1%$90/sqft |
Source: Luzerne County AOR #24-5860 Report a problem | ||
| 12/27/2024 | Price change | $240,000-2%$91/sqft |
Source: Luzerne County AOR #24-5860 Report a problem | ||
| 12/1/2024 | Listed for sale | $245,000+88.5%$93/sqft |
Source: Luzerne County AOR #24-5860 Report a problem | ||
| 9/18/2024 | Sold | $130,000$50/sqft |
Source:  GSBR as distributed by MLS GRID #SC3718 Report a problem GSBR as distributed by MLS GRID #SC3718 Report a problem | ||
| 8/7/2024 | Pending sale | $130,000$50/sqft |
Source: GSBR as distributed by MLS GRID #SC3718 Report a problem | ||
| 7/18/2024 | Price change | $130,000-7.1%$50/sqft |
Source: GSBR as distributed by MLS GRID #SC3718 Report a problem | ||
| 7/16/2024 | Listed for sale | $140,000+233.3%$53/sqft |
Source: GSBR as distributed by MLS GRID #SC3718 Report a problem | ||
| 5/2/2018 | Sold | $42,000-16%$16/sqft |
Source: GSBR as distributed by MLS GRID #18858 Report a problem | ||
| 3/9/2018 | Listed for sale | $50,000$19/sqft |
Source: CLASSIC PROPERTIES #18-858 Report a problem | ||
Public tax history
| Year | Property taxes | Tax assessment |
|---|---|---|
| 2025 | $3,062 +9.8% | $10,000 |
| 2024 | $2,788 | $10,000 |
| 2023 | $2,788 +239% | $10,000 |
| 2022 | $822 | $10,000 |
| 2021 | $822 -67.8% | $10,000 |
| 2020 | $2,556 +1.8% | $10,000 |
| 2018 | $2,510 +285.5% | $10,000 |
| 2017 | $651 | $10,000 |
| 2016 | -- | $10,000 |
| 2015 | -- | $10,000 |
| 2014 | $1,492 | $10,000 |
| 2013 | -- | $10,000 |
| 2012 | -- | $10,000 |
| 2011 | -- | $10,000 |
| 2010 | -- | $10,000 |
| 2009 | -- | $10,000 |
| 2008 | -- | $10,000 |
| 2007 | -- | $10,000 |
| 2006 | -- | $10,000 |
| 2005 | -- | $10,000 |
| 2004 | -- | $10,000 |
| 2003 | -- | $10,000 |
| 2002 | -- | $10,000 |
| 2000 | -- | $10,000 |
Find assessor info on the county website
Monthly payment
Est. payment
Payment breakdown
Explore the cost of this home by adjusting the details. Changes won't be saved.Climate risks
Neighborhood: Hyde Park
Nearby schools
Schools provided by the listing agent
- District: Scranton
Source: GLVR. This data may not be complete. We recommend contacting the local school district to confirm school assignments for this home.
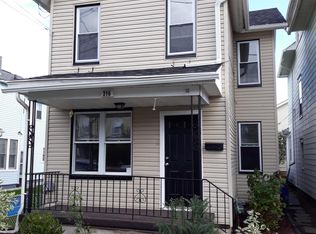
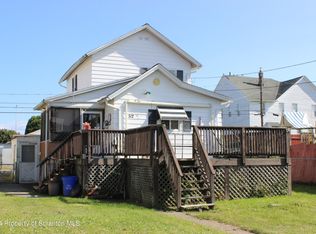
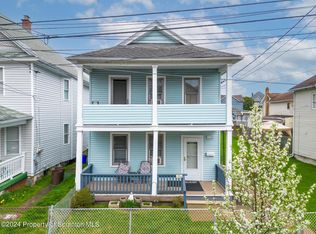
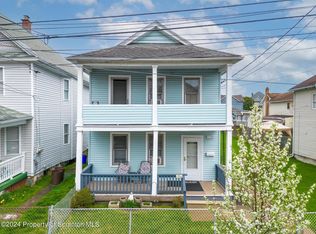
Similar homes
- $220,0004 bd2 ba1.8k sqft723 Crown Ave, Scranton, PA 18505For Sale
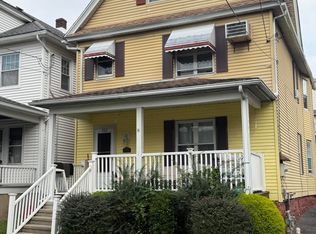
 MLS ID #SC264915, Jennifer Golden, Iron Valley Real Estate Greater Scranton. GSBR as distributed by MLS GRID
 - $290,0004 bd2 ba2.6k sqft1169 W Elm St, Scranton, PA 18504For Sale
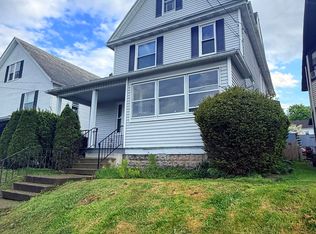 MLS ID #26-4541, Falconieri Lima de Jesus, Simplicity Realty. Luzerne County AOR
 - $235,0003 bd2 ba1.7k sqft426 13th Ave, Scranton, PA 18504For Sale
 MLS ID #26-4054, Connie O'Donnell, Agent Real Estate Group, LLC. Luzerne County AOR
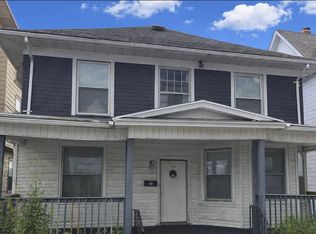
 - $249,9006 bd2 ba2.2k sqft1218 Vine St, Scranton, PA 18510For Sale By Owner
- $212,0007 bd30 ba1.9k sqft905 Eynon St, Scranton, PA 18504For SaleMLS ID #SC264054, Christina A Bauserman, Berkshire Hathaway Home Services Preferred Properties. GSBR as distributed by MLS GRID
- $189,9953 bd2 ba1.4k sqft532-534 N Main Ave, Scranton, PA 18504For SaleMLS ID #SC263901, David J. Mitchell, The Hub Real Estate Group Scranton. GSBR as distributed by MLS GRID
- $194,0003 bd2 ba1.4k sqft1273 Snyder Ave, Scranton, PA 18504For SaleMLS ID #SC261866, Elizabeth Williams, EXP Realty LLC. GSBR as distributed by MLS GRID
- $263,5007 bd2 ba3.1k sqft330-332 S 10th Ave, Scranton, PA 18504For SaleMLS ID #SC264051, Christina A Bauserman, Berkshire Hathaway Home Services Preferred Properties. GSBR as distributed by MLS GRID
- $279,9957 bd4 ba3.2k sqft2133-2135 Jackson St, Scranton, PA 18504For SaleMLS ID #SC263524, Pat Rogan, The Hub Real Estate Group Scranton. GSBR as distributed by MLS GRID
- $270,0004 bd2 ba2.3k sqft1340 Bryn Mawr St, Scranton, PA 18504For SaleMLS ID #SC263232, Sarah C. Cremer, Bluestone Realty Group, LLC. GSBR as distributed by MLS GRID
- $304,9006 bd3 ba2.2k sqft1422-1424 Academy St, Scranton, PA 18504For SaleMLS ID #SC264000, Jaret J. Horn, Cobblestone Real Estate LLC. GSBR as distributed by MLS GRID
- $239,9002 bd2 ba2.3k sqft515-517 E Elm St, Scranton, PA 18505For SaleMLS ID #SC264613, WILLIAM A LESNIAK, SaraVista Real Estate LLC. GSBR as distributed by MLS GRID
- $249,0003 bd3 ba2k sqft328 E Elm St, Scranton, PA 18505For SaleMLS ID #SC253615, John Patchoski, Lewith & Freeman RE, Inc.. GSBR as distributed by MLS GRID
- $149,0003 bd2 ba1.9k sqft1828 Church Ave, Scranton, PA 18508For SaleMLS ID #SC264959, Jim Nasser, NASSER REAL ESTATE, INC.. GSBR as distributed by MLS GRID
- $270,0004 bd2 ba1.9k sqft1338 Bryn Mawr St, Scranton, PA 18504For SaleMLS ID #SC263231, Sarah C. Cremer, Bluestone Realty Group, LLC. GSBR as distributed by MLS GRID
- $189,0003 bd2 ba1.6k sqft642 Harrison Ave, Scranton, PA 18510For SaleMLS ID #SC264421, Lizbeth Vaquero, Iron Valley Real Estate Greater Scranton. GSBR as distributed by MLS GRID
- $249,9004 bd3 ba2.3k sqft125 River St, Jessup, PA 18434For SaleMLS ID #SC264866, Melanie A. Mott, Real of Pennsylvania. GSBR as distributed by MLS GRID
- $259,0004 bd2 ba2.1k sqft638 Willow St, Scranton, PA 18505For SaleMLS ID #SC262780, The Adriana Jez Team, EXP Realty LLC. GSBR as distributed by MLS GRID
