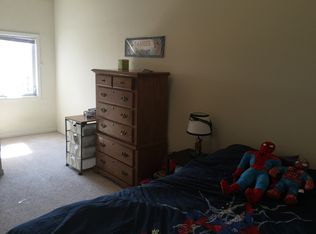
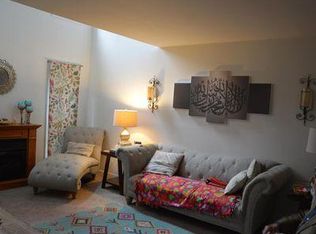
Welcome to this beautiful 3 bedroom 4 bathroom townhome located in Keyser Terrace! Throughout this home you will see true pride of ownership with everything maintained extremely well. This home offers central AC and forced hot air with a newer furnace and hot water heater for your peace of mind. Come see the high ceiling in the living room right above the fireplace with large windows. Landscaping and snow removal is handled by the HOA- get in before the snowfall! Book your tour today, you won't want to miss this.
Pending
$268,000
408 S Keyser Ave, Scranton, PA 18504
3beds
2,300sqft
Residential, Townhouse
Built in 2005
1,306 Square Feet Lot
$263,800 Zestimate®
$117/sqft
$-- HOA
What's special
Large windowsForced hot airCentral acNewer furnace
- 38 days
- 313
- 26
Likely to sell faster than
Zillow last checked:
Listing updated:
Listed by:
Michael James Clark III,
Cobblestone Real Estate LLC 570-500-5254
Source: GSBR as distributed by MLS GRID,MLS#: SC265164
Facts & features
Interior
Bedrooms & bathrooms
- Bedrooms: 3
- Bathrooms: 4
- Full bathrooms: 3
- 1/2 bathrooms: 1
Rooms
- Room types: Bathroom 2, Utility Room, Master Bedroom, Master Bathroom, Living Room, Laundry, Kitchen, Foyer, Family Room, Eating Area, Dining Room, Bedroom 3, Bedroom 2, Bathroom 4, Bathroom 3
Primary bedroom
- Area: 170.73 Square Feet
- Dimensions: 12.1 x 14.11
Bedroom 2
- Area: 175.12 Square Feet
- Dimensions: 8.8 x 19.9
Bedroom 3
- Area: 197.23 Square Feet
- Dimensions: 12.1 x 16.3
Primary bathroom
- Area: 68.12 Square Feet
- Dimensions: 8.11 x 8.4
Bathroom 2
- Area: 61.5 Square Feet
- Dimensions: 7.5 x 8.2
Bathroom 3
- Area: 20.8 Square Feet
- Dimensions: 3.2 x 6.5
Bathroom 4
- Area: 47.74 Square Feet
- Dimensions: 7.7 x 6.2
Dining room
- Area: 145.2 Square Feet
- Dimensions: 12.1 x 12
Eating area
- Area: 62.3 Square Feet
- Dimensions: 8.9 x 7
Family room
- Area: 402.04 Square Feet
- Dimensions: 18.11 x 22.2
Foyer
- Area: 32.4 Square Feet
- Dimensions: 5.4 x 6
Kitchen
- Area: 130.81 Square Feet
- Dimensions: 12.7 x 10.3
Laundry
- Area: 58.83 Square Feet
- Dimensions: 11.1 x 5.3
Living room
- Area: 243.21 Square Feet
- Dimensions: 12.1 x 20.1
Utility room
- Area: 158.22 Square Feet
- Dimensions: 5.4 x 29.3
Heating
- Forced Air, Natural Gas
Cooling
- Central Air
Appliances
- Included: Gas Oven
Features
- Granite Counters, High Ceilings
- Flooring: Carpet, Hardwood
- Basement: Partially Finished
- Attic: Other
- Has fireplace: Yes
Interior area
- Total structure area: 2,300
- Total interior livable area: 2,300 sqft
- Finished area above ground: 1,700
- Finished area below ground: 600
Property
Parking
- Total spaces: 1
- Parking features: Driveway, Off Street, Garage
- Garage spaces: 1
- Has uncovered spaces: Yes
Features
- Stories: 2
- Exterior features: Rain Gutters
- Frontage length: 50.00
Lot
- Size: 1,306 Square Feet
- Dimensions: 25 x 60
- Features: Back Yard
Details
- Parcel number: 1440402000408
- Zoning: R1
Construction
Type & style
- Home type: Townhouse
- Architectural style: Other
- Property subtype: Residential, Townhouse
Materials
- Vinyl Siding
- Foundation: See Remarks
- Roof: Asphalt
Condition
- New construction: No
- Year built: 2005
Utilities & green energy
- Electric: 200 or Less Amp Service
- Sewer: Public Sewer
- Water: Public
- Utilities for property: Electricity Connected, Natural Gas Connected, Water Connected, Sewer Connected
Community & HOA
Community
- Subdivision: Keyser Terrace
Location
- Region: Scranton
Financial & listing details
- Price per square foot: $117/sqft
- Tax assessed value: $166,980
- Annual tax amount: $3,623
- Date on market: 10/14/2026
- Cumulative days on market: 40 days
- Listing terms: Cash,VA Loan,FHA,Conventional
- Inclusions: All Appliances
- Electric utility on property: Yes
- Road surface type: Paved
Estimated market value
$263,800
$251,000 - $277,000
$2,116/mo
Price history
| Date | Event | Price |
|---|---|---|
| 11/2/2026 | Pending sale | $268,000$117/sqft |
Source:  GSBR as distributed by MLS GRID #SC265164 Report a problem | ||
| 10/14/2026 | Listed for sale | $268,000+24.7%$117/sqft |
Source: GSBR as distributed by MLS GRID #SC265164 Report a problem | ||
| 11/13/2024 | Sold | $215,000$93/sqft |
Source:  GLVR #740404 Report a problem | ||
| 10/21/2024 | Pending sale | $215,000$93/sqft |
Source: GLVR #740404 Report a problem | ||
| 8/29/2024 | Price change | $215,000-4.4%$93/sqft |
Source: PMAR #PM-116735 Report a problem | ||
| 6/24/2024 | Listed for sale | $225,000$98/sqft |
Source: GLVR #740404 Report a problem | ||
Public tax history
Tax history is unavailable.
Monthly payment
Est. payment
Payment breakdown
Explore the cost of this home by adjusting the details. Changes won't be saved.Climate risks
Neighborhood: West Mountain
Similar homes
- $274,9004 bd2 ba2.6k sqft1169 W Elm St, Scranton, PA 18504For Sale
 MLS ID #26-4541, Falconieri Lima de Jesus, Simplicity Realty. Luzerne County AOR
- $249,0005 bd2 ba3.1k sqft620 N Main Ave, Scranton, PA 18504For Sale
 MLS ID #PW263716, Timis Rosca, Keller Williams RE Hawley. PWAR as distributed by MLS GRID
- $288,0003 bd2 ba1.6k sqft212 N Bromley Ave, Scranton, PA 18504For Sale
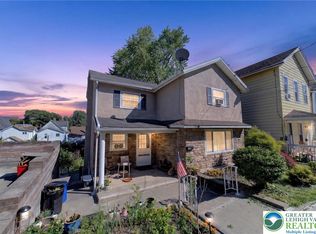 MLS ID #778448, Jon Campbell, Real of Pennsylvania. GLVR
- $269,0005 bd2 ba2.2k sqft549 4th Ave, Scranton, PA 18505For Sale
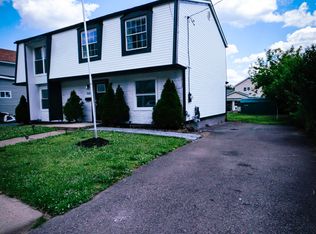
 MLS ID #SC263076, Xiomara Caraballo Mercado, EXP Realty LLC. GSBR as distributed by MLS GRID
- $275,0004 bd3 ba2.1k sqft2401 Boulevard Ave, Scranton, PA 18509For SaleMLS ID #SC264256, Thomas Exeter, Christian Saunders Real Estate. GSBR as distributed by MLS GRID
- $275,0003 bd2 ba1.2k sqft635 S Blakely St, Scranton, PA 18510For SaleMLS ID #PW263780, Deanna M Mazzotta, Keller Williams RE Hawley. PWAR as distributed by MLS GRID
- $265,0005 bd2 ba2.2k sqft115 Hull Ave, Olyphant, PA 18447For SaleMLS ID #SC265793, Nicholas G. Somerville, Nisk Real Estate. GSBR as distributed by MLS GRID
- $298,9993 bd2 ba2k sqft1732 Jefferson Ave, Dunmore, PA 18509For SaleMLS ID #SC264414, Robin Lynn Decker, EXP Realty LLC. GSBR as distributed by MLS GRID
- $279,9004 bd2 ba1.6k sqft855 E Elm St, Scranton, PA 18505For SaleMLS ID #SC260667, Gladys L DeSavino, Levy Realty Group. GSBR as distributed by MLS GRID
- $319,0006 bd3 ba2.5k sqft1705-1707 Capouse Ave, Scranton, PA 18509For SaleMLS ID #PW262727, Jeremy J Watson, SIX PM LLC. PWAR as distributed by MLS GRID
- $254,0003 bd1 ba1.7k sqft919 Throop St, Dickson City, PA 18519For SaleMLS ID #PW263732, Timis Rosca, Keller Williams RE Hawley. PWAR as distributed by MLS GRID
- $220,0003 bd2 ba1.2k sqft238 Maple St, Dickson City, PA 18519For SaleMLS ID #SC265834, Thomas Exeter, Christian Saunders Real Estate. GSBR as distributed by MLS GRID
- $259,9003 bd3 ba1.7k sqft134 Ridgewood Cir, Lake Ariel, PA 18436For SaleMLS ID #PW263825, Meghan Gapp, RE/MAX Best. PWAR as distributed by MLS GRID
- $199,9003 bd1 ba2.2k sqft630 Deacon St, Scranton, PA 18509For SaleMLS ID #PW263466, Isaiah Lopez, Keller Williams Realty Hudson Valley United. PWAR as distributed by MLS GRID
