Skip main navigation
Sold for $163,400
  • $163,400

    662 S Keyser Ave, Scranton, PA 18504

    2beds
    2,388sqft
    Residential, Townhouse
    Built in 2010
    1,306.8 Square Feet Lot
    $306,600 Zestimate®
    $68/sqft
    $2,262 Estimated rent

    Home value

    $306,600

    $273,000 - $346,000

    $2,262/mo

    Zestimate® history
    Loading
    Loading...

    Owner options

    List your home for rent

    $2,262/mo

    Rent Zestimate®

    Find your next renter with Zillow Rental Manager. Plus, with online applications, you can quickly screen prospective tenants – for free.

    Learn more

    $2,262/mo

    Rent Zestimate®

    Refinance and save

    $2,323/mo

    Est. payment

    Refinancing to a lower rate could help reduce your monthly payments and save thousands over the life of the loan.

    See today's rates

    $2,323/mo

    Est. payment

    Explore your selling options

    Work with a Zillow partner agent

    Leverage their expertise and Zillow's premium Showcase listings to get your home seen by more buyers.

    Get started

    List with your own agent

    Get your home in front of millions of buyers by listing it on Zillow.

    Learn how to do it

    Sell it yourself

    Take full control of how buyers see your home on Zillow by listing For Sale by Owner (FSBO).

    List your home

    What's special

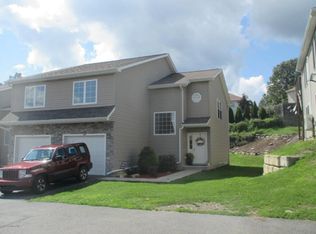
    Awesome opportunity awaits the buyer. Built 2010. 2 bedroom with 3.5 baths above grade. Spacious open flowing floor plan. Dining room has sliding glass doors leading to Deck. Basement is completely finished, with separate outside entrance, Basement has a set up similar to efficiency, with heat, a/c, 3/4 bath, and small kitchen area. The Basement is currently vacant. Floor coverings offer hardwood, tile and carpeting. 1 car garage, paved driveway, plus designated parking space. HOA takes care of Roadway and common areas within the community. Conveniently located to downtown Scranton, and surrounding communities of Taylor, and Old Forge. The above grade unit has tenant, but the lower level finished basement is vacant. This is a positive income opportunity. Don't Delay, call today., Baths: 1 Half Lev 1,Modern,2+ Bath Lev 2, Beds: 2+ Bed 2nd, SqFt Fin - Main: 900.00, SqFt Fin - 3rd: 0.00, Tax Information: Available, Dining Area: Y, SqFt Fin - 2nd: 900.00

    Zillow last checked:

    Listing updated:

    Listed by:

    Jeffrey E Davis,

    Next Door Real Estate LLC

    Bought with:

    Halle Stevens, RS361590

    REALTY NETWORK GROUP

    Source: GSBR as distributed by MLS GRID,MLS#: 231054MLS Logo

    Facts & features

    Interior

    Bedrooms & bathrooms
    • Bedrooms: 2
    • Bathrooms: 4
    • Full bathrooms: 3
    • 1/2 bathrooms: 1
    Primary bedroom
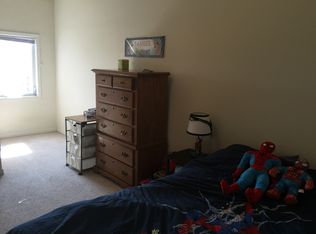
    • Description: Carpeting, Walk In Closet
    • Area: 169.36 Square Feet
    • Dimensions: 14.6 x 11.6
    Bedroom 2
    • Description: Carpeting
    • Area: 192.56 Square Feet
    • Dimensions: 16.6 x 11.6
    Bedroom 3
    • Description: Carpeting
    • Area: 192.56 Square Feet
    • Dimensions: 16.6 x 11.6
    Primary bathroom
    • Area: 72 Square Feet
    • Dimensions: 8 x 9
    Bathroom 1
    • Description: Convenient Location
    • Area: 18 Square Feet
    • Dimensions: 6 x 3
    Bathroom 2
    • Area: 56 Square Feet
    • Dimensions: 7 x 8
    Bathroom 3
    • Area: 52 Square Feet
    • Dimensions: 6.5 x 8
    Dining room
    • Description: Hardwood Floors, Sliding Doors Leading To Deck
    • Area: 144 Square Feet
    • Dimensions: 12 x 12
    Kitchen
    • Description: Hardwood Floors
    • Area: 216 Square Feet
    • Dimensions: 18 x 12
    Living room
    • Description: Hardwoodfloors, And Fireplace
    • Area: 240 Square Feet
    • Dimensions: 20 x 12
    Heating
    • Electric, Natural Gas, Forced Air
    Cooling
    • Central Air, Electric
    Appliances
    • Included: Dishwasher, Refrigerator, Microwave, Electric Range, Electric Oven
    Features
    • Eat-in Kitchen, Drywall
    • Flooring: Carpet, Wood, Tile, Concrete
    • Basement: Block,Heated,Full,Finished,Exterior Entry
    • Attic: None
    • Number of fireplaces: 1
    • Fireplace features: Decorative, Living Room, Gas
    Interior area
    • Total structure area: 2,388
    • Total interior livable area: 2,388 sqft
    • Finished area above ground: 1,800
    • Finished area below ground: 588

    Property

    Parking
    • Total spaces: 1
    • Parking features: Asphalt, Paved, Assigned
    • Garage spaces: 1
    Features
    • Levels: Two,One and One Half
    • Stories: 2
    • Patio & porch: Deck
    • Frontage length: 25.00
    Lot
    • Size: 1,306 sqft
    • Dimensions: 25 x 60
    • Features: Corner Lot, Rectangular Lot, Level, Landscaped
    Details
    • Parcel number: 1440402000662
    • Zoning description: Residential

    Construction

    Type & style
    • Home type: Townhouse
    • Architectural style: Other
    • Property subtype: Residential, Townhouse
    Materials
    • Attic/Crawl Hatchway(s) Insulated, Vinyl Siding
    • Roof: Composition,Wood
    Condition
    • New construction: No
    • Year built: 2010

    Utilities & green energy

    • Sewer: Public Sewer
    • Water: Public
    • Utilities for property: Cable Available

    Community & neighborhood

    Community
    • Community features: Sidewalks
    Location
    • Region: Scranton

    HOA & financial

    HOA
    • HOA fee: $1,200 annually

    Other

    Other facts
    • Listing terms: Cash,VA Loan,FHA,Conventional
    • Road surface type: Paved

    Price history

    DateEventPrice
    7/6/2023Sold$163,400-8.7%$68/sqft
    Source: GSBR as distributed by MLS GRID #231054 Report a problem
    4/28/2023Pending sale$179,000$75/sqft
    Source: GSBR as distributed by MLS GRID #23-1054 Report a problem
    3/25/2023Listed for sale$179,000-80.3%$75/sqft
    Source: GSBR as distributed by MLS GRID #23-1054 Report a problem
    8/16/2021Sold$910,000+519%$381/sqft
    Source: Public Record Report a problem
    1/5/2021Sold$147,000-25.6%$62/sqft
    Source: Public Record Report a problem
    12/16/2008Sold$197,500+2.9%$83/sqft
    Source: Public Record Report a problem
    9/29/2008Sold$192,000-3.5%$80/sqft
    Source: Public Record Report a problem
    2/26/2008Sold$199,000+3.1%$83/sqft
    Source: Public Record Report a problem
    12/5/2007Sold$193,000+4.3%$81/sqft
    Source: Public Record Report a problem
    8/20/2007Sold$185,000-2.1%$77/sqft
    Source: Public Record Report a problem
    3/29/2007Sold$189,000+372.5%$79/sqft
    Source: Public Record Report a problem
    9/1/2006Sold$40,000-75.8%$17/sqft
    Source: Public Record Report a problem
    5/17/2006Sold$165,385+0.2%$69/sqft
    Source: Public Record Report a problem
    11/15/2005Sold$165,000$69/sqft
    Source: Public Record Report a problem
    9/1/2005Sold$165,000$69/sqft
    Source: Public Record Report a problem

    Public tax history

    YearProperty taxesTax assessment
    2025$22,674 +9.7%$73,198
    2024$20,664 $73,198
    2023$20,664 +215.4%$73,198
    2022$6,551 -11%$73,198 -17.9%
    2021$7,360 -67.7%$89,198
    2020$22,813 +1.8%$89,198
    2018$22,401 +284.9%$89,198
    2017$5,820 $89,198
    2016-- $89,198
    2015-- $89,198 +1139.2%
    2010-- $7,198 -9.2%
    2009-- $7,931 -9%
    2008-- $8,717 -4.6%
    2007-- $9,141 -2.1%
    2006-- $9,337 -5.3%
    2005-- $9,857 -2.7%
    2004-- $10,126 +518.9%
    2003-- $1,636
    2002-- $1,636

    Find assessor info on the county website

    Neighborhood: West Mountain

    Nearby schools

    GreatSchools rating
    Get pre-qualified for a loan
    At Zillow Home Loans, we can pre-qualify you in as little as 5 minutes with no impact to your credit score.

    An equal housing lender. NMLS #10287.

    Sell for more on Zillow
    Get a Zillow Showcase℠ listing at no additional cost and you could sell for .
    $306,600
    2% more
    +$6,132
    With Zillow Showcase(estimated)
    $312,732