Fully renovated and remodeled, move-in-ready home situated on a desirable corner lot in the White Rock Terrace development area! Featuring 4 bedrooms, 2 1/2 bathrooms, (primary suite complete with a private bathroom and walk-in closet) a brand-new kitchen, original hardwood floors, updated electrical, first-floor laundry and the convenience of a two car garage. Come see it before its gone!
For sale
$289,999
28 White Rock Ter, Courtdale, PA 18704
4beds
1,847sqft
Single Family Residence
Built in 1973
0.34 Acres Lot
$-- Zestimate®
$157/sqft
$-- HOA
What's special
Two car garageUpdated electricalCorner lotFirst-floor laundryOriginal hardwood floorsBrand-new kitchen
- 1 day
- 496
- 86
Zillow last checked:
Listing updated:
Listed by:
Violeta Valdez 347-360-1628,
Wychock Real Estate, LLC 570-235-6722
Source: Luzerne County AOR,MLS#: 26-6064
Facts & features
Interior
Bedrooms & bathrooms
- Bedrooms: 4
- Bathrooms: 3
- Full bathrooms: 2
- 1/2 bathrooms: 1
Primary bedroom
- Description: original hardwood floor
- Level: Second
- Area: 251.09 Square Feet
- Dimensions: 21.1 x 11.9
Bedroom 1
- Description: original hardwood floor
- Level: Second
- Area: 154 Square Feet
- Dimensions: 11 x 14
Bedroom 2
- Description: original hardwood floor
- Level: Second
- Area: 145 Square Feet
- Dimensions: 14.5 x 10
Bedroom 3
- Description: original hardwood floor
- Level: Second
- Area: 108.9 Square Feet
- Dimensions: 11 x 9.9
Primary bathroom
- Level: Second
- Area: 38 Square Feet
- Dimensions: 7.6 x 5
Half bathroom
- Description: vinyl floor
- Level: First
- Area: 14.16 Square Feet
- Dimensions: 2.4 x 5.9
Full bathroom
- Level: Second
- Area: 57 Square Feet
- Dimensions: 7.6 x 7.5
Dining room
- Description: original hardwood floor
- Level: First
- Area: 132.21 Square Feet
- Dimensions: 11.11 x 11.9
Kitchen
- Description: vinyl flooring
- Level: First
- Area: 130.97 Square Feet
- Dimensions: 11.1 x 11.8
Laundry
- Level: First
- Area: 30.68 Square Feet
- Dimensions: 5.2 x 5.9
Living room
- Description: original hardwood floor
- Level: First
- Area: 870.85 Square Feet
- Dimensions: 22.21 x 39.21
Other
- Level: First
- Area: 155.88 Square Feet
- Dimensions: 11.9 x 13.1
Heating
- Electric, Baseboard
Cooling
- None
Appliances
- Laundry: Main Level
Features
- Basement: Concrete
Interior area
- Total structure area: 1,847
- Total interior livable area: 1,847 sqft
- Finished area above ground: 1,847
- Finished area below ground: 0
Property
Parking
- Total spaces: 1
- Parking features: Garage Door Opener, Private
- Attached garage spaces: 1
Features
- Levels: Two
Lot
- Size: 0.34 Acres
- Dimensions: 43X125
- Features: Corner Lot, Cleared, Level
Details
- Parcel number: 07G9S2 008040000
- Zoning: Residential
- Zoning description: Residential
Construction
Type & style
- Home type: SingleFamily
- Property subtype: Single Family Residence
Materials
- Brick
- Roof: Composition,Metal
Condition
- Excellent
- New construction: No
- Year built: 1973
Utilities & green energy
- Sewer: Public Sewer
- Water: Public, None
Community & HOA
Community
- Subdivision: White Rock Terrace
Location
- Region: Courtdale
Financial & listing details
- Price per square foot: $157/sqft
- Tax assessed value: $184,800
- Annual tax amount: $4,959
- Date on market: 11/19/2026
- Inclusions: Refrigerator, stove, range hood
Estimated market value
Not available
Estimated sales range
Not available
$2,013/mo
Price history
| Date | Event | Price |
|---|---|---|
| 11/20/2026 | Listed for sale | $289,999+56.8%$157/sqft |
Source: Luzerne County AOR #26-6064 Report a problem | ||
| 9/25/2026 | Sold | $185,000-2.6%$100/sqft |
Source: Public Record Report a problem | ||
| 8/14/2026 | Pending sale | $189,900$103/sqft |
Source: Luzerne County AOR #26-3953 Report a problem | ||
| 8/8/2026 | Listed for sale | $189,900$103/sqft |
Source: Luzerne County AOR #26-3953 Report a problem | ||
Public tax history
| Year | Property taxes | Tax assessment |
|---|---|---|
| 2023 | $4,959 +2.4% | $184,800 |
| 2022 | $4,842 | $184,800 |
| 2021 | $4,842 +6% | $184,800 |
| 2020 | $4,569 | $184,800 |
| 2019 | $4,569 +3.2% | $184,800 |
| 2018 | $4,429 | $184,800 |
| 2017 | -- | $184,800 |
| 2016 | -- | $184,800 |
| 2015 | -- | $184,800 |
| 2014 | -- | $184,800 |
| 2013 | -- | $184,800 |
| 2012 | -- | $184,800 |
| 2011 | -- | $184,800 |
| 2010 | -- | $184,800 |
| 2009 | -- | $184,800 +1742.5% |
| 2008 | -- | $10,030 |
| 2007 | -- | $10,030 |
| 2006 | -- | $10,030 |
| 2005 | -- | $10,030 |
| 2004 | -- | $10,030 |
| 2003 | -- | $10,030 |
| 2002 | -- | $10,030 |
| 2000 | -- | $10,030 |
Find assessor info on the county website
Monthly payment
Est. payment
Payment breakdown
Explore the cost of this home by adjusting the details. Changes won't be saved.Climate risks
Neighborhood: 18704
Similar homes
- $335,0004 bd2 ba2.2k sqft23 Birch St, Wilkes Barre, PA 18702For Sale
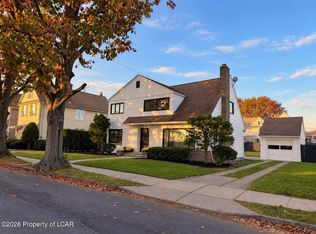 MLS ID #26-6011, Jeanster D Estepan, LPT Realty LLC. Luzerne County AOR
- $299,9003 bd2 ba1.4k sqft843 N Walnut St, Luzerne, PA 18709For Sale
 MLS ID #26-5142, Gerald J. Busch, Jr., Gerald L. Busch Real Estate, Inc.. Luzerne County AOR
- $180,0004 bd2 ba1.2k sqft280 Meyers St, Edwardsville, PA 18704For Sale
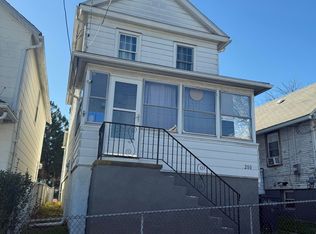 MLS ID #26-6043, Tanya Gilbert, Wychock Real Estate, LLC. Luzerne County AOR
- $265,0004 bd2 ba1.7k sqft266 Rutter Ave, Kingston, PA 18704For Sale
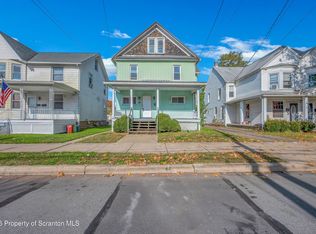
 MLS ID #SC265752, Kate Daye, Revolve Real Estate. GSBR as distributed by MLS GRID
