This one owner home carries a special sense of warmth, character, and memories. Ideally located, lovingly maintained, and freshly painted, this 2-story home is ready for your personal touches. Move in ready and features new luxury vinyl floors in the basement. The layout includes 4 well sized bedrooms as well as a master suite, a finished rec room in the LL and a welcoming kitchen with a sunroom. The efficient radiant ceilings paired with a wood FP make for easy comfort. If you're looking for a home that is ready for you to settle right in, grow, and create memories of your own, this is it!
For sale
$349,000
3 Crescent Dr, Plains, PA 18705
4beds
2,654sqft
Single Family Residence
Built in 1967
0.27 Acres Lot
$344,400 Zestimate®
$131/sqft
$-- HOA
What's special
Master suiteEfficient radiant ceilingsWelcoming kitchen
- 4 days
- 587
- 70
Likely to sell faster than
Zillow last checked:
Listing updated:
Listed by:
Stefanie Rosado 570-951-6724,
Lewith & Freeman, Kingston 570-288-9371
Source: Luzerne County AOR,MLS#: 26-5810
Facts & features
Interior
Bedrooms & bathrooms
- Bedrooms: 4
- Bathrooms: 3
- Full bathrooms: 1
- 3/4 bathrooms: 1
- 1/2 bathrooms: 1
Primary bedroom
- Description: WIC Mbath ensuite HW
- Level: Second
- Area: 215.76 Square Feet
- Dimensions: 12.4 x 17.39
Bedroom 1
- Description: HW
- Level: Second
- Area: 141.36 Square Feet
- Dimensions: 11.4 x 12.4
Bedroom 2
- Description: HW
- Level: Second
- Area: 137.63 Square Feet
- Dimensions: 11.1 x 12.4
Bedroom 3
- Description: HW
- Level: Second
- Area: 116.48 Square Feet
- Dimensions: 9.1 x 12.8
Primary bathroom
- Description: 3/4 bath
- Level: Second
- Area: 38.4 Square Feet
- Dimensions: 6 x 6.4
Half bathroom
- Level: First
- Area: 19.38 Square Feet
- Dimensions: 3.8 x 5.09
Full bathroom
- Description: Tub
- Level: Second
- Area: 52.8 Square Feet
- Dimensions: 6 x 8.8
Dining room
- Level: First
- Area: 134.62 Square Feet
- Dimensions: 10.6 x 12.7
Family room
- Description: HW
- Level: First
- Area: 199.64 Square Feet
- Dimensions: 12.4 x 16.1
Foyer
- Level: First
- Area: 139.1 Square Feet
- Dimensions: 13 x 10.7
Kitchen
- Level: First
- Area: 210.94 Square Feet
- Dimensions: 10.6 x 19.89
Laundry
- Description: 1st floor
- Level: First
- Area: 26.3 Square Feet
- Dimensions: 4.11 x 6.4
Living room
- Level: First
- Area: 226.56 Square Feet
- Dimensions: 12.8 x 17.7
Recreation room
- Description: Lux Vin
- Level: Lower
- Area: 548.08 Square Feet
- Dimensions: 22.1 x 24.8
Sunroom
- Description: Heated
- Level: First
- Area: 100.57 Square Feet
- Dimensions: 8.9 x 11.3
Heating
- Electric, Baseboard, Radiant
Cooling
- Ductless
Appliances
- Laundry: Main Level
Features
- Ceiling Fan(s), Eat-in Kitchen
- Flooring: Hardwood
- Basement: Bilco Door,Standard Entry Door
- Has fireplace: Yes
- Fireplace features: Wood/Coal Stove
Interior area
- Total structure area: 2,654
- Total interior livable area: 2,654 sqft
- Finished area above ground: 2,068
- Finished area below ground: 586
Property
Parking
- Total spaces: 2
- Parking features: Garage Door Opener, Private
- Attached garage spaces: 2
Features
- Levels: Three Or More
Lot
- Size: 0.27 Acres
- Dimensions: 11,761
- Features: Corner Lot, Cleared
Details
- Parcel number: 50G10NE109A005000
- Zoning: Residential
- Zoning description: Residential
Construction
Type & style
- Home type: SingleFamily
- Architectural style: Other
- Property subtype: Single Family Residence
Materials
- Brick, Vinyl Siding
- Roof: Composition
Condition
- Excellent
- New construction: No
- Year built: 1967
Utilities & green energy
- Sewer: Public Sewer
- Water: Public
Community & HOA
Community
- Security: Security System
Location
- Region: Plains
Financial & listing details
- Price per square foot: $131/sqft
- Tax assessed value: $169,000
- Annual tax amount: $4,522
- Date on market: 11/6/2026
- Inclusions: W/D
- Exclusions: Personal property
Estimated market value
$344,400
$327,000 - $362,000
$1,812/mo
Price history
| Date | Event | Price |
|---|---|---|
| 11/6/2026 | Listed for sale | $349,000$131/sqft |
Source: Luzerne County AOR #26-5810 Report a problem | ||
Public tax history
| Year | Property taxes | Tax assessment |
|---|---|---|
| 2023 | $4,522 +0.7% | $169,000 |
| 2022 | $4,491 | $169,000 |
| 2021 | $4,491 +3.1% | $169,000 |
| 2020 | $4,357 | $169,000 |
| 2019 | $4,357 +2.4% | $169,000 |
| 2018 | $4,257 | $169,000 |
| 2017 | -- | $169,000 |
| 2016 | -- | $169,000 |
| 2015 | -- | $169,000 |
| 2014 | -- | $169,000 |
| 2013 | -- | $169,000 |
| 2012 | -- | $169,000 |
| 2011 | -- | $169,000 |
| 2010 | -- | $169,000 |
| 2009 | -- | $169,000 +2171.5% |
| 2008 | -- | $7,440 |
| 2007 | -- | $7,440 |
| 2006 | -- | $7,440 |
| 2005 | -- | $7,440 |
| 2004 | -- | $7,440 |
| 2003 | -- | $7,440 |
| 2002 | -- | $7,440 |
| 2000 | -- | $7,440 |
Find assessor info on the county website
Monthly payment
Est. payment
Payment breakdown
Explore the cost of this home by adjusting the details. Changes won't be saved.Climate risks
Neighborhood: 18705

Similar homes
- $299,0004 bd2 ba1.7k sqft20 Mercer St, Plains, PA 18705For Sale
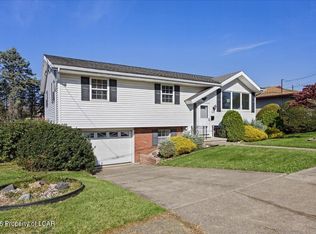 MLS ID #26-5672, Robert Button, Button Real Estate. Luzerne County AOR
- $259,0003 bd2 ba2.1k sqft48 Brazil St, Wilkes Barre, PA 18705For Sale
 MLS ID #26-5805, Pat Guesto, Button Real Estate. Luzerne County AOR
- $329,9004 bd2 ba1.8k sqft3446 Saint Marys Rd, Mountain Top, PA 18707For Sale
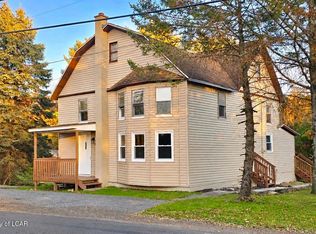 MLS ID #26-5807, Donna Santoroski, Lewith & Freeman, Mountaintop. Luzerne County AOR
- $234,0003 bd2 ba1.3k sqft40 Rose Ave, Wilkes Barre, PA 18705For Sale
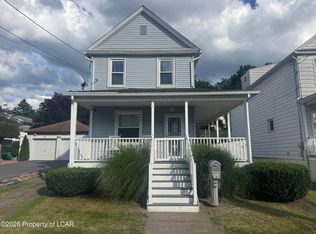 MLS ID #26-4806, Jayson Brown, RPA Real Estate. Luzerne County AOR
- $289,9004 bd2 ba2k sqft93 W Pettebone St, Forty Fort, PA 18704For Sale
 MLS ID #SC265498, Kristina Maffei, Revolve Real Estate. GSBR as distributed by MLS GRID
- $349,9003 bd2 ba2.1k sqft29 Rodie Rd, Bear Creek Township, PA 18702For SaleMLS ID #SC262232, Janine M. Christian, NASSER REAL ESTATE, INC.. GSBR as distributed by MLS GRID
- $285,0004 bd2 ba3.1k sqft57 Carlisle St, Wilkes Barre, PA 18702For SaleMLS ID #SC264387, Judelkis Pena, Avanti Real Estate Group. GSBR as distributed by MLS GRID
- $315,0003 bd3 ba1.8k sqft2625 Luzerne St, Scranton, PA 18504For SaleMLS ID #SC265592, Kathleen E Casarin, EXP Realty LLC. GSBR as distributed by MLS GRID
