Fresh style. Thoughtful updates. A West Mountain address. Welcome to 2625 Luzerne Street, a refreshed 3-bedroom, 2.5-bath home ready for its next chapter. New flooring throughout and freshly painted interiors create a crisp, cohesive backdrop, while new kitchen appliances bring a fresh touch to the heart of the home.The improvements continue with a new roof, new front windows, new front siding and a new front door. Bathroom updates include new toilets and a new vanity. A rear deck offers space to relax outdoors, complemented by new rear stairs.Set in Scranton's West Mountain neighborhood, this move-in-ready home pairs an extensive list of recent improvements with room for your personal style. Unpack, settle in and make your entrance.
Pending
$315,000
2625 Luzerne St, Scranton, PA 18504
3beds
1,876sqft
Residential, Single Family Residence
Built in 1990
10,018 Square Feet Lot
$319,100 Zestimate®
$168/sqft
$-- HOA
What's special
New roofNew front sidingNew rear stairsFreshly painted interiorsNew flooring throughoutNew front windowsNew kitchen appliances
- 16 days
- 520
- 61
Likely to sell faster than
Zillow last checked:
Listing updated:
Listed by:
Kathleen E Casarin,
EXP Realty LLC 888-397-7352
Source: GSBR as distributed by MLS GRID,MLS#: SC265592
Facts & features
Interior
Bedrooms & bathrooms
- Bedrooms: 3
- Bathrooms: 3
- Full bathrooms: 2
- 1/2 bathrooms: 1
Rooms
- Room types: Bathroom 1, Master Bedroom, Master Bathroom, Living Room, Kitchen, Family Room, Eating Area, Dining Room, Bedroom 2, Bedroom 1, Bathroom 2
Primary bedroom
- Area: 190.65 Square Feet
- Dimensions: 15.5 x 12.3
Bedroom 1
- Area: 132 Square Feet
- Dimensions: 11 x 12
Bedroom 2
- Area: 153.6 Square Feet
- Dimensions: 12.8 x 12
Primary bathroom
- Area: 70.4 Square Feet
- Dimensions: 8 x 8.8
Bathroom 1
- Area: 21.37 Square Feet
- Dimensions: 4.11 x 5.2
Bathroom 2
- Area: 56.32 Square Feet
- Dimensions: 6.4 x 8.8
Dining room
- Area: 111.93 Square Feet
- Dimensions: 9.1 x 12.3
Eating area
- Area: 103.2 Square Feet
- Dimensions: 8.6 x 12
Family room
- Area: 233.7 Square Feet
- Dimensions: 20.5 x 11.4
Kitchen
- Area: 136.53 Square Feet
- Dimensions: 11.1 x 12.3
Living room
- Area: 202.8 Square Feet
- Dimensions: 16.9 x 12
Heating
- Electric
Cooling
- None
Appliances
- Included: Dishwasher, Free-Standing Refrigerator, Electric Oven
Features
- Drywall
- Flooring: Ceramic Tile, Simulated Wood
- Basement: Daylight,Full,Walk-Out Access
- Attic: None
Interior area
- Total structure area: 1,876
- Total interior livable area: 1,876 sqft
- Finished area above ground: 1,876
- Finished area below ground: 0
Property
Parking
- Total spaces: 2
- Parking features: Driveway, Garage
- Garage spaces: 2
- Has uncovered spaces: Yes
Features
- Stories: 2
- Patio & porch: Rear Porch
- Exterior features: Rain Gutters
Lot
- Size: 10,018 Square Feet
- Dimensions: 99 x 101
- Features: Gentle Sloping
Details
- Parcel number: 1440402000207
- Zoning: R1
Construction
Type & style
- Home type: SingleFamily
- Architectural style: Traditional
- Property subtype: Residential, Single Family Residence
Materials
- Vinyl Siding
- Foundation: Block
- Roof: Asphalt
Condition
- New construction: No
- Year built: 1990
Utilities & green energy
- Electric: 200+ Amp Service
- Sewer: Public Sewer
- Water: Public
- Utilities for property: Electricity Available, Water Connected
Community & HOA
Location
- Region: Scranton
Financial & listing details
- Price per square foot: $168/sqft
- Tax assessed value: $234,150
- Annual tax amount: $5,380
- Date on market: 11/5/2026
- Cumulative days on market: 17 days
- Listing terms: Cash,VA Loan,FHA,Conventional
- Electric utility on property: Yes
- Road surface type: Paved
Estimated market value
$319,100
$303,000 - $335,000
$2,237/mo
Price history
| Date | Event | Price |
|---|---|---|
| 11/11/2026 | Pending sale | $315,000$168/sqft |
Source:  GSBR as distributed by MLS GRID #SC265592 Report a problem | ||
| 11/5/2026 | Listed for sale | $315,000+142.3%$168/sqft |
Source: GSBR as distributed by MLS GRID #SC265592 Report a problem | ||
| 10/17/1990 | Sold | $130,000$69/sqft |
Source: Agent Provided Report a problem | ||
Public tax history
| Year | Property taxes | Tax assessment |
|---|---|---|
| 2026 | $5,081 -28.3% | $234,150 +1015% |
| 2025 | $7,082 +9.1% | $21,000 |
| 2024 | $6,494 | $21,000 |
| 2023 | $6,494 +113.5% | $21,000 |
| 2022 | $3,041 | $21,000 |
| 2021 | $3,041 -49.1% | $21,000 |
| 2020 | $5,972 +1.7% | $21,000 |
| 2018 | $5,875 +198% | $21,000 |
| 2017 | $1,972 | $21,000 |
| 2016 | -- | $21,000 |
| 2015 | -- | $21,000 |
| 2014 | $4,066 | $21,000 |
| 2013 | -- | $21,000 |
| 2012 | -- | $21,000 |
| 2011 | -- | $21,000 |
| 2010 | -- | $21,000 |
| 2009 | -- | $21,000 |
| 2008 | -- | $21,000 |
| 2007 | -- | $21,000 |
| 2006 | -- | $21,000 |
| 2005 | -- | $21,000 |
| 2004 | -- | $21,000 |
| 2003 | -- | $21,000 |
| 2002 | -- | $21,000 |
| 2000 | -- | $21,000 |
Find assessor info on the county website
Monthly payment
Est. payment
Payment breakdown
Explore the cost of this home by adjusting the details. Changes won't be saved.Climate risks
Neighborhood: West Mountain

Similar homes
- $235,0004 bd3 ba1.7k sqft424 Dexter Ave, Scranton, PA 18504For Sale
 MLS ID #SC265776, Julie Zaleski, Revolve Real Estate. GSBR as distributed by MLS GRID
- $335,0004 bd4 ba2.3k sqft328-330 15th Ave, Scranton, PA 18504For Sale
 MLS ID #26-5602, Peguero and Placencio Team, RPA Real Estate - Kingston. Luzerne County AOR
- $325,0003 bd2 ba1.8k sqft1317 Cherry St, Scranton, PA 18505For Sale
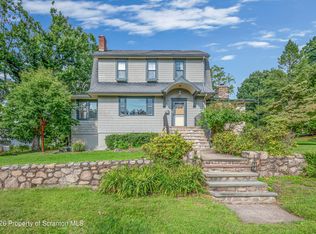 MLS ID #SC264549, DAWN YATES, Iron Valley Real Estate Greater Scranton. GSBR as distributed by MLS GRID
- $259,9003 bd3 ba1.5k sqft1012 Oxford St, Scranton, PA 18504For Sale
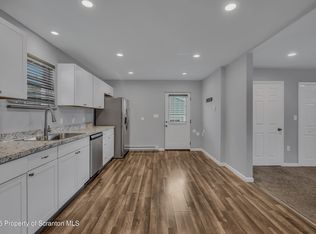 MLS ID #SC265235, Sara Weiss, SaraVista Real Estate LLC. GSBR as distributed by MLS GRID
- $275,0004 bd2 ba2.2k sqft415 S Irving Ave, Scranton, PA 18505For SaleMLS ID #SC265840, Alyssa Mackiw, EXP Realty LLC. GSBR as distributed by MLS GRID
- $309,0003 bd2 ba1.5k sqft3509 Winfield Ave, Moosic, PA 18507For SaleMLS ID #SC265493, Jocelyn Irizarry Justiniano, EXP Realty LLC. GSBR as distributed by MLS GRID
- $224,9953 bd3 ba1.6k sqft806 Archbald St, Scranton, PA 18504For SaleMLS ID #SC265264, Pat Rogan, The Hub Real Estate Group Scranton. GSBR as distributed by MLS GRID
- $275,0004 bd3 ba2.1k sqft2401 Boulevard Ave, Scranton, PA 18509For SaleMLS ID #SC264256, Thomas Exeter, Christian Saunders Real Estate. GSBR as distributed by MLS GRID
- $278,9004 bd2 ba1.9k sqft1715 Brick Ave, Scranton, PA 18508For SaleMLS ID #SC264957, Anne Marie Olexa, ERA One Source Realty. GSBR as distributed by MLS GRID
- $354,0006 bd3 ba2.6k sqft722 Electric St, Scranton, PA 18509For SaleMLS ID #SC265183, Janine Marie Senofonte, Revolve Real Estate. GSBR as distributed by MLS GRID
- $319,8006 bd2 ba2.5k sqft1417-1419 Gardner Ave, Scranton, PA 18509For SaleMLS ID #SC265303, Jasmine Ahuja, Iron Valley Real Estate Greater Scranton. GSBR as distributed by MLS GRID
- $259,0003 bd2 ba1.5k sqft927 Taylor Ave, Scranton, PA 18510For SaleMLS ID #SC265290, Leah Gianacopoulos, ERA One Source Realty. GSBR as distributed by MLS GRID
- $188,5003 bd2 ba1.1k sqft819 Archbald St, Scranton, PA 18504For SaleMLS ID #SC263514, Jason Paul Field, Iron Valley Real Estate Greater Scranton. GSBR as distributed by MLS GRID
- $309,0003 bd2 ba1.3k sqft3607 State Highway 29, Noxen, PA 18636For SaleMLS ID #SC265547, Jessica Suchter, Lewith & Freeman RE, Inc.. GSBR as distributed by MLS GRID
- $299,0003 bd1 ba2.1k sqft604 Circle Dr, Roaring Brook Twp, PA 18444For SaleMLS ID #SC264678, Jamie Lukeski, Century 21 Select Group. GSBR as distributed by MLS GRID
- $239,9003 bd2 ba1.3k sqft1099 Scranton St, Clarks Summit, PA 18411For SaleMLS ID #SC265674, Joan McKenna, Coldwell Banker Town & Country Properties. GSBR as distributed by MLS GRID
- $349,9003 bd2 ba1.6k sqft516 W Grove St, Clarks Summit, PA 18411For SaleMLS ID #SC265014, Sunita Arora, ERA One Source Realty. GSBR as distributed by MLS GRID
- $160,0002 bd2 ba1.2k sqft1407 Saint Ann St, Scranton, PA 18504For SaleMLS ID #SC264958, Casey Reed, Nisk Real Estate. GSBR as distributed by MLS GRID
