Welcome to 516 West Grove Street, a fully renovated single-family home in the heart of Clarks Summit and the sought-after Abington Heights School District. Completely gutted and renovated from top to bottom, this home is move-in ready.Nearly everything is brand new, including the electrical, plumbing, roof, drywall throughout, kitchen, appliances, washer, and dryer. The kitchen features quartz countertops, new cabinetry, and stainless steel appliances, with plenty of room for everyday living and entertaining.The main level includes a living room, dining room, sunroom, kitchen, laundry room, and full bathroom. Upstairs, you'll find three bedrooms and a second full bathroom, along with access to a spacious unfinished attic. An unfinished basement provides additional storage and potential for future finished space.With an acceptable offer, the seller is willing to provide a $2,500 credit toward landscaping, giving the next owner an opportunity to make the outdoor space their own.
For sale
Price cut: $10K (10/6)
$369,900
516 W Grove St, Clarks Summit, PA 18411
3beds
1,677sqft
Residential, Single Family Residence
Built in 1953
10,018 Square Feet Lot
$-- Zestimate®
$221/sqft
$-- HOA
What's special
- 9 hours
- 330
- 14
Zillow last checked:
Listing updated:
Listed by:
Sunita Arora,
ERA One Source Realty 570-587-9999
Source: GSBR as distributed by MLS GRID,MLS#: SC265014
Facts & features
Interior
Bedrooms & bathrooms
- Bedrooms: 3
- Bathrooms: 2
- Full bathrooms: 2
Rooms
- Room types: Bathroom 1, Master Bedroom, Living Room, Laundry, Kitchen, Four Season Room, Dining Room, Bedroom 3, Bedroom 2, Bathroom 2
Primary bedroom
- Area: 150.29 Square Feet
- Dimensions: 11.3 x 13.3
Bedroom 2
- Area: 121.03 Square Feet
- Dimensions: 9.1 x 13.3
Bedroom 3
- Area: 144.78 Square Feet
- Dimensions: 12.7 x 11.4
Bathroom 1
- Area: 40.15 Square Feet
- Dimensions: 7.3 x 5.5
Bathroom 2
- Area: 82.14 Square Feet
- Dimensions: 11.1 x 7.4
Dining room
- Area: 144.78 Square Feet
- Dimensions: 12.7 x 11.4
Other
- Area: 187.66 Square Feet
- Dimensions: 14.11 x 13.3
Kitchen
- Area: 139.08 Square Feet
- Dimensions: 12.2 x 11.4
Laundry
- Area: 131.1 Square Feet
- Dimensions: 11.5 x 11.4
Living room
- Area: 240.86 Square Feet
- Dimensions: 18.11 x 13.3
Heating
- Natural Gas
Cooling
- Other
Appliances
- Included: Dishwasher, Stainless Steel Appliance(s), Washer, Gas Range, Refrigerator, Microwave, Dryer
Features
- Breakfast Bar, Granite Counters, High Ceilings
- Flooring: Carpet, Luxury Vinyl
- Basement: Block,Unfinished
- Attic: Floored,See Remarks
Interior area
- Total structure area: 1,677
- Total interior livable area: 1,677 sqft
- Finished area above ground: 1,677
- Finished area below ground: 0
Property
Parking
- Parking features: Driveway, Off Street
- Has uncovered spaces: Yes
Features
- Stories: 2
- Patio & porch: Rear Porch
- Exterior features: Other
Lot
- Size: 10,018 Square Feet
- Dimensions: 70 x 143 x 70 x 147
- Features: Not In Development
Details
- Parcel number: 1001102002600
- Zoning: Residential
Construction
Type & style
- Home type: SingleFamily
- Architectural style: Colonial
- Property subtype: Residential, Single Family Residence
Materials
- Stone, Vinyl Siding
- Foundation: Block
- Roof: Shingle
Condition
- New construction: No
- Year built: 1953
Utilities & green energy
- Electric: 200+ Amp Service
- Sewer: Public Sewer
- Water: Public
- Utilities for property: Electricity Connected, Water Connected, Natural Gas Connected
Community & HOA
Community
- Subdivision: Woodlawn Park
Location
- Region: Clarks Summit
Financial & listing details
- Price per square foot: $221/sqft
- Tax assessed value: $225,110
- Annual tax amount: $51,518
- Date on market: 10/6/2026
- Listing terms: Cash,FHA,Conventional
- Electric utility on property: Yes
- Road surface type: Paved
Estimated market value
Not available
Estimated sales range
Not available
$2,136/mo
Price history
| Date | Event | Price |
|---|---|---|
| 10/6/2026 | Price change | $369,900-2.6%$221/sqft |
Source:  GSBR as distributed by MLS GRID #SC265014 Report a problem GSBR as distributed by MLS GRID #SC265014 Report a problem | ||
| 8/20/2026 | Listed for sale | $379,900+99.9%$227/sqft |
Source: Owner Report a problem | ||
| 9/15/2025 | Sold | $190,000+17.3%$113/sqft |
Source: GSBR as distributed by MLS GRID #SC253860 Report a problem | ||
| 8/10/2025 | Pending sale | $162,000$97/sqft |
Source: GSBR as distributed by MLS GRID #SC253860 Report a problem | ||
| 8/5/2025 | Listed for sale | $162,000$97/sqft |
Source: GSBR as distributed by MLS GRID #SC253860 Report a problem | ||
Public tax history
| Year | Property taxes | Tax assessment |
|---|---|---|
| 2025 | $1,974 +13.1% | $7,500 |
| 2024 | $1,745 +4.4% | $7,500 |
| 2023 | $1,671 +1.9% | $7,500 |
| 2022 | $1,639 | $7,500 |
| 2021 | $1,639 +3.2% | $7,500 |
| 2020 | $1,589 -0.1% | $7,500 |
| 2018 | $1,591 +104.9% | $7,500 |
| 2017 | $776 | $7,500 |
| 2016 | -- | $7,500 |
| 2015 | -- | $7,500 |
| 2014 | -- | $7,500 |
| 2013 | -- | $7,500 |
| 2012 | -- | $7,500 |
| 2011 | -- | $7,500 |
| 2010 | -- | $7,500 |
| 2009 | -- | $7,500 |
| 2008 | -- | $7,500 |
| 2007 | -- | $7,500 |
| 2006 | -- | $7,500 |
| 2005 | -- | $7,500 |
| 2004 | -- | $7,500 |
| 2003 | -- | $7,500 |
| 2002 | -- | $7,500 |
| 2000 | -- | $7,500 |
Find assessor info on the county website
Monthly payment
Est. payment
Payment breakdown
Explore the cost of this home by adjusting the details. Changes won't be saved.Climate risks
Neighborhood: 18411
Similar homes
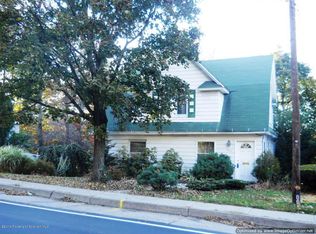
- $370,0003 bd2 ba1.9k sqft303 1/2 Tulip Cir, Clarks Summit, PA 18411For Sale

 MLS ID #SC264746, Jim Nasser, NASSER REAL ESTATE, INC.. GSBR as distributed by MLS GRID
 - $349,9003 bd2 ba1.5k sqft644 Grandview St, Clarks Summit, PA 18411For Sale
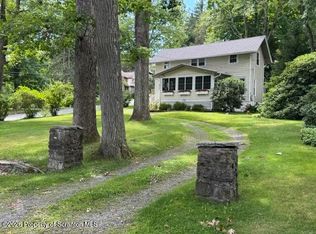 MLS ID #SC264602, Christopher O'Boyle, O BOYLE REAL ESTATE LLC. GSBR as distributed by MLS GRID
 - $369,9004 bd2 ba1.8k sqft413 Powell Ave, Clarks Summit, PA 18411For Sale
 MLS ID #SC263651, Charles Hibble, Hibble Harris Real Estate, Inc. GSBR as distributed by MLS GRID
 - $369,0003 bd2 ba1.6k sqft135 Sumner Ave, Clarks Summit, PA 18411For Sale
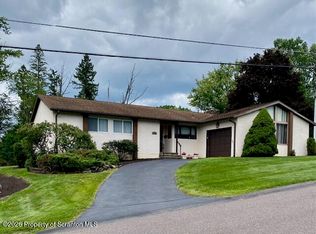 MLS ID #SC264318, Mary Jo Kelly, Coldwell Banker Town & Country Properties. GSBR as distributed by MLS GRID
 - $380,0003 bd4 ba2.3k sqft106 Sturbridge Rd, Clarks Summit, PA 18411For SaleMLS ID #SC264012, Michael S. Taluto, ERA One Source Realty. GSBR as distributed by MLS GRID
- $350,0003 bd2 ba1.7k sqft900 Oakwood Dr, Clarks Summit, PA 18411For SaleMLS ID #SC264771, Jim Nasser, NASSER REAL ESTATE, INC.. GSBR as distributed by MLS GRID
- $375,0003 bd3 ba2k sqft23 Driftwood Dr, Clarks Summit, PA 18411For SaleMLS ID #SC263153, MICHELLE VALVANO, CLASSIC PROPERTIES. GSBR as distributed by MLS GRID
- $379,9004 bd2 ba2.2k sqft411 Scott Rd, Clarks Summit, PA 18411For SaleMLS ID #SC264532, Leah Gianacopoulos, ERA One Source Realty. GSBR as distributed by MLS GRID
- $298,9003 bd2 ba1.5k sqft212 W Grove St, Clarks Summit, PA 18411For SaleMLS ID #SC263728, James W Gilhooley, C21 Jack Ruddy Real Estate. GSBR as distributed by MLS GRID
- $315,0002 bd2 ba1.4k sqft908 S Abington Rd, Clarks Summit, PA 18411For SaleMLS ID #SC264336, Diane Stracham, ERA One Source Realty. GSBR as distributed by MLS GRID
- $384,9003 bd3 ba2.2k sqft836 Laconia Cir, Clarks Summit, PA 18411For SaleMLS ID #SC264006, Nell Donnelly-O'Boyle, Dwell Real Estate. GSBR as distributed by MLS GRID
- $399,9954 bd2 ba1.6k sqft130 Sullivan Rd, Dalton, PA 18414For SaleMLS ID #SC264947, Pat Rogan, The Hub Real Estate Group Scranton. GSBR as distributed by MLS GRID
- $265,0003 bd2 ba1.2k sqft327 Melrose Ave, Clarks Summit, PA 18411For SaleMLS ID #SC264650, Xiaohong Whitiak, Dwell Real Estate C.S. Branch Office. GSBR as distributed by MLS GRID
- $299,9003 bd2 ba1.7k sqft603 Oak Ln, Clarks Summit, PA 18411For SaleMLS ID #SC262790, Christopher O'Boyle, O BOYLE REAL ESTATE LLC. GSBR as distributed by MLS GRID
- $305,0003 bd2 ba1.5k sqft821 Scott Rd, Clarks Summit, PA 18411For SaleMLS ID #SC264772, Kathleen Touseull, CLASSIC PROPERTIES. GSBR as distributed by MLS GRID
- $390,0004 bd3 ba2.3k sqft121 Belmont Ave, Clarks Green, PA 18411For SaleMLS ID #SC262546, Marcy A Curra, CLASSIC PROPERTIES. GSBR as distributed by MLS GRID
- $269,9003 bd2 ba1.7k sqft206 Main Ave, Clarks Summit, PA 18411For SaleMLS ID #SC264654, Charles Hibble, Hibble Harris Real Estate, Inc. GSBR as distributed by MLS GRID
- $270,0003 bd1 ba911 sqft114 Park St, Clarks Summit, PA 18411For SaleMLS ID #SC264896, Debra A. Cron, Next Door Real Estate LLC. GSBR as distributed by MLS GRID
- $395,0004 bd3 ba1.9k sqft14082 Upper Maple Dr, Clarks Summit, PA 18411For SaleMLS ID #SC263423, Kate Daye, Revolve Real Estate. GSBR as distributed by MLS GRID
- $449,9003 bd2 ba2.1k sqft11008 Valley View Dr, Newtown, PA 18411For SaleMLS ID #SC264692, Kathlyn Fisher, Levy Realty Group. GSBR as distributed by MLS GRID
