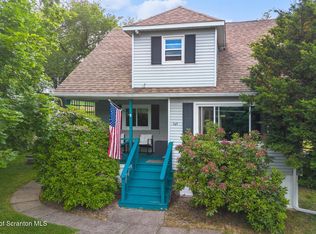
A truly one-of-a-kind home offers the perfect blend of historic charm and modern luxury! Situated on a beautiful corner lot in the highly sought-after Abington Heights School District, this remarkable property showcases timeless craftsmanship and thoughtful updates throughout. Step inside and admire the stunning original natural woodwork, beautiful staircase, and refinished hardwood floors that preserve the home's rich character. The completely remodeled gourmet kitchen is a showstopper, featuring beautiful custom-style cabinetry, high-end stainless steel appliances, and elegant finishes. Upstairs, the fully renovated bathroom has been transformed into a spa-like retreat, complete with a gorgeous glass-enclosed shower and distinctive designer-inspired details. Additional improvements include replaced drywall ceilings, while the expansive 30' x 27' attic offers incredible potential for additional living space, with plumbing already installed for a future bathroom. Outside, enjoy the charm of a welcoming covered front porch, perfect for rocking chairs, along with a spacious side patio ideal for entertaining. A rare opportunity to own a beautifully updated piece of history that seamlessly combines original craftsmanship with today's modern conveniences!
For sale
$389,000
1000 S Abington Rd, Clarks Summit, PA 18411
3beds
1,680sqft
Residential, Single Family Residence
Built in 1908
0.3 Acres Lot
$378,200 Zestimate®
$232/sqft
$-- HOA
What's special
Elegant finishesStunning original natural woodworkTimeless craftsmanshipBeautiful custom-style cabinetryFully renovated bathroomWelcoming covered front porchBeautiful corner lot
- 13 days
- 2,030
- 217
Likely to sell faster than
Zillow last checked:
Listing updated:
Listed by:
Renee Evelyn Williams,
Christian Saunders Real Estate C.S. Branch 800-372-4222
Source: GSBR as distributed by MLS GRID,MLS#: SC265570
Facts & features
Interior
Bedrooms & bathrooms
- Bedrooms: 3
- Bathrooms: 2
- Full bathrooms: 1
- 1/2 bathrooms: 1
Rooms
- Room types: Bathroom 1, Master Bedroom, Other Room, Living Room, Kitchen, Foyer, Dining Room, Bedroom 3, Bedroom 2, Bathroom 2
Primary bedroom
- Description: Closet 5.3 X 3
- Area: 152.32 Square Feet
- Dimensions: 11.2 x 13.6
Bedroom 2
- Description: 2 Closets
- Area: 175.2 Square Feet
- Dimensions: 14.6 x 12
Bedroom 3
- Description: Closet 3 X 2.6
- Area: 137.36 Square Feet
- Dimensions: 10.1 x 13.6
Bathroom 1
- Area: 110 Square Feet
- Dimensions: 10 x 11
Bathroom 2
- Area: 22.14 Square Feet
- Dimensions: 5.4 x 4.1
Dining room
- Area: 155.89 Square Feet
- Dimensions: 11.9 x 13.1
Foyer
- Area: 116.6 Square Feet
- Dimensions: 10.6 x 11
Kitchen
- Area: 284.4 Square Feet
- Dimensions: 15.8 x 18
Living room
- Area: 255 Square Feet
- Dimensions: 17 x 15
Other
- Description: Hallway Plus Linen Closet
- Area: 38 Square Feet
- Dimensions: 10 x 3.8
Heating
- Natural Gas
Cooling
- None
Appliances
- Included: Free-Standing Gas Range
Features
- Ceiling Fan(s), Natural Woodwork
- Flooring: Hardwood, Tile
- Basement: Other
- Attic: Floored,See Remarks,Walk Up
Interior area
- Total structure area: 1,680
- Total interior livable area: 1,680 sqft
- Finished area above ground: 1,680
- Finished area below ground: 0
Property
Parking
- Total spaces: 1
- Parking features: Asphalt, Garage
- Garage spaces: 1
Features
- Stories: 2
- Exterior features: Other
- Fencing: None
- Frontage length: 95.00
Lot
- Size: 0.3 Acres
- Dimensions: 97 x 132 x 93 x 161
- Features: Corner Lot
Details
- Parcel number: 10109020007
- Zoning: R1
Construction
Type & style
- Home type: SingleFamily
- Architectural style: Traditional
- Property subtype: Residential, Single Family Residence
Materials
- Other
- Foundation: Block
- Roof: Asphalt
Condition
- New construction: No
- Year built: 1908
Utilities & green energy
- Electric: 200+ Amp Service
- Sewer: Public Sewer
- Water: Public
- Utilities for property: Electricity Available, Natural Gas Available
Community & HOA
Location
- Region: Clarks Summit
Financial & listing details
- Price per square foot: $232/sqft
- Tax assessed value: $237,490
- Annual tax amount: $3,995
- Date on market: 11/5/2026
- Cumulative days on market: 14 days
- Listing terms: Cash,VA Loan,FHA,Conventional
- Exclusions: Washer and Dryer.
- Electric utility on property: Yes
- Road surface type: Paved
Estimated market value
$378,200
$359,000 - $397,000
$1,896/mo
Price history
| Date | Event | Price |
|---|---|---|
| 11/5/2026 | Listed for sale | $389,000+72.9%$232/sqft |
Source:  GSBR as distributed by MLS GRID #SC265570 Report a problem | ||
| 12/12/2022 | Sold | $225,000+2.3%$134/sqft |
Source: GSBR as distributed by MLS GRID #224964 Report a problem | ||
| 11/13/2022 | Pending sale | $220,000$131/sqft |
Source: GSBR as distributed by MLS GRID #22-4964 Report a problem | ||
| 11/10/2022 | Listed for sale | $220,000$131/sqft |
Source: GSBR as distributed by MLS GRID #22-4964 Report a problem | ||
Public tax history
| Year | Property taxes | Tax assessment |
|---|---|---|
| 2025 | $4,107 +14% | $16,500 |
| 2024 | $3,603 +4.7% | $16,500 |
| 2023 | $3,440 +2% | $16,500 |
| 2022 | $3,371 | $16,500 |
| 2021 | $3,371 +3.8% | $16,500 |
| 2020 | $3,248 +0.9% | $16,500 |
| 2018 | $3,219 +73.2% | $16,500 |
| 2017 | $1,858 | $16,500 |
| 2016 | -- | $16,500 |
| 2015 | -- | $16,500 |
| 2014 | -- | $16,500 |
| 2013 | -- | $16,500 |
| 2012 | -- | $16,500 |
| 2011 | -- | $16,500 |
| 2010 | -- | $16,500 |
| 2009 | -- | $16,500 |
| 2008 | -- | $16,500 |
| 2007 | -- | $16,500 |
| 2006 | -- | $16,500 |
| 2005 | -- | $16,500 |
| 2004 | -- | $16,500 |
| 2003 | -- | $16,500 |
| 2002 | -- | $16,500 |
| 2000 | -- | $16,500 |
Find assessor info on the county website
Monthly payment
Est. payment
Payment breakdown
Explore the cost of this home by adjusting the details. Changes won't be saved.Climate risks
Neighborhood: 18411
- $2,500-- bd-- ba-- sqft1001 Colony Ln, Clarks Summit, PA 18411Off Market
- $315,0002 bd2 ba1.4k sqft908 S Abington Rd, Clarks Summit, PA 18411Pending
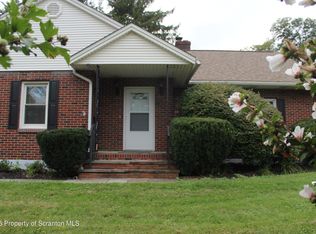
- $466,3003 bd2 ba2k sqft1001 Colony Ln, South Abington Township, PA 18411Off Market
- $360,400-- bd-- ba-- sqft1006 S Abington Rd, South Abington Township, PA 18411Off Market
Similar homes
- $384,9954 bd3 ba2.5k sqft208 Maple Ave, Clarks Summit, PA 18411For Sale
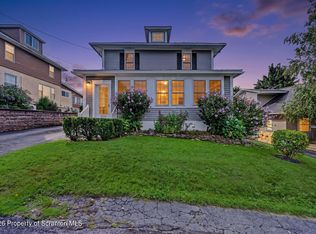
 MLS ID #SC264289, Pat Rogan, The Hub Real Estate Group Scranton. GSBR as distributed by MLS GRID
- $385,0003 bd2 ba1.9k sqft1715 Falls Rd, Clarks Summit, PA 18411For Sale
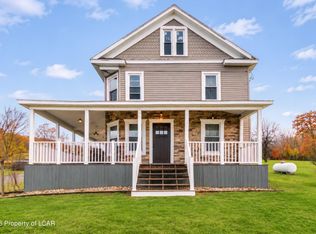 MLS ID #26-5850, Jason Giomboni Team, eXp Realty- Scranton/Wilkes-Barre. Luzerne County AOR
- $349,9003 bd2 ba1.6k sqft516 W Grove St, Clarks Summit, PA 18411For Sale
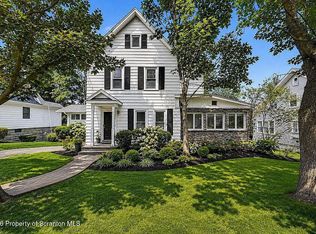 MLS ID #SC265014, Sunita Arora, ERA One Source Realty. GSBR as distributed by MLS GRID
- $279,0003 bd1 ba1.3k sqft349 Edella Rd, Clarks Summit, PA 18411For Sale
 MLS ID #SC262740, Sunita Arora, ERA One Source Realty. GSBR as distributed by MLS GRID
- $239,9003 bd2 ba1.3k sqft1099 Scranton St, Clarks Summit, PA 18411For SaleMLS ID #SC265674, Joan McKenna, Coldwell Banker Town & Country Properties. GSBR as distributed by MLS GRID
- $399,0003 bd3 ba2k sqft194 Columbus Dr, Archbald, PA 18403For SaleMLS ID #SC265713, The Adriana Jez Team, EXP Realty LLC. GSBR as distributed by MLS GRID
- $469,9953 bd3 ba2.2k sqft106 Nikelle Ln, Clarks Summit, PA 18411For SaleMLS ID #SC264047, Pat Rogan, The Hub Real Estate Group Scranton. GSBR as distributed by MLS GRID
- $210,0003 bd2 ba1.8k sqft130 Burcher St, South Abington Township, PA 18411For SaleMLS ID #SC264339, Rachel Dougherty, EXP Realty LLC. GSBR as distributed by MLS GRID
- $269,9003 bd2 ba1.7k sqft206 Main Ave, Clarks Summit, PA 18411For SaleMLS ID #SC264654, Charles Hibble, Hibble Harris Real Estate, Inc. GSBR as distributed by MLS GRID
- $385,0003 bd2 ba1.9k sqft518 Shirley Ln, Dunmore, PA 18512For SaleMLS ID #SC264350, Sara Weiss, SaraVista Real Estate LLC. GSBR as distributed by MLS GRID
- $389,0003 bd3 ba2.4k sqft1623 Quincy Ave, Dunmore, PA 18509For SaleMLS ID #SC265057, Dan Callahan, C21 Jack Ruddy Real Estate. GSBR as distributed by MLS GRID
- $485,0003 bd3 ba2.5k sqft62 Wyndham Rd #62, South Abington Township, PA 18411For SaleMLS ID #SC265571, Hema Priya Challa, CLASSIC PROPERTIES. GSBR as distributed by MLS GRID
- $344,9004 bd2 ba2k sqft25 Elkdale Rd, Clifford Township, PA 18470For SaleMLS ID #SC265781, Ryan J. Rhett Butler, Next Door Real Estate LLC. GSBR as distributed by MLS GRID
- $395,0003 bd2 ba1.3k sqft3330 Quicktown Rd, Madison Township, PA 18444For SaleMLS ID #SC264408, Courtney Marie McDonald, Iron Valley Real Estate Greater Scranton. GSBR as distributed by MLS GRID
- $399,9003 bd2 ba1.4k sqft118 Evergreen Ln, Factoryville, PA 18419For SaleMLS ID #SC264083, Jesse Vipond, ERA One Source Realty. GSBR as distributed by MLS GRID
- $325,0003 bd2 ba1.8k sqft1317 Cherry St, Scranton, PA 18505For SaleMLS ID #SC264549, DAWN YATES, Iron Valley Real Estate Greater Scranton. GSBR as distributed by MLS GRID
- $235,0004 bd3 ba1.7k sqft424 Dexter Ave, Scranton, PA 18504For SaleMLS ID #SC265776, Julie Zaleski, Revolve Real Estate. GSBR as distributed by MLS GRID
- $349,0003 bd2 ba2.2k sqft208 Pleasant View Dr, Greenfield Township, PA 18407For SaleMLS ID #SC265628, Colin Striefsky, Real of Pennsylvania. GSBR as distributed by MLS GRID
- $339,9003 bd2 ba1.8k sqft396 Gravity Rd, Lake Ariel, PA 18436For SaleMLS ID #SC265553, Philip Eckel, Lewith & Freeman R.E. Hawley. GSBR as distributed by MLS GRID
- $349,9004 bd2 ba1.6k sqft44 E Shore Dr, Jefferson Township, PA 18436For SaleMLS ID #SC265624, Margaret Hennemuth, CLASSIC PROPERTIES. GSBR as distributed by MLS GRID
