Modern, carefree living awaits in South Abington Woods! Built in 2019, this immaculate 3-bedroom, 2.5-bath end-unit townhome in the Abington Heights School District offers a light-filled open layout with a gas fireplace, quartz kitchen countertops, and a convenient first-floor primary suite with a walk-in closet and main-level laundry. Enjoy year-round outdoor relaxation with a 3-season sunroom and an expansive private patio. Additional highlights include an attached 2-car garage with keypad entry and low-maintenance HOA living that handles all lawn care and snow removal. Situated in a quiet, low-traffic location--this home is completely move-in ready!
For sale
$499,000
62 Wyndham Rd #62, South Abington Township, PA 18411
3beds
2,500sqft
Residential, Townhouse
Built in 2019
3,223 Square Feet Lot
$491,500 Zestimate®
$200/sqft
$-- HOA
What's special
Gas fireplaceExpansive private patioConvenient first-floor primary suiteMain-level laundryLight-filled open layoutWalk-in closetQuartz kitchen countertops
- 10 days
- 916
- 45
Likely to sell faster than
Zillow last checked:
Listing updated:
Listed by:
Hema Priya Challa,
CLASSIC PROPERTIES 570-587-7000
Source: GSBR as distributed by MLS GRID,MLS#: SC265571
Facts & features
Interior
Bedrooms & bathrooms
- Bedrooms: 3
- Bathrooms: 3
- Full bathrooms: 2
- 1/2 bathrooms: 1
Rooms
- Room types: Bathroom 2, Master Bedroom, Master Bathroom, Living Room, Laundry, Kitchen, Dining Room, Bedroom 3, Bedroom 2, Bathroom 3
Primary bedroom
- Area: 238 Square Feet
- Dimensions: 17 x 14
Bedroom 2
- Area: 221 Square Feet
- Dimensions: 17 x 13
Bedroom 3
- Area: 196 Square Feet
- Dimensions: 14 x 14
Primary bathroom
- Area: 187 Square Feet
- Dimensions: 11 x 17
Bathroom 2
- Area: 25 Square Feet
- Dimensions: 5 x 5
Bathroom 3
- Area: 40 Square Feet
- Dimensions: 8 x 5
Dining room
- Area: 140 Square Feet
- Dimensions: 14 x 10
Kitchen
- Area: 175.5 Square Feet
- Dimensions: 13.5 x 13
Laundry
- Area: 45 Square Feet
- Dimensions: 9 x 5
Living room
- Area: 196 Square Feet
- Dimensions: 14 x 14
Heating
- Central
Cooling
- Ceiling Fan(s), Central Air
Appliances
- Included: Dishwasher, Washer, Refrigerator, Microwave, ENERGY STAR Qualified Water Heater, Electric Range, Electric Oven, Dryer
Features
- Ceiling Fan(s), Eat-in Kitchen
- Flooring: Carpet, Tile, Luxury Vinyl
- Attic: Crawl Opening
Interior area
- Total structure area: 2,500
- Total interior livable area: 2,500 sqft
- Finished area above ground: 2,500
- Finished area below ground: 0
Video & virtual tour
Property
Parking
- Total spaces: 2
- Parking features: Asphalt, Garage Faces Front, Garage Door Opener, Driveway
- Garage spaces: 2
- Has uncovered spaces: Yes
Features
- Stories: 1
- Exterior features: Other
Lot
- Size: 3,223 Square Feet
- Dimensions: 35*90
- Features: Front Yard, Landscaped
Details
- Parcel number: 10004090062
- Zoning: R1
Construction
Type & style
- Home type: Townhouse
- Architectural style: Traditional
- Property subtype: Residential, Townhouse
- Attached to another structure: Yes
Materials
- Stone, Vinyl Siding
- Foundation: Slab
- Roof: Asbestos Shingle
Condition
- New construction: No
- Year built: 2019
Utilities & green energy
- Electric: 200+ Amp Service
- Sewer: Public Sewer
- Water: Public
- Utilities for property: Cable Available, Natural Gas Connected, Water Connected, Sewer Available
Community & HOA
Location
- Region: South Abington Township
Financial & listing details
- Price per square foot: $200/sqft
- Tax assessed value: $53,760
- Annual tax amount: $7,578
- Date on market: 11/5/2026
- Cumulative days on market: 11 days
- Listing terms: Cash,Conventional
- Inclusions: Dishwasher, dryer, electric oven (self-cleaning), electric range, microwave, refrigerator, washer, 3 ceiling fans, all window blinds and most window treatments. .
- Road surface type: Asphalt
Estimated market value
$491,500
$467,000 - $516,000
$2,014/mo
Price history
| Date | Event | Price |
|---|---|---|
| 11/5/2026 | Listed for sale | $499,000+9.7%$200/sqft |
Source:  GSBR as distributed by MLS GRID #SC265571 Report a problem | ||
| 7/1/2025 | Sold | $455,000$182/sqft |
Source: Public Record Report a problem | ||
Public tax history
| Year | Property taxes | Tax assessment |
|---|---|---|
| 2025 | $5,476 +14% | $22,000 |
| 2024 | $4,804 +4.7% | $22,000 |
| 2023 | $4,587 +2% | $22,000 |
| 2022 | $4,495 | $22,000 |
| 2021 | $4,495 +3.8% | $22,000 |
| 2020 | $4,330 | $22,000 |
Find assessor info on the county website
Monthly payment
Est. payment
Payment breakdown
Explore the cost of this home by adjusting the details. Changes won't be saved.Climate risks
Neighborhood: 18411
- $455,0003 bd3 ba2.5k sqft62 Wyndham Rd S, Clarks Summit, PA 18411Sold

- $374,100-- bd-- ba-- sqft60 Wyndham Rd UNIT 60, South Abington Township, PA 18411Off Market
- $374,100-- bd-- ba-- sqft64 Wyndham Rd #64, South Abington Township, PA 18411Off Market
- $508,2003 bd3 ba2.3k sqft98 Wyndham Rd #98, Clarks Summit, PA 18411Off Market
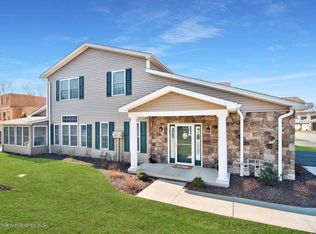
Similar homes
- $699,9004 bd3 ba3.2k sqft505 Ridgeview Cir, Clarks Summit, PA 18411For Sale
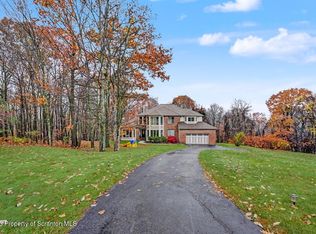
 MLS ID #SC265657, Nell Donnelly-O'Boyle, Dwell Real Estate. GSBR as distributed by MLS GRID
- $485,0004 bd4 ba2.6k sqft1000 Layton Rd, Clarks Summit, PA 18411For Sale
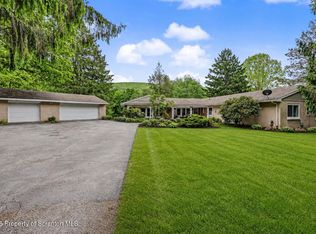 MLS ID #SC262380, Adam Davis, CLASSIC PROPERTIES. GSBR as distributed by MLS GRID
- $469,9953 bd3 ba2.2k sqft106 Nikelle Ln, Clarks Summit, PA 18411For Sale
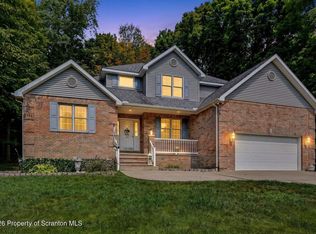 MLS ID #SC264047, Pat Rogan, The Hub Real Estate Group Scranton. GSBR as distributed by MLS GRID
- $629,0004 bd3 ba3.5k sqft418 Northern Spy Rd, Clarks Summit, PA 18411For Sale
 MLS ID #SC265552, Leah Gianacopoulos, ERA One Source Realty. GSBR as distributed by MLS GRID
- $389,0003 bd2 ba1.6k sqft1000 S Abington Rd, Clarks Summit, PA 18411For SaleMLS ID #SC265570, Renee Evelyn Williams, Christian Saunders Real Estate C.S. Branch. GSBR as distributed by MLS GRID
- $389,9954 bd3 ba2.5k sqft208 Maple Ave, Clarks Summit, PA 18411For SaleMLS ID #SC264289, Pat Rogan, The Hub Real Estate Group Scranton. GSBR as distributed by MLS GRID
- $599,0004 bd3 ba3.1k sqft3 Orchard Ln, South Abington Township, PA 18411For SaleMLS ID #SC264072, Jim Nasser, NASSER REAL ESTATE, INC.. GSBR as distributed by MLS GRID
- $575,0004 bd2 ba3.2k sqft212 Marcaby Ln, Clarks Summit, PA 18411For SaleMLS ID #SC264629, Sara Levy, Levy Realty Group. GSBR as distributed by MLS GRID
- $349,9003 bd2 ba1.6k sqft516 W Grove St, Clarks Summit, PA 18411For SaleMLS ID #SC265014, Sunita Arora, ERA One Source Realty. GSBR as distributed by MLS GRID
- $475,0004 bd2 ba1.8k sqft304 School Side Dr, Scranton, PA 18512For SaleMLS ID #SC265292, Kristen Baigis DePietro, Keller Williams Real Estate-Clarks Summit. GSBR as distributed by MLS GRID
- $420,0003 bd3 ba1.9k sqft137 Forest Dr, Archbald, PA 18403For SaleMLS ID #SC265602, Colin Striefsky, Real of Pennsylvania. GSBR as distributed by MLS GRID
- $399,0003 bd3 ba2k sqft194 Columbus Dr, Archbald, PA 18403For SaleMLS ID #SC265713, The Adriana Jez Team, EXP Realty LLC. GSBR as distributed by MLS GRID
- $288,0004 bd2 ba1.8k sqft314 Melrose Ave, Clarks Summit, PA 18411For SaleMLS ID #SC265278, Casie Lynott, LUXE Homes Real Estate LLC. GSBR as distributed by MLS GRID
- $625,0004 bd3 ba2.6k sqft102 Alans Dr, Clarks Summit, PA 18411New ConstructionMLS ID #SC263896, Christopher O'Boyle, O BOYLE REAL ESTATE LLC. GSBR as distributed by MLS GRID
- $524,9954 bd3 ba2.5k sqft448 Scranton Pocono Hwy, Covington Township, PA 18444For SaleMLS ID #SC265614, Pat Rogan, The Hub Real Estate Group Scranton. GSBR as distributed by MLS GRID
- $525,0004 bd3 ba2.1k sqftNone Available, Scranton, PA 18504New Construction
 MLS ID #PALW2000962, Walkenia Perez, Halo Realty LLC. Bright MLS
- $279,0003 bd1 ba1.3k sqft349 Edella Rd, Clarks Summit, PA 18411For SaleMLS ID #SC262740, Sunita Arora, ERA One Source Realty. GSBR as distributed by MLS GRID
- $269,9003 bd2 ba1.7k sqft206 Main Ave, Clarks Summit, PA 18411For SaleMLS ID #SC264654, Charles Hibble, Hibble Harris Real Estate, Inc. GSBR as distributed by MLS GRID
- $459,9003 bd4 ba3.1k sqft401 Grand Cir, Scranton, PA 18505For SaleMLS ID #SC264589, Maria Muchal Berta, REALTY NETWORK GROUP. GSBR as distributed by MLS GRID
- $520,0003 bd2 ba3.1k sqft340 Sanderson St, Throop, PA 18512For SaleMLS ID #SC265049, Louise A Wesolowski, Keller Williams Real Estate-Clarks Summit. GSBR as distributed by MLS GRID
