Charming 4 bedroom ranch home in desirable School Side Estates. One story living with the comforts of a cozy gas fireplace and exceptional large dine-in kitchen. Walk-out covered porch and patio lead to tranquil heated in-ground pool. Enjoy peaceful sunsets with spectacular mountain views. 3 car garage total with 2 bays in front and 1 ground level exterior for all season accessibility potential. Basement is an open canvas with unlimited possibilities and storage options. Enjoy this inviting home and make it your very own in this sought after neighborhood that is close to the school district and close to the heart.
For sale
$515,000
304 School Side Dr, Scranton, PA 18512
4beds
1,858sqft
Residential, Single Family Residence
Built in 2005
0.41 Acres Lot
$-- Zestimate®
$277/sqft
$-- HOA
What's special
Tranquil heated in-ground poolInviting homeCozy gas fireplaceExceptional large dine-in kitchenWalk-out covered porch
- 4 days
- 797
- 59
Zillow last checked:
Listing updated:
Listed by:
Kristen Baigis DePietro,
Keller Williams Real Estate-Clarks Summit 570-585-5800
Source: GSBR as distributed by MLS GRID,MLS#: SC265292
Facts & features
Interior
Bedrooms & bathrooms
- Bedrooms: 4
- Bathrooms: 2
- Full bathrooms: 2
Rooms
- Room types: Bathroom 2, Master Bedroom, Master Bathroom, Living Room, Laundry, Kitchen, Eating Area, Bedroom 4, Bedroom 3, Bedroom 2
Primary bedroom
- Description: Primary Bath En-Suite
- Area: 221.04 Square Feet
- Dimensions: 13.67 x 16.17
Bedroom 2
- Area: 112.13 Square Feet
- Dimensions: 9.75 x 11.5
Bedroom 3
- Description: Walk-In Closet
- Area: 170.54 Square Feet
- Dimensions: 14.83 x 11.5
Bedroom 4
- Description: Walk-In Closet
- Area: 201.39 Square Feet
- Dimensions: 14.83 x 13.58
Primary bathroom
- Area: 43.02 Square Feet
- Dimensions: 6 x 7.17
Bathroom 2
- Area: 78.93 Square Feet
- Dimensions: 7.83 x 10.08
Eating area
- Area: 136.83 Square Feet
- Dimensions: 9.83 x 13.92
Kitchen
- Area: 164.05 Square Feet
- Dimensions: 12.08 x 13.58
Laundry
- Area: 38.5 Square Feet
- Dimensions: 5.5 x 7
Living room
- Area: 307.38 Square Feet
- Dimensions: 23.5 x 13.08
Heating
- Fireplace(s), Natural Gas, Forced Air
Cooling
- Central Air
Appliances
- Included: Electric Oven, Washer/Dryer, Refrigerator, Microwave
- Laundry: Laundry Room, Main Level
Features
- Eat-in Kitchen, Walk-In Closet(s), Kitchen Island
- Flooring: Carpet, Tile, Hardwood
- Windows: Skylight(s)
- Basement: Concrete,Unfinished,Walk-Up Access,Other
- Attic: Storage
- Number of fireplaces: 1
- Fireplace features: Gas, Living Room
Interior area
- Total structure area: 1,858
- Total interior livable area: 1,858 sqft
- Finished area above ground: 1,858
- Finished area below ground: 0
Property
Parking
- Total spaces: 3
- Parking features: Attached, Garage, Driveway
- Attached garage spaces: 3
- Has uncovered spaces: Yes
Features
- Levels: One
- Stories: 1
- Patio & porch: Covered, Rear Porch, Patio, Front Porch
- Exterior features: Private Yard, Storage
- Pool features: Heated, Outdoor Pool, In Ground
- Fencing: Fenced,Vinyl,Privacy
- Frontage length: 100.00
Lot
- Size: 0.41 Acres
- Dimensions: 100 x 180
- Features: Back Yard, Rectangular Lot, Landscaped, Front Yard
Details
- Additional structures: Storage
- Parcel number: 125013004925
- Zoning: R1
Construction
Type & style
- Home type: SingleFamily
- Architectural style: Ranch
- Property subtype: Residential, Single Family Residence
Materials
- Brick, Vinyl Siding, Concrete
- Foundation: Concrete Perimeter
- Roof: Shingle
Condition
- New construction: No
- Year built: 2005
Utilities & green energy
- Electric: 200 or Less Amp Service
- Sewer: Public Sewer
- Water: Public
- Utilities for property: Cable Available, Water Connected, Natural Gas Connected, Electricity Connected
Community & HOA
Community
- Features: Sidewalks, Street Lights
Location
- Region: Scranton
Financial & listing details
- Price per square foot: $277/sqft
- Tax assessed value: $477,580
- Annual tax amount: $7,733
- Date on market: 10/20/2026
- Listing terms: Cash,VA Loan,Conventional,FHA
- Inclusions: Washer, dryer, oven, refrigerator, microwave
- Electric utility on property: Yes
- Road surface type: Asphalt
Estimated market value
Not available
Estimated sales range
Not available
Not available
Price history
| Date | Event | Price |
|---|---|---|
| 10/20/2026 | Listed for sale | $515,000$277/sqft |
Source:  GSBR as distributed by MLS GRID #SC265292 Report a problem | ||
Public tax history
Tax history is unavailable.
Monthly payment
Est. payment
Payment breakdown
Explore the cost of this home by adjusting the details. Changes won't be saved.Climate risks
Neighborhood: 18512


Similar homes
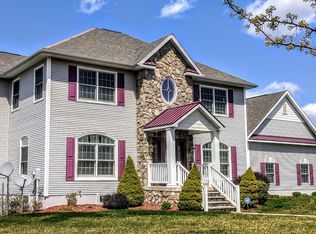
- $439,9003 bd2 ba2.3k sqft40 Zury Rd, Scott Township, PA 18447For Sale

 MLS ID #SC265271, Kimberly Pisanti, C21 Jack Ruddy Real Estate. GSBR as distributed by MLS GRID
- $499,0004 bd4 ba2.6k sqft1000 Layton Rd, Clarks Summit, PA 18411For Sale
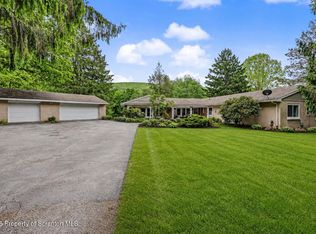 MLS ID #SC262380, Adam Davis, CLASSIC PROPERTIES. GSBR as distributed by MLS GRID
- $499,9993 bd2 ba2.1k sqft219 Karen Dr, Scranton, PA 18505For Sale
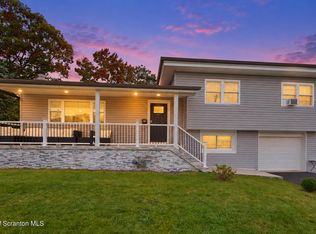 MLS ID #SC264975, Amanda Frey, C21 Jack Ruddy Real Estate. GSBR as distributed by MLS GRID
- $395,0003 bd2 ba1.9k sqft518 Shirley Ln, Dunmore, PA 18512For Sale
 MLS ID #SC264350, Sara Weiss, SaraVista Real Estate LLC. GSBR as distributed by MLS GRID
- $549,0003 bd4 ba2.6k sqft80 Elmhurst Blvd, Scranton, PA 18505For SaleMLS ID #SC264341, Leah Gianacopoulos, ERA One Source Realty. GSBR as distributed by MLS GRID
- $365,0004 bd2 ba2.2k sqft1621 Quincy Ave, Dunmore, PA 18509For SaleMLS ID #SC265247, Adam Davis, CLASSIC PROPERTIES. GSBR as distributed by MLS GRID
- $359,5003 bd2 ba1.3k sqft811 Goodman St, Throop, PA 18512For SaleMLS ID #SC263926, JOSEPH a BROGAN, O BOYLE REAL ESTATE LLC. GSBR as distributed by MLS GRID
- $475,0004 bd3 ba2.7k sqft208 Stoney Creek Rd, Clarks Summit, PA 18411For SaleMLS ID #SC264758, Hema Priya Challa, CLASSIC PROPERTIES. GSBR as distributed by MLS GRID
- $474,9953 bd3 ba2.2k sqft106 Nikelle Ln, Clarks Summit, PA 18411For SaleMLS ID #SC264047, Pat Rogan, The Hub Real Estate Group Scranton. GSBR as distributed by MLS GRID
- $538,9004 bd3 ba2.2k sqft108 Stevens Rd, Lake Ariel, PA 18436For SaleMLS ID #SC264195, Janine Marie Senofonte, Revolve Real Estate. GSBR as distributed by MLS GRID
- $475,0003 bd3 ba2.3k sqft145 Keystone Rd, Lake Ariel, PA 18436For SaleMLS ID #SC263848, Heather A Luklanchuk, REALTY NETWORK GROUP. GSBR as distributed by MLS GRID
- $269,0003 bd2 ba1.5k sqft927 Taylor Ave, Scranton, PA 18510For SaleMLS ID #SC265290, Leah Gianacopoulos, ERA One Source Realty. GSBR as distributed by MLS GRID
- $280,0004 bd2 ba1.8k sqft525 E Scott St, Olyphant, PA 18447For SaleMLS ID #SC264996, Lauren Joyce, ERA One Source Realty. GSBR as distributed by MLS GRID
- $315,0003 bd2 ba1.6k sqft825 Scott Rd, Dickson City, PA 18519For SaleMLS ID #SC265249, Diane Stracham, ERA One Source Realty. GSBR as distributed by MLS GRID
- $285,0004 bd2 ba2.3k sqft2020 Green Ridge St, Dunmore, PA 18512For SaleMLS ID #SC263496, Mark Scrimalli, Iron Valley Real Estate Greater Scranton. GSBR as distributed by MLS GRID
- $499,0003 bd2 ba1.8k sqft31 N 4th St, Gouldsboro, PA 18424For SaleMLS ID #SC265174, Heather Kishel Team, Coldwell Banker Town & Country Properties Moscow. GSBR as distributed by MLS GRID
- $325,0004 bd3 ba2.2k sqft1140 E State St, Archbald, PA 18403For SaleMLS ID #SC265248, Ann E Cappellini, REALTY NETWORK GROUP. GSBR as distributed by MLS GRID
- $399,9954 bd2 ba1.6k sqft130 Sullivan Rd, Dalton, PA 18414For SaleMLS ID #SC264947, Pat Rogan, The Hub Real Estate Group Scranton. GSBR as distributed by MLS GRID
- $429,0005 bd2 ba2.1k sqft813-815 Main St, Scranton, PA 18519For SaleMLS ID #SC265019, Lisa M. Rochinski, RE/MAX Home Team. GSBR as distributed by MLS GRID
- $425,0005 bd2 ba2.5k sqft801 Adams Ave, Scranton, PA 18510For SaleMLS ID #SC261769, Rita Tischler, Christian Saunders Real Estate C.S. Branch. GSBR as distributed by MLS GRID
