Mixed-Use Commercial Property-Dickson City! Excellent investment opportunity in the heart of Dickson City! This mixed-use commercial property features a completely renovated two-unit investment property, offering excellent income producing potential. The sale also includes a second parcel featuring a large, dedicated paved parking lot, providing ample off-street parking and added flexibility for owners, tenants, or potential future use. Zoned for commercial mixed-use, this property presents a unique investment opportunity with versatile potential for a variety of business and income-producing uses. The two-unit, up-and-down duplex has been thoughtfully updated with fresh contemporary finishes. Each unit offers comfortable living spaces, updated kitchens and bathrooms, modern flooring and stylish finishes. Additional exterior features include a newer roof and traditional stucco exterior. With its convenient location, extensive renovations, additional parking, and commercially zoned mixed-use designation, this unique property offers an exceptional opportunity for investors seeking versatility and income producing potential. Schedule your private showing today!
For sale
Price cut: $40K (10/28)
$389,000
813-815 Main St, Scranton, PA 18519
5beds
2,110sqft
Multi Family
Built in 1945
-- sqft lot
$381,300 Zestimate®
$184/sqft
$-- HOA
What's special
Stylish finishesComfortable living spacesModern flooringAmple off-street parkingUpdated kitchens and bathroomsNewer roofTraditional stucco exterior
- 25 days
- 312
- 19
Zillow last checked:
Listing updated:
Listed by:
Lisa M. Rochinski,
RE/MAX Home Team 570-254-2244
Source: GSBR as distributed by MLS GRID,MLS#: SC265019
Facts & features
Interior
Bedrooms & bathrooms
- Bedrooms: 5
- Bathrooms: 2
- Full bathrooms: 2
Heating
- Baseboard, Varies by Unit, Natural Gas, Hot Water, Electric, Ductless
Cooling
- Ductless, Electric
Appliances
- Laundry: In Bathroom, Upper Level, Other, Main Level, Laundry Room
Features
- Ceiling Fan(s), Recessed Lighting, Eat-in Kitchen, Kitchen Island, Granite Counters, Entrance Foyer
- Flooring: Luxury Vinyl, Tile
- Doors: French Doors
- Basement: Concrete,Exterior Entry,Daylight
- Fireplace features: None
Interior area
- Total structure area: 2,110
- Total interior livable area: 2,110 sqft
- Finished area above ground: 2,110
- Finished area below ground: 0
Property
Parking
- Total spaces: 10
- Parking features: Additional Parking, Parking Lot, Paved, Off Street, No Garage, Driveway, Asphalt
- Uncovered spaces: 10
Features
- Levels: Three Or More
- Stories: 3
- Patio & porch: Deck, Side Porch, Rear Porch, Front Porch
- Exterior features: Lighting, Private Yard
- Pool features: None
- Frontage length: 66.00
Lot
- Size: 0.25 Acres
- Dimensions: 66 x 165
- Features: Back Yard, See Remarks, Not In Development, Paved, Open Lot, Near Public Transit, Front Yard, Level, Cleared, City Lot
Details
- Additional parcels included: 33x165 W-02-B-013 L-019Parcel -11320040069
- Parcel number: 11320040070
- Zoning: C2, R1
- Zoning description: Commercial
Construction
Type & style
- Home type: MultiFamily
- Architectural style: Duplex Up & Down
- Property subtype: Multi Family
Materials
- Stone, Stucco
- Foundation: Stone
- Roof: Shingle
Condition
- Updated/Remodeled
- New construction: No
- Year built: 1945
Utilities & green energy
- Electric: 100 Amp Service, Circuit Breakers
- Sewer: Public Sewer
- Water: Public
- Utilities for property: Cable Available, Water Connected, Sewer Connected, Natural Gas Connected, Electricity Connected
Community & HOA
Location
- Region: Scranton
Financial & listing details
- Price per square foot: $184/sqft
- Tax assessed value: $167,850
- Annual tax amount: $3,091
- Date on market: 10/7/2026
- Cumulative days on market: 26 days
- Listing terms: Cash,FHA,Conventional
- Inclusions: Unit 1- Refrigerator, Electric Stove, Microwave Dishwasher, Washer/Dryer.Unit 2- Electric Stove, Dishwasher, Microwave.
- Exclusions: Tenant's personal belongings.
- Tenant pays: Electricity, Gas
- Electric utility on property: Yes
- Road surface type: Paved
Estimated market value
$381,300
$362,000 - $400,000
$1,394/mo
Price history
| Date | Event | Price |
|---|---|---|
| 10/28/2026 | Price change | $389,000-9.3%$184/sqft |
Source:  GSBR as distributed by MLS GRID #SC265019 Report a problem | ||
| 10/7/2026 | Listed for sale | $429,000+206.4%$203/sqft |
Source: GSBR as distributed by MLS GRID #SC265019 Report a problem | ||
| 8/22/2025 | Sold | $140,000-11.9%$66/sqft |
Source: GSBR as distributed by MLS GRID #SC253419 Report a problem | ||
| 8/1/2025 | Pending sale | $159,000$75/sqft |
Source: GSBR as distributed by MLS GRID #SC253419 Report a problem | ||
| 7/28/2025 | Price change | $159,000-15.9%$75/sqft |
Source: GSBR as distributed by MLS GRID #SC253419 Report a problem | ||
| 7/11/2025 | Listed for sale | $189,000$90/sqft |
Source: GSBR as distributed by MLS GRID #SC253419 Report a problem | ||
Public tax history
Tax history is unavailable.
Monthly payment
Est. payment
Payment breakdown
Explore the cost of this home by adjusting the details. Changes won't be saved.Climate risks
Neighborhood: 18519
Similar homes
- $309,9004 bd3 ba2.3k sqft933 Main St, Scranton, PA 18519For Sale
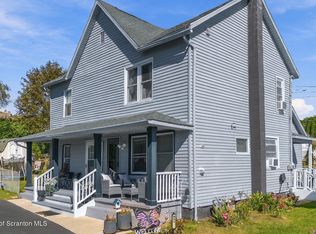
 MLS ID #SC264967, Felipe Rosero Salazar, Christian Saunders Real Estate. GSBR as distributed by MLS GRID
- $349,0003 bd2 ba1.7k sqft82 W School St, Olyphant, PA 18447For Sale
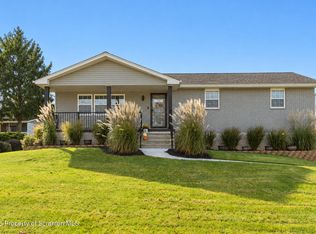 MLS ID #SC265489, Heather A Luklanchuk, REALTY NETWORK GROUP. GSBR as distributed by MLS GRID
- $229,9002 bd2 ba1.6k sqft840 Lincoln St, Dickson City, PA 18519For Sale
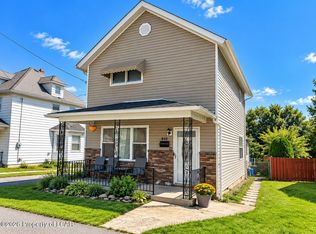 MLS ID #26-5340, Leah Fuller, Century 21 Signature Properties. Luzerne County AOR
- $389,0005 bd2 ba2.3k sqft1105 Quincy Ave, Scranton, PA 18510For Sale
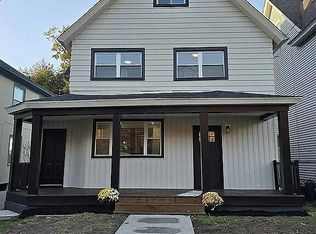 MLS ID #SC262201, Matteo Adragna, ERA One Source Realty. GSBR as distributed by MLS GRID
- $239,0003 bd2 ba1.5k sqft427 Boulevard Ave, Scranton, PA 18519For SaleMLS ID #SC265323, Hollie Hunter Suraci, ERA One Source Realty. GSBR as distributed by MLS GRID
- $425,0005 bd2 ba2.5k sqft801 Adams Ave, Scranton, PA 18510For SaleMLS ID #SC261769, Rita Tischler, Christian Saunders Real Estate C.S. Branch. GSBR as distributed by MLS GRID
- $414,9006 bd4 ba3.1k sqft227-229 N Sumner Ave, Scranton, PA 18504For SaleMLS ID #SC263914, Maureen K Edwards, Lewith & Freeman RE, Inc.. GSBR as distributed by MLS GRID
- $339,9996 bd4 ba2.5k sqft636-638 N Sumner Ave, Scranton, PA 18504For SaleMLS ID #SC263626, Rita Tischler, Christian Saunders Real Estate C.S. Branch. GSBR as distributed by MLS GRID
- $325,0004 bd3 ba2.2k sqft1140 E State St, Archbald, PA 18403For SaleMLS ID #SC265248, Ann E Cappellini, REALTY NETWORK GROUP. GSBR as distributed by MLS GRID
- $265,0006 bd2 ba2.5k sqft68 Green Pl #70, Scranton, PA 18509For SaleMLS ID #SC264170, Felipe Rosero Salazar, Christian Saunders Real Estate. GSBR as distributed by MLS GRID
- $275,0004 bd2 ba1.8k sqft3009-3011 Cedar Ave, Scranton, PA 18505For SaleMLS ID #SC265355, Joanne L. Rezzino, C21 Jack Ruddy Real Estate. GSBR as distributed by MLS GRID
- $339,0004 bd6 ba2.8k sqft1-3 Ferguson Pl, Scranton, PA 18509For SaleMLS ID #SC261067, Elizabeth Williams, EXP Realty LLC. GSBR as distributed by MLS GRID
- $325,0003 bd2 ba1.5k sqft3509 Winfield Ave, Moosic, PA 18507For SaleMLS ID #SC265493, Jocelyn Irizarry Justiniano, EXP Realty LLC. GSBR as distributed by MLS GRID
- $289,0005 bd2 ba2.1k sqft608 E Market St, Scranton, PA 18509For SaleMLS ID #SC263271, Thomas Exeter, Christian Saunders Real Estate. GSBR as distributed by MLS GRID
- $297,0004 bd2 ba1.8k sqft314 Melrose Ave, Clarks Summit, PA 18411For SaleMLS ID #SC265278, Casie Lynott, LUXE Homes Real Estate LLC. GSBR as distributed by MLS GRID
- $320,0003 bd2 ba2k sqft626 Detty St, Scranton, PA 18509For SaleMLS ID #SC264268, Colleen Marie Cresswell, Keller Williams Real Estate-Clarks Summit. GSBR as distributed by MLS GRID
- $384,9003 bd3 ba2.4k sqft19 Conservancy Ct, Clifton Township, PA 18424For SaleMLS ID #SC265031, Melissa Gonzalez, PIKE/WAYNE ASSOCIATION. GSBR as distributed by MLS GRID
- $319,0003 bd2 ba2.1k sqft28 Southside Ln, Scott Township, PA 18414For SaleMLS ID #SC263516, Marina Sewall, REALTY NETWORK GROUP. GSBR as distributed by MLS GRID
