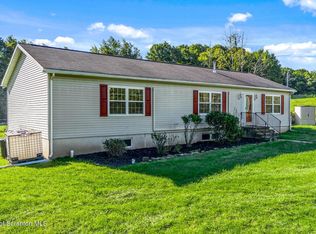
Space, privacy, and endless possibilities! This spacious 4-bedroom, 3-bath home sits on 2 beautiful acres, offering the perfect blend of country living and convenience. Featuring a large pole barn ideal for storage, equipment, hobbies, or a workshop, this property has room for it all! Enjoy the open space and versatility this unique property offers. Don't miss this opportunity!
For sale
$419,900
1704 Greenfield Rd, Jermyn, PA 18433
4beds
2,900sqft
Single Family Residence
Built in 1980
1.99 Acres Lot
$-- Zestimate®
$145/sqft
$-- HOA
What's special
- 10 hours
- 98
- 7
Zillow last checked:
Listing updated:
Listed by:
Christopher Goy 570-991-0666,
eXp Realty- Scranton/Wilkes-Barre 888-397-7352
Source: Luzerne County AOR,MLS#: 26-5638
Facts & features
Interior
Bedrooms & bathrooms
- Bedrooms: 4
- Bathrooms: 3
- Full bathrooms: 1
- 3/4 bathrooms: 1
- 1/2 bathrooms: 1
Primary bedroom
- Level: First
- Area: 401.76 Square Feet
- Dimensions: 18.6 x 21.6
Bedroom 1
- Level: First
- Area: 159.6 Square Feet
- Dimensions: 14 x 11.4
Bedroom 2
- Level: First
- Area: 134.52 Square Feet
- Dimensions: 11.4 x 11.8
Bedroom 3
- Level: First
- Area: 140.41 Square Feet
- Dimensions: 11.9 x 11.8
Primary bathroom
- Level: First
- Area: 112 Square Feet
- Dimensions: 11.2 x 10
Other
- Level: First
- Area: 94.62 Square Feet
- Dimensions: 8.3 x 11.4
Half bathroom
- Level: Lower
- Area: 64.97 Square Feet
- Dimensions: 7.3 x 8.9
Dining room
- Level: First
- Area: 147.62 Square Feet
- Dimensions: 12.1 x 12.2
Family room
- Level: Lower
- Area: 441.6 Square Feet
- Dimensions: 23 x 19.2
Kitchen
- Level: First
- Area: 277.02 Square Feet
- Dimensions: 11.4 x 24.3
Living room
- Level: First
- Area: 301.3 Square Feet
- Dimensions: 13.1 x 23
Utility room
- Level: Lower
- Area: 347.82 Square Feet
- Dimensions: 18.7 x 18.6
Heating
- Natural Gas, Forced Air
Cooling
- Wall Unit(s)
Features
- Master Downstairs, Ceiling Fan(s)
- Basement: Standard Entry Door
- Number of fireplaces: 1
Interior area
- Total structure area: 2,900
- Total interior livable area: 2,900 sqft
- Finished area above ground: 1,750
- Finished area below ground: 1,058
Property
Parking
- Total spaces: 4
- Parking features: Garage Door Opener, Private
- Garage spaces: 4
Features
- Levels: Bi-Level
- Patio & porch: Deck
Lot
- Size: 1.99 Acres
- Dimensions: 248X350
- Features: Corner Lot, Cleared
Details
- Additional structures: Shed(s)
- Parcel number: 0530201000203
- Zoning: Residential
- Zoning description: Residential
Construction
Type & style
- Home type: SingleFamily
- Architectural style: Split Level
- Property subtype: Single Family Residence
Materials
- Brick, Vinyl Siding
- Roof: Composition
Condition
- Average
- New construction: No
- Year built: 1980
Utilities & green energy
- Sewer: On-Site
- Water: Private
Community & HOA
Location
- Region: Jermyn
Financial & listing details
- Price per square foot: $145/sqft
- Date on market: 10/29/2026
- Inclusions: washer, dryer, stove, refrigerator, microwave, dishwasher
- Exclusions: Personal Property
Estimated market value
Not available
Estimated sales range
Not available
Not available
Price history
| Date | Event | Price |
|---|---|---|
| 10/29/2026 | Listed for sale | $419,900$145/sqft |
Source: Luzerne County AOR #26-5638 Report a problem | ||
Public tax history
Tax history is unavailable.
Monthly payment
Est. payment
Payment breakdown
Explore the cost of this home by adjusting the details. Changes won't be saved.Climate risks
Neighborhood: 18433
Similar homes
- $324,9003 bd2 ba2k sqft434 Chapman Lake Rd, Scott Township, PA 18433For Sale

 MLS ID #SC264198, Melanie A. Mott, Real of Pennsylvania. GSBR as distributed by MLS GRID
- $325,0004 bd3 ba2.2k sqft1140 E State St, Archbald, PA 18403For Sale
 MLS ID #SC265248, Ann E Cappellini, REALTY NETWORK GROUP. GSBR as distributed by MLS GRID
- $475,0003 bd3 ba2.3k sqft145 Keystone Rd, Lake Ariel, PA 18436For Sale
 MLS ID #SC263848, Heather A Luklanchuk, REALTY NETWORK GROUP. GSBR as distributed by MLS GRID
- $490,0005 bd3 ba2.9k sqft1328 Cortez Rd, Lake Ariel, PA 18436For Sale
 MLS ID #SC264487, John Edward Devito, EXP Realty LLC. GSBR as distributed by MLS GRID
- $499,0004 bd4 ba2.6k sqft1000 Layton Rd, Clarks Summit, PA 18411For SaleMLS ID #SC262380, Adam Davis, CLASSIC PROPERTIES. GSBR as distributed by MLS GRID
- $414,4443 bd2 ba1.4k sqft910 Maple Ave, Honesdale, PA 18431For Sale
 MLS ID #PW262380, Dianna L Dettloff, PENN-YORK Real Estate. PWAR as distributed by MLS GRID
- $399,0003 bd3 ba2k sqft44 Long Meadow Dr, Honesdale, PA 18431For SaleMLS ID #PW262800, Sarah Elizabeth Tigue, Keller Williams RE Hawley. PWAR as distributed by MLS GRID
- $429,0002 bd2 ba1.6k sqft520 State Route 2010, Clifford Township, PA 18421For SaleMLS ID #SC2465, Jeffrey E Davis, Jeff Davis Real Estate LLC. GSBR as distributed by MLS GRID
- $399,0003 bd3 ba2.1k sqft880 Long Ridge Rd, Hawley, PA 18428For SaleMLS ID #PW262671, Bill O'Neill, RE/MAX WAYNE. PWAR as distributed by MLS GRID
- $319,0003 bd2 ba2.1k sqft28 Southside Ln, Scott Township, PA 18414For SaleMLS ID #SC263516, Marina Sewall, REALTY NETWORK GROUP. GSBR as distributed by MLS GRID
- $469,9004 bd3 ba3k sqft726 Post Hill Rd, Falls, PA 18615For SaleMLS ID #SC264700, DEBRA B HARRIS, Hibble Harris Real Estate, Inc. GSBR as distributed by MLS GRID
- $474,9953 bd3 ba2.2k sqft106 Nikelle Ln, Clarks Summit, PA 18411For SaleMLS ID #SC264047, Pat Rogan, The Hub Real Estate Group Scranton. GSBR as distributed by MLS GRID
- $339,0003 bd2 ba2.3k sqft2035 Easton Tpke, Lake Ariel, PA 18436For SaleMLS ID #PW263114, Chassidy Babcock, Pocono Mountain Lakes Realty. PWAR as distributed by MLS GRID
- $379,9005 bd3 ba3k sqft424-426 Main St, Peckville, PA 18452For SaleMLS ID #SC264868, Michael James Clark III, Cobblestone Real Estate LLC. GSBR as distributed by MLS GRID
- $395,0003 bd3 ba2k sqft15 Fall Pl, Union Dale, PA 18470For SaleMLS ID #SC260868, Julie P. MacDowall, Gerber Associates RE Inc.. GSBR as distributed by MLS GRID
- $525,0003 bd4 ba2.6k sqft117 Greenbrier Dr, Clarks Green, PA 18411For SaleMLS ID #SC265336, Jim Nasser, NASSER REAL ESTATE, INC.. GSBR as distributed by MLS GRID
- $425,0005 bd2 ba2.5k sqft801 Adams Ave, Scranton, PA 18510For SaleMLS ID #SC261769, Rita Tischler, Christian Saunders Real Estate C.S. Branch. GSBR as distributed by MLS GRID
- $395,0005 bd3 ba2.2k sqft1033 Indian Dr, Lake Ariel, PA 18436For SaleMLS ID #PW260388, Natasha Harmuth, Berkshire Hathaway Home Services Fox & Roach REALTORS. PWAR as distributed by MLS GRID
- $599,0004 bd3 ba3.1k sqft3 Orchard Ln, South Abington Township, PA 18411For SaleMLS ID #SC264072, Jim Nasser, NASSER REAL ESTATE, INC.. GSBR as distributed by MLS GRID
