A fantastic opportunity awaits the buyer of this meticulously maintained country estate, w/ New Roof fall 2025. Ideal for farming livestock, vegetables, and horticulture varieties. The property is mostly open farmland, and it has breathtaking views of the mountain scenery. New Price today and a new house roof in recent weeks. The home boasts of an open flowing floor plan with 2-nicely sized bedrooms, and a probable third bedroom with conversion of dining room. The kitchen is spacious with room to work and host intimate parties or large gatherings accommodated in a large dining room. The living room has a large and wonderful wood-burning fireplace with a beautiful bluestone faced mantle, for entertaining or supplemental heating. Also Includes 2 baths, 1st floor laundry and a floor plan with room to grow. The attic is a walkup and could be easily improved to add additional bedrooms. Hardwood flooring in most rooms. Perfect window placement for abundant natural lighting and unending views of nature. All areas of this home are meticulously fresh and clean beyond comprehension. The basement has a fully functional kitchen, with a wood/coal burning stove for additional supplemental heating.Lastly, there is space in the basement designated to park 2 cars and a workshop area. In addition there are 2 outbuildings. The first building is a newer pole barn 20x45 with electric and 16 ft garage door, easily accommodating an RV or 5th wheel trailer , and the second offers a workshop opportunity with 3 garage doors and extensive storage space.Property location in the Forest City Mountain range, on 14.83 acres, with unending views of the mountains that are transitioning to fall foliage with a display of vibrant colors and beauty2.5 hours to Phila or NYC. Easy commute to all amenities of the surrounding communities of Forest City, Honesdale, and Scranton. Close to Elk Mountain Skiing, Rails to Trails hiking paths, and many other outdoor adventures. Don't delay, call today
For sale
Price cut: $11K (7/27)
$429,000
520 State Route 2010, Clifford Township, PA 18421
2beds
1,612sqft
Residential, Single Family Residence
Built in 1967
14.82 Acres Lot
$-- Zestimate®
$266/sqft
$-- HOA
What's special
Open flowing floor planMostly open farmlandLarge dining room
- 149 days
- 477
- 20
Zillow last checked:
Listing updated:
Listed by:
Jeffrey E Davis,
Jeff Davis Real Estate LLC 570-877-9732
Source: GSBR as distributed by MLS GRID,MLS#: SC2465
Facts & features
Interior
Bedrooms & bathrooms
- Bedrooms: 2
- Bathrooms: 2
- Full bathrooms: 2
Rooms
- Room types: Bathroom 1, Living Room, Kitchen, Dining Room, Bedroom 2, Bedroom 1, Bathroom 2
Bedroom 1
- Description: Perfect Size W/ Hardwood Floors
- Area: 164.72 Square Feet
- Dimensions: 14.2 x 11.6
Bedroom 2
- Description: Perfect Size W/ Hardwood Floors
- Area: 138.04 Square Feet
- Dimensions: 11.6 x 11.9
Bathroom 1
- Description: Conveniently Located
- Area: 56.1 Square Feet
- Dimensions: 8.5 x 6.6
Bathroom 2
- Description: Conveniently Located
- Area: 30 Square Feet
- Dimensions: 6 x 5
Dining room
- Description: Designated W/ View Of Mountains
- Area: 156.2 Square Feet
- Dimensions: 14.2 x 11
Kitchen
- Description: Inviting W/ View Of Mountains
- Area: 147.42 Square Feet
- Dimensions: 12.6 x 11.7
Kitchen
- Description: Canning Kitchen
- Area: 252 Square Feet
- Dimensions: 18 x 14
Living room
- Description: Cozy And Warm W/ View Of Mountains
- Area: 301.5 Square Feet
- Dimensions: 20.1 x 15
Heating
- Electric, Wood Stove, Fireplace(s)
Cooling
- Ceiling Fan(s), Window Unit(s)
Appliances
- Included: Dishwasher, Washer, Water Softener Owned, Free-Standing Electric Oven, Microwave, Free-Standing Refrigerator, Dryer
- Laundry: Laundry Room, Main Level
Features
- Beamed Ceilings, Walk-In Closet(s), Second Kitchen, High Speed Internet, Double Vanity, Drywall, Ceiling Fan(s), Built-in Features
- Flooring: Carpet, Linoleum, Hardwood
- Doors: Storm Door(s)
- Windows: Double Pane Windows, Screens
- Basement: Block,Walk-Out Access,Partially Finished,Full,Interior Entry,Heated,Concrete
- Attic: Floored,Walk Up
- Number of fireplaces: 2
- Fireplace features: Masonry, Wood Burning Stove, Wood Burning, Stone
Interior area
- Total structure area: 1,612
- Total interior livable area: 1,612 sqft
- Finished area above ground: 1,392
- Finished area below ground: 220
Property
Parking
- Total spaces: 2
- Parking features: Additional Parking, Driveway, Gravel, Garage Door Opener, Garage
- Garage spaces: 2
- Has uncovered spaces: Yes
Features
- Levels: One
- Stories: 1
- Patio & porch: Covered, Front Porch
- Exterior features: Garden, Storage, Rain Gutters, Private Yard, Lighting
- Pool features: None
- Fencing: None
- Frontage type: See Remarks
Lot
- Size: 14.82 Acres
- Features: Agricultural, Many Trees, Landscaped, Front Yard, Few Trees, Cleared
Details
- Additional structures: Barn(s), Workshop, Second Garage
- Parcel number: 248.001,017.00,000
- Zoning: None
Construction
Type & style
- Home type: SingleFamily
- Architectural style: Ranch
- Property subtype: Residential, Single Family Residence
Materials
- Frame, Vinyl Siding
- Foundation: Block
- Roof: Asphalt
Condition
- New construction: No
- Year built: 1967
Utilities & green energy
- Electric: 200+ Amp Service, Circuit Breakers
- Sewer: Septic Tank
- Water: Well
- Utilities for property: Cable Connected, Propane, Electricity Connected
Community & HOA
Community
- Features: Other
- Security: Security Service
Location
- Region: Clifford Township
Financial & listing details
- Price per square foot: $266/sqft
- Tax assessed value: $48,300
- Annual tax amount: $3,033
- Date on market: 5/12/2026
- Cumulative days on market: 841 days
- Listing terms: 1031 Exchange,USDA Loan,VA Loan,FHA,Conventional,Cash
- Exclusions: Hay Crop for summer season 2024.
- Electric utility on property: Yes
- Road surface type: Paved
Estimated market value
Not available
Estimated sales range
Not available
$1,516/mo
Price history
| Date | Event | Price |
|---|---|---|
| 7/27/2026 | Price change | $429,000-2.5%$266/sqft |
Source:  GSBR as distributed by MLS GRID #SC2465 Report a problem GSBR as distributed by MLS GRID #SC2465 Report a problem | ||
| 5/12/2026 | Listed for sale | $440,000$273/sqft |
Source: GSBR as distributed by MLS GRID #SC2465 Report a problem | ||
| 5/2/2026 | Listing removed | $440,000$273/sqft |
Source: GSBR as distributed by MLS GRID #SC2465 Report a problem | ||
| 4/17/2026 | Listed for sale | $440,000$273/sqft |
Source: GSBR as distributed by MLS GRID #SC2465 Report a problem | ||
| 4/3/2026 | Pending sale | $440,000$273/sqft |
Source: GSBR as distributed by MLS GRID #SC2465 Report a problem | ||
| 11/18/2025 | Listed for sale | $440,000$273/sqft |
Source: GSBR as distributed by MLS GRID #SC2465 Report a problem | ||
| 11/2/2025 | Listing removed | $440,000$273/sqft |
Source: GSBR as distributed by MLS GRID #SC2465 Report a problem | ||
| 9/23/2025 | Price change | $440,000-1.1%$273/sqft |
Source: GSBR as distributed by MLS GRID #SC2465 Report a problem | ||
| 7/11/2025 | Price change | $445,000-1.1%$276/sqft |
Source: GSBR as distributed by MLS GRID #SC2465 Report a problem | ||
| 4/30/2025 | Listed for sale | $450,000-1.1%$279/sqft |
Source: GSBR as distributed by MLS GRID #SC2465 Report a problem | ||
| 8/7/2024 | Price change | $455,000-3%$282/sqft |
Source: GSBR as distributed by MLS GRID #SC2465 Report a problem | ||
| 5/10/2024 | Listed for sale | $469,000-4.3%$291/sqft |
Source: GSBR as distributed by MLS GRID #SC2465 Report a problem | ||
| 10/16/2023 | Listing removed | -- |
Source:  PWAR as distributed by MLS GRID #22-3423 Report a problem PWAR as distributed by MLS GRID #22-3423 Report a problem | ||
| 7/29/2023 | Price change | $490,000-1.8%$304/sqft |
Source: PWAR as distributed by MLS GRID #22-3423 Report a problem | ||
| 4/10/2023 | Listed for sale | $499,000$310/sqft |
Source: GSBR as distributed by MLS GRID #22-4100 Report a problem | ||
| 3/16/2023 | Listing removed | -- |
Source: GSBR as distributed by MLS GRID #22-4100 Report a problem | ||
| 9/10/2022 | Listed for sale | $499,000$310/sqft |
Source: GSBR as distributed by MLS GRID #22-4100 Report a problem | ||
Public tax history
| Year | Property taxes | Tax assessment |
|---|---|---|
| 2025 | $2,418 +6.6% | $34,900 |
| 2024 | $2,269 +3.5% | $34,900 |
| 2023 | $2,192 +3.6% | $34,900 |
| 2022 | $2,116 +2.6% | $34,900 |
| 2021 | $2,062 +2.3% | $34,900 |
| 2020 | $2,017 +10300.8% | $34,900 |
| 2019 | $19 +2.1% | $34,900 |
| 2018 | $19 | $34,900 |
| 2017 | -- | $34,900 |
| 2016 | $34,900 +9423.8% | $34,900 |
| 2015 | $366 | $34,900 |
| 2014 | -- | $34,900 |
| 2013 | -- | $34,900 |
| 2012 | -- | $34,900 |
| 2011 | -- | $34,900 |
| 2010 | -- | $34,900 |
Find assessor info on the county website
Monthly payment
Est. payment
Payment breakdown
Explore the cost of this home by adjusting the details. Changes won't be saved.Climate risks
Neighborhood: 18421
- $411,100-- bd-- ba-- sqft558 State Route 2010, Clifford Township, PA 18421Off Market
- $211,200-- bd-- ba-- sqft465 State Route 2010, Clifford Township, PA 18421Off Market
- $370,600-- bd-- ba-- sqft525 State Route 2010, Clifford Township, PA 18421Off Market
- $312,700-- bd-- ba-- sqft650 State Route 2010, Clifford Township, PA 18421Off Market
Similar homes
- $449,0004 bd2 ba2k sqft10899 State Route 171, Thompson, PA 18465For Sale

 MLS ID #SC262932, Ashley M. Brzoska, Endless Realty, LLC. GSBR as distributed by MLS GRID
 - $379,9004 bd2 ba2k sqft1119 State Highway 848, New Milford, PA 18834For Sale
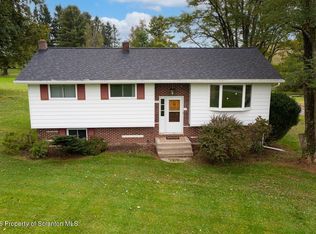 MLS ID #SC264990, Patricia O Aiken, Across Country Real Estate. GSBR as distributed by MLS GRID
 - $379,9004 bd2 ba2k sqft1119 State Route 848, New Milford, PA 18834For SaleMLS ID #338333, Sonia Hegedty, ACROSS COUNTRY REAL ESTATE. GBMLS
- $224,9003 bd2 ba1.7k sqft623 Hillside St, Forest City, PA 18421For Sale
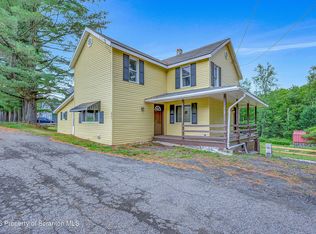 MLS ID #SC264591, The Bill Chupko Team, Keller Williams Real Estate-Clarks Summit. GSBR as distributed by MLS GRID
 - $499,0003 bd3 ba2.4k sqft364 Idlewild Ln, Clifford Township, PA 18470For SaleMLS ID #SC263033, The Adriana Jez Team, EXP Realty LLC. GSBR as distributed by MLS GRID
- $399,9954 bd2 ba1.6k sqft130 Sullivan Rd, Dalton, PA 18414For SaleMLS ID #SC264947, Pat Rogan, The Hub Real Estate Group Scranton. GSBR as distributed by MLS GRID
- $395,0003 bd3 ba2k sqft15 Fall Pl, Union Dale, PA 18470For SaleMLS ID #SC260868, Julie P. MacDowall, Gerber Associates RE Inc.. GSBR as distributed by MLS GRID
- $475,0003 bd3 ba2.3k sqft145 Keystone Rd, Lake Ariel, PA 18436For SaleMLS ID #SC263848, Heather A Luklanchuk, REALTY NETWORK GROUP. GSBR as distributed by MLS GRID
- $349,5003 bd1 ba1.6k sqft1475 State Highway 2002, Nicholson, PA 18446For SaleMLS ID #SC264241, Kelli Yeakel, Howard Hanna Real Estate. GSBR as distributed by MLS GRID
- $369,9003 bd3 ba1.6k sqft1002 Alexander Rd, New Milford, PA 18834For SaleMLS ID #SC264245, The Karissa Chamberlain & Benny Diaz Team, Coldwell Banker Town & Country Properties Montrose. GSBR as distributed by MLS GRID
- $420,0003 bd2 ba1.1k sqft59 W Shore Dr, Thompson, PA 18465For SaleMLS ID #SC264596, Roger G. Sherwood, Real of Pennsylvania. GSBR as distributed by MLS GRID
- $370,0003 bd2 ba1.6k sqft48 Farm Rd, Susquehanna, PA 18847For SaleMLS ID #SC264391, The Nadine Krisa Peckins Team, Keller Williams Real Estate-Clarks Summit. GSBR as distributed by MLS GRID
- $324,9003 bd2 ba2k sqft434 Chapman Lake Rd, Scott Township, PA 18433For SaleMLS ID #SC264198, Melanie A. Mott, Real of Pennsylvania. GSBR as distributed by MLS GRID
- $414,4443 bd2 ba1.4k sqft910 Maple Ave, Honesdale, PA 18431For Sale
 MLS ID #PW262380, Dianna L Dettloff, PENN-YORK Real Estate. PWAR as distributed by MLS GRID
 - $379,0002 bd1 ba835 sqft15 13th St, Union Dale, PA 18470For SaleMLS ID #SC262787, The Nadine Krisa Peckins Team, Keller Williams Real Estate-Clarks Summit. GSBR as distributed by MLS GRID
- $429,0003 bd2 ba1.3k sqft76 Meadowland Dr, Damascus, PA 18415For SaleMLS ID #PW261105, Rose M Sawyer, CENTURY 21 Select Group - Lake Ariel. PWAR as distributed by MLS GRID
- $429,0002 bd3 ba2.3k sqft70 Meadowland Dr, Damascus, PA 18415For SaleMLS ID #PW261722, William Clauss, Davis R. Chant - Lake Wallenpaupack. PWAR as distributed by MLS GRID
- $425,0003 bd3 ba2.1k sqft880 Long Ridge Rd, Hawley, PA 18428For SaleMLS ID #PW262671, Bill O'Neill, RE/MAX WAYNE. PWAR as distributed by MLS GRID
- $575,0002 bd2 ba1.7k sqft2729 Highway 92, Kingsley, PA 18826For SaleMLS ID #SC260729, Daniel Lorenzini, EXP Realty LLC. GSBR as distributed by MLS GRID
