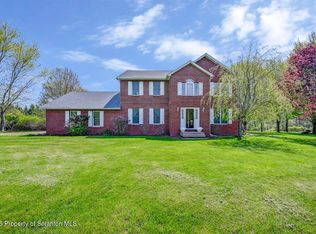
Welcome to 364 Idlewild Lane, a beautifully maintained home nestled on 5 private acres in desirable Clifford Township, just minutes from Elk Mountain Ski Resort. This warm and inviting property offers the perfect blend of comfort, privacy, and year round recreation, making it an ideal primary residence, vacation home, or weekend retreat. Lovingly cared for by its proud original owner, this home has been the backdrop for countless cherished memories through the years. From family gatherings and holiday celebrations to peaceful mornings surrounded by nature, every corner of this property reflects pride of ownership and a lifetime of special moments. The spacious interior offers a welcoming atmosphere with comfortable living spaces designed for both relaxation and entertaining. Outside, you'll enjoy the beauty of the surrounding landscape, abundant privacy, and plenty of room to enjoy the outdoors. Conveniently located near Elk Mountain Ski Resort, outdoor enthusiasts will appreciate easy access to skiing, hiking, biking, and all that Northeastern Pennsylvania has to offer. Whether you're looking for adventure or a peaceful escape, this property provides the best of both worlds. This is more than just a house it's a home filled with history, love, and memories, ready for its next chapter. As an added bonus, the home features a spacious room above the garage, offering endless possibilities. Accessed by a charming walkway bridge, this unique space adds character and a sense of privacy. Whether you envision a cozy guest suite, private home office, creative studio, game room, or the ultimate man cave, this flexible space is ready to be transformed to fit your lifestyle and imagination. It's a wonderful opportunity to create a space that is uniquely your own Come experience the charm, comfort, and tranquility of 364 Idlewild Lane and create your own unforgettable memories for years to come.
For sale
$499,000
364 Idlewild Ln, Clifford Township, PA 18470
3beds
2,400sqft
Residential, Single Family Residence
Built in 1989
5 Acres Lot
$474,400 Zestimate®
$208/sqft
$-- HOA
What's special
Comfortable living spacesAbundant privacySpacious interiorCharming walkway bridge
- 53 days |
- 1,322 |
- 87 |
Likely to sell faster than
Zillow last checked:
Listing updated:
Listed by:
The Adriana Jez Team,
EXP Realty LLC 888-397-7352
Source: GSBR as distributed by MLS GRID,MLS#: SC263033
Facts & features
Interior
Bedrooms & bathrooms
- Bedrooms: 3
- Bathrooms: 3
- Full bathrooms: 2
- 1/2 bathrooms: 1
Rooms
- Room types: Bathroom 1, Other Room, Office, Living Room, Laundry, Kitchen, Family Room, Dining Room, Bathroom 3, Bathroom 2
Bathroom 1
- Area: 149.5 Square Feet
- Dimensions: 11.5 x 13
Bathroom 2
- Area: 192.5 Square Feet
- Dimensions: 11 x 17.5
Bathroom 3
- Area: 150 Square Feet
- Dimensions: 10 x 15
Dining room
- Area: 110 Square Feet
- Dimensions: 10 x 11
Family room
- Area: 246.5 Square Feet
- Dimensions: 17 x 14.5
Kitchen
- Area: 100 Square Feet
- Dimensions: 10 x 10
Laundry
- Area: 63 Square Feet
- Dimensions: 9 x 7
Living room
- Area: 328 Square Feet
- Dimensions: 20.5 x 16
Office
- Area: 238 Square Feet
- Dimensions: 14 x 17
Other
- Area: 230 Square Feet
- Dimensions: 10 x 23
Other
- Area: 45 Square Feet
- Dimensions: 9 x 5
Heating
- Baseboard, Other, Fireplace(s), Electric
Cooling
- Ceiling Fan(s), Wall Unit(s)
Appliances
- Included: Dishwasher, Electric Water Heater, Electric Range, Dryer
- Laundry: Laundry Room
Features
- Ceiling Fan(s), High Ceilings, Kitchen Island
- Flooring: Carpet, Tile, Hardwood
- Attic: None
- Number of fireplaces: 1
- Fireplace features: Wood Burning
Interior area
- Total structure area: 2,400
- Total interior livable area: 2,400 sqft
- Finished area above ground: 2,400
- Finished area below ground: 0
Property
Parking
- Total spaces: 2
- Parking features: Driveway, Garage
- Garage spaces: 2
- Has uncovered spaces: Yes
Accessibility
- Accessibility features: Accessible Approach with Ramp
Features
- Levels: Two
- Stories: 2
- Patio & porch: Front Porch
- Exterior features: Balcony, Garden
- Fencing: None
Lot
- Size: 5 Acres
- Dimensions: 330 x 660
- Features: Corner Lot, Wooded, Garden
Details
- Additional structures: Garage(s), Shed(s)
- Parcel number: 226.001,015.00,000.
- Zoning: R
Construction
Type & style
- Home type: SingleFamily
- Architectural style: Contemporary
- Property subtype: Residential, Single Family Residence
Materials
- T1-11
- Foundation: Slab
- Roof: Shingle
Condition
- Updated/Remodeled
- New construction: No
- Year built: 1989
Utilities & green energy
- Electric: 200+ Amp Service
- Sewer: Septic Tank
- Water: Well
- Utilities for property: Electricity Connected, Water Connected
Community & HOA
Community
- Security: Security System
Location
- Region: Clifford Township
Financial & listing details
- Price per square foot: $208/sqft
- Tax assessed value: $68,400
- Annual tax amount: $4,296
- Date on market: 6/26/2026
- Cumulative days on market: 53 days
- Listing terms: Cash,USDA Loan,VA Loan,FHA,Conventional
- Inclusions: stove, refrigerator, dishwasher, washer and dryer.
- Electric utility on property: Yes
- Road surface type: Gravel
Estimated market value
$474,400
$451,000 - $498,000
$2,883/mo
Price history
| Date | Event | Price |
|---|---|---|
| 6/26/2026 | Listed for sale | $499,000$208/sqft |
Source:  GSBR as distributed by MLS GRID #SC263033 Report a problem GSBR as distributed by MLS GRID #SC263033 Report a problem | ||
Public tax history
| Year | Property taxes | Tax assessment |
|---|---|---|
| 2025 | $4,739 +6.6% | $68,400 |
| 2024 | $4,447 +3.5% | $68,400 |
| 2023 | $4,297 +3.6% | $68,400 |
| 2022 | $4,147 +2.6% | $68,400 |
| 2021 | $4,042 +2.3% | $68,400 |
| 2020 | $3,953 +10301.4% | $68,400 |
| 2019 | $38 +2.1% | $68,400 |
| 2018 | $37 | $68,400 |
| 2017 | -- | $68,400 |
| 2016 | $68,400 +9423.8% | $68,400 |
| 2015 | $718 | $68,400 |
Find assessor info on the county website
Monthly payment
Est. payment
Payment breakdown
Explore the cost of this home by adjusting the details. Changes won't be saved.Climate risks
Neighborhood: 18470
Nearby schools
GreatSchools rating
- 6/10Mountain View El SchoolGrades: PK-6Distance: 6.6 mi
- 8/10Mountain View Junior-Senior High SchoolGrades: 7-12Distance: 6.6 mi
- $296,700-- bd-- ba-- sqft162 Idlewild Ln, Clifford Township, PA 18470Off Market
- $251,200-- bd-- ba-- sqft290 Idlewild Ln, Clifford Township, PA 18470Off Market
- $368,4003 bd3 ba1.8k sqft353 Idlewild Ln, Clifford Township, PA 18470Off Market
- $437,300-- bd-- ba-- sqft459 Idlewild Ln, Clifford Township, PA 18470Off Market
- $339,200-- bd-- ba-- sqft227 Idlewild Ln, Clifford Township, PA 18470Off Market
- $407,7003 bd3 ba1.9k sqft319 Idlewild Ln, Clifford Township, PA 18470Off Market
- $21,200-- bd-- ba-- sqftIdlewild Ln, --, PA 18470Off Market
- $276,500-- bd-- ba-- sqft204 Idlewild Ln, Clifford Township, PA 18470Off Market
A local agent can set up tours, give advice and negotiate with sellers.
A local lender can help you make sure your offer is ready when you are.
Similar homes
- $499,0003 bd3 ba3.1k sqft5646 State Route 2067, Susquehanna, PA 18847For Sale

 MLS ID #SC263751, The Karissa Chamberlain & Benny Diaz Team, Coldwell Banker Town & Country Properties Montrose. GSBR as distributed by MLS GRID
 - $495,0003 bd3 ba2.3k sqft145 Keystone Rd, Lake Ariel, PA 18436For Sale
 MLS ID #SC263848, Heather A Luklanchuk, REALTY NETWORK GROUP. GSBR as distributed by MLS GRID
 - $525,0004 bd3 ba2.7k sqft314 Reynolds Rd, Factoryville, PA 18419For Sale
 MLS ID #SC262045, Sara Levy, Levy Realty Group. GSBR as distributed by MLS GRID
 - $395,0003 bd3 ba2k sqft15 Fall Pl, Union Dale, PA 18470For Sale
 MLS ID #SC260868, Julie P. MacDowall, Gerber Associates RE Inc.. GSBR as distributed by MLS GRID
 - $499,5004 bd2 ba2.1k sqft421 Shehawken Rd, Preston Park, PA 18455For Sale
 MLS ID #PW260475, Tim Meagher, RE/MAX WAYNE. PWAR as distributed by MLS GRID
 - $475,0004 bd2 ba2k sqft10899 State Route 171, Thompson, PA 18465For SaleMLS ID #SC262932, Ashley M. Brzoska, Endless Realty, LLC. GSBR as distributed by MLS GRID
- $470,0003 bd2 ba2.4k sqft5 Patti Ann Dr, Scott Township, PA 18433For SaleMLS ID #SC263723, Robin Lynn Decker, EXP Realty LLC. GSBR as distributed by MLS GRID
- $479,9004 bd3 ba2.1k sqft1012 Westwood Dr, Clarks Summit, PA 18411For SaleMLS ID #SC264040, Alice Manley, REALTY NETWORK GROUP. GSBR as distributed by MLS GRID
- $515,0004 bd4 ba2.6k sqft1000 Layton Rd, Clarks Summit, PA 18411For SaleMLS ID #SC262380, Adam Davis, CLASSIC PROPERTIES. GSBR as distributed by MLS GRID
- $489,9004 bd4 ba3.3k sqft18 Jessup St, Montrose, PA 18801For SaleMLS ID #SC263887, The Karissa Chamberlain & Benny Diaz Team, Coldwell Banker Town & Country Properties Montrose. GSBR as distributed by MLS GRID
- $599,0006 bd2 ba2.3k sqft505 Creek Rd, Kingsley, PA 18826For SaleMLS ID #SC255096, The Nadine Krisa Peckins Team, Keller Williams Real Estate-Clarks Summit. GSBR as distributed by MLS GRID
- $435,0003 bd3 ba2k sqft16 Colvin Rd, Benton, PA 18414For SaleMLS ID #26-3598, Florence Avvisato, Wyoming Valley Real Estate. Luzerne County AOR
- $400,0004 bd3 ba1.9k sqft233 Cottrell Rd, Thompson, PA 18465For SaleMLS ID #26-3229, Skyla Nealy, Wyoming Valley Real Estate. Luzerne County AOR
- $429,0002 bd2 ba1.6k sqft520 State Route 2010, Clifford Township, PA 18421For SaleMLS ID #SC2465, Jeffrey E Davis, Jeff Davis Real Estate LLC. GSBR as distributed by MLS GRID
- $599,0003 bd4 ba3.1k sqft5955 State Route 247, Clifford Township, PA 18421For SaleMLS ID #SC261597, Lori Pepson, ERA One Source Realty. GSBR as distributed by MLS GRID
- $575,0002 bd2 ba1.7k sqft2729 Highway 92, Kingsley, PA 18826For SaleMLS ID #SC260729, Daniel Lorenzini, EXP Realty LLC. GSBR as distributed by MLS GRID
- $379,9003 bd3 ba2.9k sqft730 Marion St, Browndale, PA 18421For SaleMLS ID #SC262742, Sharief Hassan, Berkshire Hathaway Home Services Preferred Properties. GSBR as distributed by MLS GRID
- $369,9003 bd2 ba2.3k sqft5231 Fiddle Lake Rd, Thompson, PA 18465For SaleMLS ID #SC262399, Charles McAvoy, Keller Williams Real Estate-Clarks Summit. GSBR as distributed by MLS GRID
- $479,0004 bd3 ba2.7k sqft208 Stoney Creek Rd, Clarks Summit, PA 18411For SaleMLS ID #SC261286, Hollie Hunter Suraci, ERA One Source Realty. GSBR as distributed by MLS GRID
- $525,0005 bd4 ba2.8k sqft16523 Pennsylvania Ave #706, Montrose, PA 18801For SaleMLS ID #SC263816, JEFFREY R STROHL, Coldwell Banker Town & Country Properties Montrose. GSBR as distributed by MLS GRID
