Nestled on 15.41 scenic acres in Kingsley, PA, this beautifully maintained single-family home offers privacy, space, and breathtaking views -- all within the desirable Mountain View School District.Built just 10 years ago, this thoughtfully designed 3,200 sq. ft. home features 2 bedrooms and 2 full baths, with 1,700 square feet of finished living space and an additional 1,600 square feet of unfinished basement ready for your vision. The expansive lower level provides endless possibilities -- create additional bedrooms, a family room, home gym, workshop, or in-law suite.Set well back from the main road, the property offers peace and seclusion while still being conveniently accessible. Enjoy stunning views from your yard and the tranquility that comes with over 15 acres of open space.Car enthusiasts, hobbyists, or business owners will appreciate the incredible garage space -- a main attached garage plus two large detached garages, providing ample room for vehicles, equipment, storage, or recreational toys.If you're seeking newer construction, privacy, usable acreage, and room to grow -- this Kingsley property delivers exceptional opportunity and value.
For sale
$575,000
2729 Highway 92, Kingsley, PA 18826
2beds
1,734sqft
Residential, Single Family Residence
Built in 2015
15.41 Acres Lot
$553,500 Zestimate®
$332/sqft
$-- HOA
What's special
Usable acreageExpansive lower levelBreathtaking views
- 215 days
- 335
- 9
Zillow last checked:
Listing updated:
Listed by:
Daniel Lorenzini,
EXP Realty LLC 888-397-7352
Source: GSBR as distributed by MLS GRID,MLS#: SC260729
Facts & features
Interior
Bedrooms & bathrooms
- Bedrooms: 2
- Bathrooms: 2
- Full bathrooms: 2
Rooms
- Room types: Bathroom 2, Master Bedroom, Master Bathroom, Living Room, Kitchen, Family Room, Bedroom 2
Primary bedroom
- Description: Master Bedroom
- Area: 225 Square Feet
- Dimensions: 15 x 15
Bedroom 2
- Area: 171.6 Square Feet
- Dimensions: 15.6 x 11
Primary bathroom
- Description: Master Bath
- Area: 68.82 Square Feet
- Dimensions: 11.1 x 6.2
Bathroom 2
- Area: 41.5 Square Feet
- Dimensions: 8.3 x 5
Family room
- Area: 310.5 Square Feet
- Dimensions: 23 x 13.5
Kitchen
- Description: Eat-In Kitchen
- Area: 308.2 Square Feet
- Dimensions: 23 x 13.4
Living room
- Area: 174 Square Feet
- Dimensions: 14.5 x 12
Heating
- Propane
Cooling
- Central Air
Appliances
- Included: Dishwasher, Range, Washer/Dryer, Refrigerator, Microwave
Features
- Eat-in Kitchen
- Flooring: Carpet, Hardwood, Tile
- Basement: Concrete,Storage Space,Unfinished,Interior Entry,Exterior Entry
- Attic: None
- Has fireplace: Yes
- Fireplace features: Living Room
Interior area
- Total structure area: 1,734
- Total interior livable area: 1,734 sqft
- Finished area above ground: 1,734
- Finished area below ground: 0
Property
Parking
- Total spaces: 3
- Parking features: Attached, Inside Entrance, RV Garage, Garage Door Opener, Garage Faces Front, Circular Driveway
- Attached garage spaces: 3
- Has uncovered spaces: Yes
Features
- Stories: 1
- Patio & porch: Rear Porch
- Exterior features: Outdoor Grill, Storage
- Pool features: None
- Fencing: None
Lot
- Size: 15.41 Acres
- Features: Back Yard, Sloped Up
Details
- Additional structures: Garage(s), Storage, Shed(s), Second Garage, Outbuilding
- Parcel number: 242.001,012.00,000.
- Zoning: R1
- Zoning description: Residential
- Other equipment: Dehumidifier, Fuel Tank(s)
Construction
Type & style
- Home type: SingleFamily
- Architectural style: Ranch
- Property subtype: Residential, Single Family Residence
Materials
- Unknown
- Foundation: Concrete Perimeter, Permanent
- Roof: Composition,Shingle
Condition
- New construction: No
- Year built: 2015
Utilities & green energy
- Electric: 200+ Amp Service
- Sewer: Septic Tank
- Water: Well
- Utilities for property: Cable Connected, Water Connected, Natural Gas Connected, Electricity Connected
Community & HOA
Community
- Features: None
Location
- Region: Kingsley
Financial & listing details
- Price per square foot: $332/sqft
- Tax assessed value: $44,671
- Annual tax amount: $2,736
- Date on market: 2/26/2026
- Cumulative days on market: 202 days
- Listing terms: 1031 Exchange,USDA Loan,VA Loan,FHA,Conventional,Cash
- Electric utility on property: Yes
- Road surface type: Paved
Estimated market value
$553,500
$526,000 - $581,000
$2,037/mo
Price history
| Date | Event | Price |
|---|---|---|
| 5/28/2026 | Price change | $575,000-4.2%$332/sqft |
Source:  GSBR as distributed by MLS GRID #SC260729 Report a problem GSBR as distributed by MLS GRID #SC260729 Report a problem | ||
| 4/21/2026 | Price change | $599,900-2%$346/sqft |
Source: GSBR as distributed by MLS GRID #SC260729 Report a problem | ||
| 3/21/2026 | Price change | $611,900-5%$353/sqft |
Source: GSBR as distributed by MLS GRID #SC260729 Report a problem | ||
| 2/26/2026 | Listed for sale | $643,900$371/sqft |
Source: GSBR as distributed by MLS GRID #SC260729 Report a problem | ||
Public tax history
Tax history is unavailable.
Monthly payment
Est. payment
Payment breakdown
Explore the cost of this home by adjusting the details. Changes won't be saved.Climate risks
Neighborhood: 18826

Similar homes
- $479,9002 bd2 ba1.4k sqft69 Graham Way, Kingsley, PA 18826For Sale

 MLS ID #SC264563, Gerald Christopher McMyne, The Hub Real Estate Group Scranton. GSBR as distributed by MLS GRID
 - $499,0003 bd3 ba2.4k sqft364 Idlewild Ln, Clifford Township, PA 18470For Sale
 MLS ID #SC263033, The Adriana Jez Team, EXP Realty LLC. GSBR as distributed by MLS GRID
 - $550,0004 bd4 ba2.3k sqft433 N Plank Rd, Kingsley, PA 18826For Sale
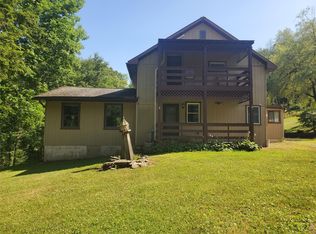 MLS ID #337250, Francis J Pinkowski, COUNTRY LANDMARKS REAL ESTATE INC.. GBMLS
 - $429,0002 bd2 ba1.6k sqft520 State Route 2010, Clifford Township, PA 18421For Sale
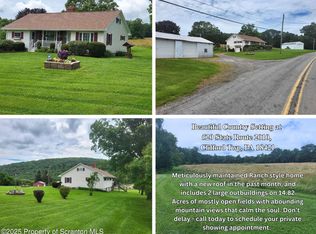 MLS ID #SC2465, Jeffrey E Davis, Jeff Davis Real Estate LLC. GSBR as distributed by MLS GRID
 - $349,5003 bd1 ba1.6k sqft1475 State Highway 2002, Nicholson, PA 18446For SaleMLS ID #SC264241, Kelli Yeakel, Howard Hanna Real Estate. GSBR as distributed by MLS GRID
- $450,0003 bd3 ba2.2k sqft1092 Bardwell Rd, Factoryville, PA 18419For SaleMLS ID #SC264385, JOSEPH a BROGAN, O BOYLE REAL ESTATE LLC. GSBR as distributed by MLS GRID
- $499,0004 bd4 ba2.6k sqft1000 Layton Rd, Clarks Summit, PA 18411For SaleMLS ID #SC262380, Adam Davis, CLASSIC PROPERTIES. GSBR as distributed by MLS GRID
- $475,0003 bd2 ba2k sqft5659 State Highway 3004, Meshoppen, PA 18630For SaleMLS ID #SC264590, Patricia O Aiken, Across Country Real Estate. GSBR as distributed by MLS GRID
- $474,9953 bd3 ba2.2k sqft106 Nikelle Ln, Clarks Summit, PA 18411For SaleMLS ID #SC264047, Pat Rogan, The Hub Real Estate Group Scranton. GSBR as distributed by MLS GRID
- $549,9002 bd2 ba1.5k sqft2590 Potter Hill Rd, Thompson, PA 18465For SaleMLS ID #SC260921, KAREN M MITCHELL, Howard Hanna Real Estate. GSBR as distributed by MLS GRID
- $449,0004 bd3 ba2.1k sqft11421 State Highway 3004, Springville, PA 18844For SaleMLS ID #SC264167, Alan and Angie Hall Team, Howard Hanna Real Estate. GSBR as distributed by MLS GRID
- $449,0004 bd2 ba2k sqft10899 State Route 171, Thompson, PA 18465For SaleMLS ID #SC262932, Ashley M. Brzoska, Endless Realty, LLC. GSBR as distributed by MLS GRID
- $365,0004 bd2 ba1.3k sqft1085 Stearns Rd, New Milford, PA 18834For Sale
 MLS ID #PASU2000198, Alphie Stoltzfus, Beiler-Campbell Realtors-Quarryville. Bright MLS
 - $649,0005 bd2 ba2.1k sqft583 Lakeview Dr, Springville, PA 18844For SaleMLS ID #SC264534, Bonnie J. Rosengrant, Endless Realty, LLC. GSBR as distributed by MLS GRID
- $475,0004 bd2 ba2.4k sqft220 Great Bend Tpke, Pleasant Mount, PA 18453For Sale
 MLS ID #PW263008, Laura Wielebinski, Point W Real Estate. PWAR as distributed by MLS GRID
 - $329,0003 bd2 ba1.4k sqft405 S Turnpike Rd, Dalton, PA 18414For SaleMLS ID #SC261305, Sunita Arora, ERA One Source Realty. GSBR as distributed by MLS GRID
- $474,9004 bd3 ba2.1k sqft1012 Westwood Dr, Clarks Summit, PA 18411For SaleMLS ID #SC264040, Alice Manley, REALTY NETWORK GROUP. GSBR as distributed by MLS GRID
- $460,0003 bd3 ba1.5k sqft17 Silhouette Ln, Waymart, PA 18472For SaleMLS ID #PW262772, Jennifer Miller, Davis R. Chant - Lake Wallenpaupack. PWAR as distributed by MLS GRID
- $424,9903 bd3 ba2.4k sqft412 Martin St, Browndale, PA 18421For SaleMLS ID #SC262761, Ann A Sheroda, REALTY NETWORK GROUP. GSBR as distributed by MLS GRID
