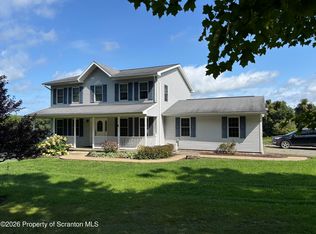
Imagine coming home to your own private pond retreat! Tucked away from the main road on 14 acres, this one-of-a-kind four-bedroom, three-bath home offers the space, privacy, and peaceful lifestyle you have been searching for. Spend summer days swimming or fishing from the dock, on your very own stocked pond, or taking the included rowboat out for a relaxing afternoon on the water. Also, enjoy the winter months in your 4-season room.Inside, soaring cathedral ceilings, abundant natural light, and beautiful rough-cut hemlock create a warm, welcoming atmosphere. The main level features a spacious primary suite added just a few years ago, convenient laundry, and a kitchen with newer stainless steel appliances. Brand-new windows and replaced skylights bring even more light into the home.Enjoy cozy evenings beside the gas fireplace and year-round comfort with mini-split heating and cooling. Additional features include an on-demand water heater, whole-house fan, furnace in attic with forced air, central vacuum, whole-house generator, and detached two-car garage. More than a home, this is a place to slow down, enjoy nature, and make lasting memories by the water. Oil, gas, and mineral rights do not convey.
For sale
$449,000
11421 State Highway 3004, Springville, PA 18844
4beds
2,130sqft
Residential, Single Family Residence
Built in 1981
14 Acres Lot
$437,500 Zestimate®
$211/sqft
$-- HOA
What's special
Stocked pondPrivate pond retreatDetached two-car garageBrand-new windowsWhole-house generatorAbundant natural lightBeautiful rough-cut hemlock
- 47 days
- 1,948
- 165
Likely to sell faster than
Zillow last checked:
Listing updated:
Listed by:
Alan and Angie Hall Team,
Howard Hanna Real Estate 570-278-0505
Source: GSBR as distributed by MLS GRID,MLS#: SC264167
Facts & features
Interior
Bedrooms & bathrooms
- Bedrooms: 4
- Bathrooms: 3
- Full bathrooms: 3
Rooms
- Room types: Bathroom 2, Master Bedroom, Master Bathroom, Living Room, Kitchen, Foyer, Four Season Room, Eating Area, Den, Bedroom 4, Bedroom 3, Bedroom 2, Bathroom 3
Primary bedroom
- Description: And 9x12
- Area: 238 Square Feet
- Dimensions: 17 x 14
Bedroom 2
- Area: 176 Square Feet
- Dimensions: 11 x 16
Bedroom 3
- Area: 120 Square Feet
- Dimensions: 10 x 12
Bedroom 4
- Area: 130 Square Feet
- Dimensions: 10 x 13
Primary bathroom
- Area: 91 Square Feet
- Dimensions: 7 x 13
Bathroom 2
- Description: And 5x6
- Area: 40 Square Feet
- Dimensions: 8 x 5
Bathroom 3
- Area: 30 Square Feet
- Dimensions: 4 x 7.5
Den
- Area: 130 Square Feet
- Dimensions: 10 x 13
Eating area
- Area: 180 Square Feet
- Dimensions: 9 x 20
Other
- Area: 220 Square Feet
- Dimensions: 11 x 20
Foyer
- Area: 100 Square Feet
- Dimensions: 10 x 10
Foyer
- Area: 30 Square Feet
- Dimensions: 10 x 3
Foyer
- Area: 63 Square Feet
- Dimensions: 3.5 x 18
Kitchen
- Area: 117 Square Feet
- Dimensions: 9 x 13
Living room
- Area: 330 Square Feet
- Dimensions: 22 x 15
Heating
- Baseboard, Propane, Other, Forced Air, Electric
Cooling
- Ceiling Fan(s), Wall Unit(s), Whole House Fan, Heat Pump
Appliances
- Included: Dishwasher, Washer, Refrigerator, Gas Range, Freezer, Dryer
- Laundry: Main Level
Features
- Cathedral Ceiling(s), Entrance Foyer, Natural Woodwork, Eat-in Kitchen, Central Vacuum
- Flooring: Carpet, Tile, Laminate
- Windows: Insulated Windows
- Basement: Partially Finished,Sump Pump
- Attic: Crawl Opening
- Number of fireplaces: 1
- Fireplace features: Gas
Interior area
- Total structure area: 2,130
- Total interior livable area: 2,130 sqft
- Finished area above ground: 1,877
- Finished area below ground: 253
Property
Parking
- Total spaces: 2
- Parking features: Driveway, Gravel, Garage
- Garage spaces: 2
- Has uncovered spaces: Yes
Features
- Stories: 2
- Patio & porch: Deck
- Exterior features: Dock, Private Yard
- Fencing: None
- Has view: Yes
Lot
- Size: 14 Acres
- Features: Back Yard, Views, Private, Pond On Lot, Meadow, Level, Front Yard
Details
- Additional structures: Shed(s)
- Parcel number: 218.002,003.00,000
- Zoning: R1
Construction
Type & style
- Home type: SingleFamily
- Architectural style: Contemporary
- Property subtype: Residential, Single Family Residence
Materials
- Wood Siding
- Foundation: Block
- Roof: Shingle
Condition
- New construction: No
- Year built: 1981
Utilities & green energy
- Electric: 200+ Amp Service
- Sewer: Mound Septic
- Water: Spring
- Utilities for property: Electricity Connected
Community & HOA
Location
- Region: Springville
Financial & listing details
- Price per square foot: $211/sqft
- Tax assessed value: $40,400
- Annual tax amount: $2,767
- Date on market: 8/23/2026
- Cumulative days on market: 48 days
- Listing terms: Cash,USDA Loan,VA Loan,FHA,Conventional
- Electric utility on property: Yes
- Road surface type: Paved
Estimated market value
$437,500
$416,000 - $459,000
$2,369/mo
Price history
| Date | Event | Price |
|---|---|---|
| 8/23/2026 | Listed for sale | $449,000$211/sqft |
Source:  GSBR as distributed by MLS GRID #SC264167 Report a problem GSBR as distributed by MLS GRID #SC264167 Report a problem | ||
Public tax history
Tax history is unavailable.
Monthly payment
Est. payment
Payment breakdown
Explore the cost of this home by adjusting the details. Changes won't be saved.Climate risks
Neighborhood: 18844
- $362,600-- bd-- ba-- sqft11421 State Route 3004, Springville, PA 18844Off Market
- $334,400-- bd-- ba-- sqft11287 State Route 3004, Springville, PA 18844Off Market
- $343,000-- bd-- ba-- sqft11499 State Route 3004, Springville, PA 18844Off Market
- $253,300-- bd-- ba-- sqft11454 State Route 3004, Springville, PA 18844Off Market
Similar homes
- $529,9003 bd2 ba1.1k sqft1143 State Route 29, Springville, PA 18844For Sale

 MLS ID #SC265097, Alan and Angie Hall Team, Howard Hanna Real Estate. GSBR as distributed by MLS GRID
 - $415,0004 bd3 ba2.6k sqft8416 Pennsylvania Ave #267, Montrose, PA 18801For Sale
 MLS ID #26-5157, Antonio DeRosa, Lewith & Freeman, Mountaintop. Luzerne County AOR
 - $475,0003 bd2 ba2k sqft5659 State Highway 3004, Meshoppen, PA 18630For Sale
 MLS ID #SC264590, Patricia O Aiken, Across Country Real Estate. GSBR as distributed by MLS GRID
 - $450,0003 bd3 ba2.2k sqft1092 Bardwell Rd, Factoryville, PA 18419For Sale
 MLS ID #SC264385, JOSEPH a BROGAN, O BOYLE REAL ESTATE LLC. GSBR as distributed by MLS GRID
 - $410,0004 bd1 ba2.3k sqft1821 Devine Ridge Rd, Montrose, PA 18801For SaleMLS ID #SC264530, Nicholas Nederostek, Coldwell Banker Town & Country Properties Montrose. GSBR as distributed by MLS GRID
- $649,0005 bd2 ba2.1k sqft583 Lakeview Dr, Springville, PA 18844For SaleMLS ID #SC264534, Bonnie J. Rosengrant, Endless Realty, LLC. GSBR as distributed by MLS GRID
- $379,9004 bd2 ba2k sqft1119 State Highway 848, New Milford, PA 18834For SaleMLS ID #SC264990, Patricia O Aiken, Across Country Real Estate. GSBR as distributed by MLS GRID
- $425,0003 bd3 ba2.3k sqft21670 State Route 29, Montrose, PA 18801For SaleMLS ID #SC264949, JEFFREY R STROHL, Coldwell Banker Town & Country Properties Montrose. GSBR as distributed by MLS GRID
- $374,9994 bd3 ba2.3k sqft493 Prospect Street, Montrose, PA 18801For SaleMLS ID #SC264661, Kelli Yeakel, Howard Hanna Real Estate. GSBR as distributed by MLS GRID
- $450,0007 bd4 ba2.8k sqft450 Tirzah Rd, Union Dale, PA 18470For SaleMLS ID #SC263730, Charles McAvoy, Keller Williams Real Estate-Clarks Summit. GSBR as distributed by MLS GRID
- $344,9004 bd3 ba2.3k sqft10 Dogwood Dr, Tunkhannock, PA 18657For SaleMLS ID #SC262933, Melissa S Swick, ERA Brady Associates. GSBR as distributed by MLS GRID
- $499,0003 bd3 ba2.4k sqft364 Idlewild Ln, Clifford Township, PA 18470For SaleMLS ID #SC263033, The Adriana Jez Team, EXP Realty LLC. GSBR as distributed by MLS GRID
- $399,9954 bd2 ba1.6k sqft130 Sullivan Rd, Dalton, PA 18414For SaleMLS ID #SC264947, Pat Rogan, The Hub Real Estate Group Scranton. GSBR as distributed by MLS GRID
- $349,5003 bd1 ba1.6k sqft1475 State Highway 2002, Nicholson, PA 18446For SaleMLS ID #SC264241, Kelli Yeakel, Howard Hanna Real Estate. GSBR as distributed by MLS GRID
- $475,0004 bd3 ba3k sqft726 Post Hill Rd, Falls, PA 18615For SaleMLS ID #SC264700, DEBRA B HARRIS, Hibble Harris Real Estate, Inc. GSBR as distributed by MLS GRID
- $339,9004 bd3 ba2.9k sqft19135 Pennsylvania Ave #29, Montrose, PA 18801For SaleMLS ID #SC264920, JEFFREY R STROHL, Coldwell Banker Town & Country Properties Montrose. GSBR as distributed by MLS GRID
- $369,9003 bd3 ba1.6k sqft1002 Alexander Rd, New Milford, PA 18834For SaleMLS ID #SC264245, The Karissa Chamberlain & Benny Diaz Team, Coldwell Banker Town & Country Properties Montrose. GSBR as distributed by MLS GRID
