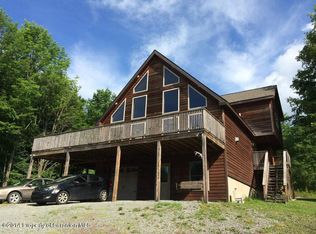
A masterpiece in the Endless Mountains, this unique mountain chalet was designed by a Swiss architect to capture breathtaking views of Elk Mountain. The property features clear, open land and is just a short distance from D and H Rail-Trail and world class skiing, perfect for outdoor exploration. For added flexibility, it also includes a mother-in-law suite and a dedicated space designed for hosting guests, great for an Air BnB opportunity. ***OGM conveys with property
Pending
$450,000
450 Tirzah Rd, Union Dale, PA 18470
7beds
2,804sqft
Residential, Single Family Residence
Built in 1979
2.61 Acres Lot
$424,700 Zestimate®
$160/sqft
$-- HOA
What's special
Mother-in-law suiteUnique mountain chaletClear open land
- 61 days
- 55
- 0
Zillow last checked:
Listing updated:
Listed by:
Charles McAvoy,
Keller Williams Real Estate-Clarks Summit 570-585-5800
Source: GSBR as distributed by MLS GRID,MLS#: SC263730
Facts & features
Interior
Bedrooms & bathrooms
- Bedrooms: 7
- Bathrooms: 4
- Full bathrooms: 4
Rooms
- Room types: Basement, Master Bedroom, Living Room, Kitchen, Foyer, Family Room, Eating Area, Dining Room, Bedroom 6, Bedroom 5, Bedroom 4, Bedroom 3, Bedroom 2, Bedroom, Bathroom 4, Bathroom 3, Bathroom 2, Bathroom 1
Primary bedroom
- Area: 270.24 Square Feet
- Dimensions: 19.9 x 13.58
Bedroom
- Area: 86.38 Square Feet
- Dimensions: 9.42 x 9.17
Bedroom 2
- Area: 130.25 Square Feet
- Dimensions: 10.42 x 12.5
Bedroom 3
- Area: 85.53 Square Feet
- Dimensions: 9.42 x 9.08
Bedroom 4
- Area: 125.4 Square Feet
- Dimensions: 10.17 x 12.33
Bedroom 5
- Area: 130.25 Square Feet
- Dimensions: 10.42 x 12.5
Bedroom 6
- Area: 79 Square Feet
- Dimensions: 9.67 x 8.17
Bathroom 1
- Area: 45.66 Square Feet
- Dimensions: 10.33 x 4.42
Bathroom 2
- Area: 45.66 Square Feet
- Dimensions: 10.33 x 4.42
Bathroom 3
- Area: 52.48 Square Feet
- Dimensions: 10.33 x 5.08
Bathroom 4
- Area: 53.41 Square Feet
- Dimensions: 10.33 x 5.17
Basement
- Area: 1326.04 Square Feet
- Dimensions: 36.5 x 36.33
Dining room
- Area: 144 Square Feet
- Dimensions: 16 x 9
Eating area
- Area: 74.75 Square Feet
- Dimensions: 5.75 x 13
Family room
- Area: 133.03 Square Feet
- Dimensions: 10.5 x 12.67
Family room
- Area: 284 Square Feet
- Dimensions: 16 x 17.75
Foyer
- Area: 36.23 Square Feet
- Dimensions: 7.5 x 4.83
Kitchen
- Area: 114.45 Square Feet
- Dimensions: 10.5 x 10.9
Kitchen
- Area: 149.28 Square Feet
- Dimensions: 16 x 9.33
Living room
- Area: 206.17 Square Feet
- Dimensions: 16.17 x 12.75
Heating
- Baseboard, Wood Stove, Electric, Oil
Cooling
- Ceiling Fan(s)
Appliances
- Included: Electric Oven, Water Heater, Washer/Dryer, Refrigerator, Electric Water Heater
Features
- Beamed Ceilings, Second Kitchen, Natural Woodwork, Ceiling Fan(s)
- Flooring: Carpet, Tile, Linoleum, Hardwood, Concrete
- Basement: Concrete,Walk-Out Access
- Attic: Crawl Opening
- Has fireplace: No
- Fireplace features: Wood Burning Stove
Interior area
- Total structure area: 4,206
- Total interior livable area: 2,804 sqft
- Finished area above ground: 2,804
- Finished area below ground: 0
Video & virtual tour
Property
Parking
- Total spaces: 10
- Parking features: Asphalt, Paved, Garage, Driveway
- Garage spaces: 2
- Uncovered spaces: 6
Features
- Levels: Two
- Stories: 2
- Patio & porch: Deck
- Exterior features: Balcony, Built-in Barbecue
- Has view: Yes
- Frontage length: 350.00
Lot
- Size: 2.61 Acres
- Dimensions: 113691 sq ft 2.61 acres appro x 350' x 325'
- Features: Cleared, Views, Secluded, Rectangular Lot, Paved
Details
- Parcel number: 208.002,013.00,000.
- Zoning: ARR
- Zoning description: Residential
Construction
Type & style
- Home type: SingleFamily
- Architectural style: Chalet
- Property subtype: Residential, Single Family Residence
Materials
- Stucco, Wood Siding
- Foundation: Concrete Perimeter
- Roof: Shingle
Condition
- New construction: No
- Year built: 1979
- Major remodel year: 1979
Utilities & green energy
- Electric: 100 Amp Service, 200+ Amp Service
- Sewer: Septic Tank
- Water: Well
- Utilities for property: Electricity Connected, Phone Connected
Community & HOA
HOA
- Has HOA: No
Location
- Region: Union Dale
Financial & listing details
- Price per square foot: $160/sqft
- Tax assessed value: $81,100
- Annual tax amount: $5,102
- Date on market: 7/30/2026
- Cumulative days on market: 65 days
- Listing terms: Cash,VA Loan,FHA,Conventional
- Inclusions: comes mostly furnished there is a few exclusions that can be discussed with the Realtor.
- Exclusions: A few sentimental furniture pieces are excluded from the sale, but this can be discussed with serious buyers.
- Electric utility on property: Yes
- Road surface type: Dirt, Gravel
Estimated market value
$424,700
$403,000 - $446,000
$3,650/mo
Price history
| Date | Event | Price |
|---|---|---|
| 8/30/2026 | Pending sale | $450,000$160/sqft |
Source:  GSBR as distributed by MLS GRID #SC263730 Report a problem GSBR as distributed by MLS GRID #SC263730 Report a problem | ||
| 7/30/2026 | Listed for sale | $450,000$160/sqft |
Source: GSBR as distributed by MLS GRID #SC263730 Report a problem | ||
Public tax history
| Year | Property taxes | Tax assessment |
|---|---|---|
| 2025 | $5,691 +8.2% | $81,100 |
| 2024 | $5,259 +3.1% | $81,100 |
| 2023 | $5,103 +1.1% | $81,100 |
| 2022 | $5,048 +4.4% | $81,100 |
| 2021 | $4,834 +1.9% | $81,100 |
| 2020 | $4,743 +10282.5% | $81,100 |
| 2019 | $46 +4.3% | $81,100 |
| 2018 | $44 | $81,100 |
| 2017 | -- | $81,100 |
| 2016 | $81,100 +9423.8% | $81,100 |
| 2015 | $852 | $81,100 |
| 2014 | -- | $81,100 |
| 2013 | -- | $81,100 |
| 2012 | -- | $81,100 |
| 2011 | -- | $81,100 |
| 2010 | -- | $81,100 |
Find assessor info on the county website
Monthly payment
Est. payment
Payment breakdown
Explore the cost of this home by adjusting the details. Changes won't be saved.Climate risks
Neighborhood: 18470
Similar homes
- $449,0004 bd2 ba2k sqft10899 State Route 171, Thompson, PA 18465For Sale

 MLS ID #SC262932, Ashley M. Brzoska, Endless Realty, LLC. GSBR as distributed by MLS GRID
 - $424,9006 bd4 ba3k sqft18 Columbus Ave, Susquehanna, PA 18847For Sale
 MLS ID #SC263676, Lisa Marie Depew, Snyder Realty Inc.. GSBR as distributed by MLS GRID
 - $475,0004 bd2 ba2.4k sqft220 Great Bend Tpke, Pleasant Mount, PA 18453For Sale

 MLS ID #PW263008, Laura Wielebinski, Point W Real Estate. PWAR as distributed by MLS GRID
 - $424,9004 bd4 ba2.9k sqft64 White Rock Dr, Forest City, PA 18421For Sale
 MLS ID #PW262779, April Costanzo, NON-MEMBER OFFICE. PWAR as distributed by MLS GRID
 - $399,9004 bd4 ba4k sqft298 Crosstown Hwy, Union Dale, PA 18470For SaleMLS ID #PW260681, Julie Ann Warfield, Davis R. Chant - Honesdale. PWAR as distributed by MLS GRID
- $449,0004 bd3 ba2.1k sqft11421 State Highway 3004, Springville, PA 18844For SaleMLS ID #SC264167, Alan and Angie Hall Team, Howard Hanna Real Estate. GSBR as distributed by MLS GRID
- $409,0004 bd3 ba2.7k sqft5087 State Route 247, Clifford Township, PA 18421For SaleMLS ID #SC261801, Jennifer McGinley, Next Door Real Estate LLC. GSBR as distributed by MLS GRID
- $499,0004 bd4 ba2.6k sqft1000 Layton Rd, Clarks Summit, PA 18411For SaleMLS ID #SC262380, Adam Davis, CLASSIC PROPERTIES. GSBR as distributed by MLS GRID
- $475,0004 bd3 ba2.7k sqft208 Stoney Creek Rd, Clarks Summit, PA 18411For SaleMLS ID #SC264758, Hema Priya Challa, CLASSIC PROPERTIES. GSBR as distributed by MLS GRID
- $510,0005 bd3 ba2.9k sqft1328 Cortez Rd, Lake Ariel, PA 18436For SaleMLS ID #SC264487, John Edward Devito, EXP Realty LLC. GSBR as distributed by MLS GRID
- $525,0004 bd3 ba2.7k sqft314 Reynolds Rd, Factoryville, PA 18419For SaleMLS ID #SC262045, Sara Levy, Levy Realty Group. GSBR as distributed by MLS GRID
- $374,9994 bd3 ba2.3k sqft493 Prospect Street, Montrose, PA 18801For SaleMLS ID #SC264661, Kelli Yeakel, Howard Hanna Real Estate. GSBR as distributed by MLS GRID
- $545,0004 bd3 ba2.4k sqft27715 Highway 92, Susquehanna, PA 18847For SaleMLS ID #SC263031, Alan and Angie Hall Team, Howard Hanna Real Estate. GSBR as distributed by MLS GRID
- $550,0004 bd2 ba3.1k sqft7 Hall Rd, New Milford, PA 18834For SaleMLS ID #SC264558, Kelli Yeakel, Howard Hanna Real Estate. GSBR as distributed by MLS GRID
- $395,0004 bd2 ba2.3k sqft298 Maple Grove Rd, Starrucca, PA 18462For SaleMLS ID #PW250037, John C. Schmitt, Davis R. Chant - Honesdale. PWAR as distributed by MLS GRID
- $375,0006 bd2 ba2.8k sqft(Undisclosed Address), Harford, PA 18823For SaleMLS ID #SC255601, The Nadine Krisa Peckins Team, Keller Williams Real Estate-Clarks Summit. GSBR as distributed by MLS GRID
- $279,0005 bd3 ba2.8k sqft2457 Airport Rd, Clifford Township, PA 18421For SaleMLS ID #SC256298, Timothy Meagher, Re/Max Wayne. GSBR as distributed by MLS GRID
- $599,0004 bd3 ba3.1k sqft3 Orchard Ln, South Abington Township, PA 18411For SaleMLS ID #SC264072, Jim Nasser, NASSER REAL ESTATE, INC.. GSBR as distributed by MLS GRID
