Welcome to this spacious five-bedroom, five-bath traditional Colonial situated on a corner lot in a quiet development within the sought-after Valley View School District. Offering an abundance of living space and a wonderful floor plan, this home is move-in ready and provides the perfect opportunity to add your own personal touches and upgrades to make it your own. The main level features a comfortable living room with a gas fireplace, and open concept living and dining area and a generously sized kitchen with a convenient breakfast nook. Natural gas baseboard heat provides comfortable and efficient heating throughout the home. A main-level laundry room adds everyday convenience and is a feature that is sure to be appreciated, With five bedrooms, 3 full bathrooms and 3 half bathrooms there is plenty of room for family, guests, a home office, workout room or additional living space. The home also offers a large covered front porch perfect for enjoying a morning coffee or relaxing at the end of a long day, along with a two-car attached garage. Major updates include a roof that is 4-years old and a furnace that is 3-years old. With its traditional colonial character, generous room sizes, excellent bedroom and bathroom count. and desirable Valley View location, this home offers tremendous space and opportunity. Conveniently located within a mile or so to schools, shopping, dining, and major roadways, this is a home you won't want to miss!
Pending
$429,000
576 Hilltop Rd, Peckville, PA 18452
5beds
3,506sqft
Residential, Single Family Residence
Built in 1980
0.29 Acres Lot
$430,800 Zestimate®
$122/sqft
$-- HOA
What's special
Generous room sizesTwo-car attached garageGenerously sized kitchenCorner lotLarge covered front porchFive bedroomsMain-level laundry room
- 56 days
- 40
- 1
Zillow last checked:
Listing updated:
Listed by:
Janine Marie Senofonte,
Revolve Real Estate 570-800-6861
Source: GSBR as distributed by MLS GRID,MLS#: SC264400
Facts & features
Interior
Bedrooms & bathrooms
- Bedrooms: 5
- Bathrooms: 5
- Full bathrooms: 3
- 1/2 bathrooms: 2
Rooms
- Room types: Bathroom 2, Utility Room, Master Bedroom, Master Bathroom, Living Room, Laundry, Kitchen, Great Room, Foyer, Family Room, Dining Room, Bedroom 5, Bedroom 4, Bedroom 3, Bedroom 2, Bathroom 5, Bathroom 4, Bathroom 3
Primary bedroom
- Description: Wic
- Area: 215.87 Square Feet
- Dimensions: 16.11 x 13.4
Bedroom 2
- Area: 146.59 Square Feet
- Dimensions: 13.7 x 10.7
Bedroom 3
- Area: 115.57 Square Feet
- Dimensions: 12.7 x 9.1
Bedroom 4
- Area: 173.99 Square Feet
- Dimensions: 12.7 x 13.7
Bedroom 5
- Description: Bedroom Or Bonus Room
- Area: 310.59 Square Feet
- Dimensions: 11.9 x 26.1
Primary bathroom
- Area: 134.55 Square Feet
- Dimensions: 11.5 x 11.7
Bathroom 2
- Description: Half
- Area: 16.67 Square Feet
- Dimensions: 2.11 x 7.9
Bathroom 3
- Description: Half
- Area: 26.88 Square Feet
- Dimensions: 6.4 x 4.2
Bathroom 4
- Description: Full
- Area: 59.8 Square Feet
- Dimensions: 9.2 x 6.5
Bathroom 5
- Description: Full
- Area: 59.28 Square Feet
- Dimensions: 7.6 x 7.8
Dining room
- Area: 138.88 Square Feet
- Dimensions: 12.4 x 11.2
Family room
- Area: 274.89 Square Feet
- Dimensions: 11.9 x 23.1
Foyer
- Area: 128.35 Square Feet
- Dimensions: 15.1 x 8.5
Great room
- Description: Built-In Bar
- Area: 513 Square Feet
- Dimensions: 22.8 x 22.5
Kitchen
- Description: Breakfast Nook
- Area: 247.52 Square Feet
- Dimensions: 22.1 x 11.2
Laundry
- Area: 87.77 Square Feet
- Dimensions: 11.11 x 7.9
Living room
- Description: Gas Fireplace
- Area: 223.59 Square Feet
- Dimensions: 19.11 x 11.7
Utility room
- Description: Storage
- Area: 317.25 Square Feet
- Dimensions: 14.1 x 22.5
Heating
- Baseboard, Natural Gas
Cooling
- Ceiling Fan(s), Ductless, Central Air
Appliances
- Included: Built-In Electric Oven, Refrigerator, Washer, Dishwasher, Built-In Electric Range
Features
- Bar, Soaking Tub, Walk-In Closet(s), Entrance Foyer, Eat-in Kitchen
- Flooring: Carpet, Tile, Luxury Vinyl
- Basement: Finished,Walk-Out Access,Interior Entry,Full
- Attic: Pull Down Stairs
Interior area
- Total structure area: 3,506
- Total interior livable area: 3,506 sqft
- Finished area above ground: 2,778
- Finished area below ground: 728
Property
Parking
- Total spaces: 2
- Parking features: Attached, Driveway, Garage Door Opener
- Attached garage spaces: 2
- Has uncovered spaces: Yes
Features
- Stories: 2
- Exterior features: Lighting
Lot
- Size: 0.29 Acres
- Dimensions: 95 x 127 x 95 x 130
- Features: Back Yard, Front Yard, Corner Lot
Details
- Parcel number: 10405010041
- Zoning: R1
Construction
Type & style
- Home type: SingleFamily
- Architectural style: Colonial,Traditional
- Property subtype: Residential, Single Family Residence
Materials
- Brick, Vinyl Siding
- Foundation: Concrete Perimeter
- Roof: Composition,Shingle
Condition
- New construction: No
- Year built: 1980
Utilities & green energy
- Electric: 100 Amp Service
- Sewer: Public Sewer
- Water: Public
- Utilities for property: Electricity Connected, Water Connected, Natural Gas Connected, Sewer Connected
Community & HOA
Location
- Region: Peckville
Financial & listing details
- Price per square foot: $122/sqft
- Tax assessed value: $23,000
- Annual tax amount: $8,000
- Date on market: 9/4/2026
- Cumulative days on market: 55 days
- Listing terms: Cash,FHA,Conventional
- Electric utility on property: Yes
- Road surface type: Paved
Estimated market value
$430,800
$409,000 - $452,000
$2,931/mo
Price history
| Date | Event | Price |
|---|---|---|
| 9/11/2026 | Pending sale | $429,000$122/sqft |
Source:  GSBR as distributed by MLS GRID #SC264400 Report a problem | ||
| 9/4/2026 | Listed for sale | $429,000+413.8%$122/sqft |
Source: GSBR as distributed by MLS GRID #SC264400 Report a problem | ||
| 5/25/1979 | Sold | $83,500$24/sqft |
Source: Agent Provided Report a problem | ||
Public tax history
| Year | Property taxes | Tax assessment |
|---|---|---|
| 2025 | $5,216 +14.8% | $23,000 |
| 2024 | $4,542 +1.9% | $23,000 |
| 2023 | $4,455 +2.1% | $23,000 |
| 2022 | $4,366 +0.8% | $23,000 |
| 2021 | $4,331 +8.8% | $23,000 |
| 2020 | $3,982 +2.1% | $23,000 |
| 2018 | $3,902 +63.6% | $23,000 |
| 2017 | $2,384 | $23,000 |
| 2016 | -- | $23,000 |
| 2015 | -- | $23,000 |
| 2014 | -- | $23,000 |
| 2013 | -- | $23,000 |
| 2012 | -- | $23,000 |
| 2011 | -- | $23,000 |
| 2010 | -- | $23,000 |
| 2009 | -- | $23,000 |
| 2008 | -- | $23,000 |
| 2007 | -- | $23,000 |
| 2006 | -- | $23,000 |
| 2005 | -- | $23,000 |
| 2004 | -- | $23,000 |
| 2003 | -- | $23,000 |
| 2002 | -- | $23,000 |
| 2000 | -- | $23,000 |
Find assessor info on the county website
Monthly payment
Est. payment
Payment breakdown
Explore the cost of this home by adjusting the details. Changes won't be saved.Climate risks
Neighborhood: 18452
Similar homes
- $379,9005 bd3 ba3k sqft424-426 Main St, Peckville, PA 18452For Sale
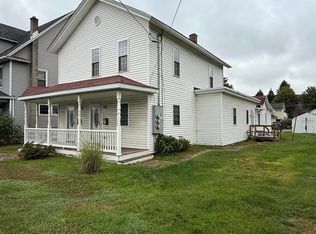
 MLS ID #SC264868, Michael James Clark III, Cobblestone Real Estate LLC. GSBR as distributed by MLS GRID
- $490,0005 bd3 ba2.9k sqft1328 Cortez Rd, Lake Ariel, PA 18436For Sale
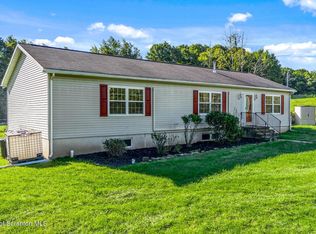 MLS ID #SC264487, John Edward Devito, EXP Realty LLC. GSBR as distributed by MLS GRID
- $499,5004 bd2 ba1.8k sqft304 School Side Dr, Scranton, PA 18512For Sale
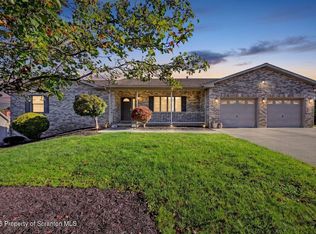 MLS ID #SC265292, Kristen Baigis DePietro, Keller Williams Real Estate-Clarks Summit. GSBR as distributed by MLS GRID
- $429,0006 bd5 ba3.9k sqft911 Clay Ave, Scranton, PA 18510For Sale
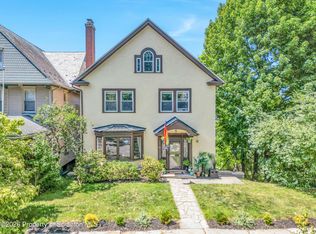 MLS ID #SC263619, Jolen Brennan, Iron Valley Real Estate Greater Scranton. GSBR as distributed by MLS GRID
- $325,0004 bd3 ba2.2k sqft1140 E State St, Archbald, PA 18403For SaleMLS ID #SC265248, Ann E Cappellini, REALTY NETWORK GROUP. GSBR as distributed by MLS GRID
- $425,0005 bd2 ba2.5k sqft801 Adams Ave, Scranton, PA 18510For SaleMLS ID #SC261769, Rita Tischler, Christian Saunders Real Estate C.S. Branch. GSBR as distributed by MLS GRID
- $475,0003 bd3 ba2.3k sqft145 Keystone Rd, Lake Ariel, PA 18436For SaleMLS ID #SC263848, Heather A Luklanchuk, REALTY NETWORK GROUP. GSBR as distributed by MLS GRID
- $394,9954 bd3 ba2.5k sqft208 Maple Ave, Clarks Summit, PA 18411For SaleMLS ID #SC264289, Pat Rogan, The Hub Real Estate Group Scranton. GSBR as distributed by MLS GRID
- $499,0004 bd4 ba2.6k sqft1000 Layton Rd, Clarks Summit, PA 18411For SaleMLS ID #SC262380, Adam Davis, CLASSIC PROPERTIES. GSBR as distributed by MLS GRID
- $475,0005 bd4 ba3.5k sqft20 Pen Y Bryn Dr, Scranton, PA 18505For SaleMLS ID #SC261854, Leah Gianacopoulos, ERA One Source Realty. GSBR as distributed by MLS GRID
- $469,9004 bd3 ba3k sqft726 Post Hill Rd, Falls, PA 18615For SaleMLS ID #SC264700, DEBRA B HARRIS, Hibble Harris Real Estate, Inc. GSBR as distributed by MLS GRID
- $459,9003 bd4 ba3.1k sqft401 Grand Cir, Scranton, PA 18505For SaleMLS ID #SC264589, Maria Muchal Berta, REALTY NETWORK GROUP. GSBR as distributed by MLS GRID
- $474,9953 bd3 ba2.2k sqft106 Nikelle Ln, Clarks Summit, PA 18411For SaleMLS ID #SC264047, Pat Rogan, The Hub Real Estate Group Scranton. GSBR as distributed by MLS GRID
- $520,0003 bd2 ba3.1k sqft340 Sanderson St, Throop, PA 18512For SaleMLS ID #SC265049, Louise A Wesolowski, Keller Williams Real Estate-Clarks Summit. GSBR as distributed by MLS GRID
- $385,0003 bd2 ba1.9k sqft518 Shirley Ln, Dunmore, PA 18512For SaleMLS ID #SC264350, Sara Weiss, SaraVista Real Estate LLC. GSBR as distributed by MLS GRID
- $599,0004 bd3 ba3.1k sqft3 Orchard Ln, South Abington Township, PA 18411For SaleMLS ID #SC264072, Jim Nasser, NASSER REAL ESTATE, INC.. GSBR as distributed by MLS GRID
- $550,0004 bd4 ba3k sqft220 Holly Ln, Clarks Summit, PA 18411For SaleMLS ID #SC264327, Diane Calabro, CLASSIC PROPERTIES. GSBR as distributed by MLS GRID
- $375,0005 bd4 ba2.7k sqft614 Taylor Ave, Scranton, PA 18510For SaleMLS ID #SC264066, Alexsis McGhee, EXP Realty LLC. GSBR as distributed by MLS GRID
- $389,0003 bd3 ba2.4k sqft1623 Quincy Ave, Dunmore, PA 18509For SaleMLS ID #SC265057, Dan Callahan, C21 Jack Ruddy Real Estate. GSBR as distributed by MLS GRID
