Set on a private 1+ acre lot & located in the Glenburn area of S. Abington Twp, this 4 bedroom ranch is located in a low-traffic, secluded area, yet just minutes from State Street.This comforting, spacious ranch features two primary bedroom suites, high ceilings, 2 fireplaces, central air, a greenhouse & a huge kitchen suite with a granite island, subway tile backsplash, stainless steel appliances & a fireplace.The outdoor living is just as impressive with a large private patio, professional landscaping, a deck, ample paved parking & an attached 2 car garage.
For sale
$599,000
3 Orchard Ln, South Abington Township, PA 18411
4beds
3,151sqft
Residential, Single Family Residence
Built in 1981
1.12 Acres Lot
$581,500 Zestimate®
$190/sqft
$-- HOA
What's special
Large private patioAmple paved parkingHuge kitchen suiteTwo primary bedroom suitesHigh ceilingsProfessional landscapingGranite island
- 1 hour |
- 115 |
- 8 |
Zillow last checked:
Listing updated:
Listed by:
Jim Nasser,
NASSER REAL ESTATE, INC. 570-342-4115
Source: GSBR as distributed by MLS GRID,MLS#: SC264072
Facts & features
Interior
Bedrooms & bathrooms
- Bedrooms: 4
- Bathrooms: 3
- Full bathrooms: 3
Rooms
- Room types: Bathroom 2, Master Bedroom, Master Bathroom, Living Room, Kitchen, Dining Room, Bedroom 4, Bedroom 3, Bedroom 2, Bathroom 3
Primary bedroom
- Area: 576 Square Feet
- Dimensions: 24 x 24
Bedroom 2
- Area: 195 Square Feet
- Dimensions: 15 x 13
Bedroom 3
- Area: 103.5 Square Feet
- Dimensions: 11.5 x 9
Bedroom 4
- Area: 340 Square Feet
- Dimensions: 20 x 17
Primary bathroom
- Area: 96 Square Feet
- Dimensions: 12 x 8
Bathroom 2
- Area: 96 Square Feet
- Dimensions: 12 x 8
Bathroom 3
- Area: 63 Square Feet
- Dimensions: 9 x 7
Dining room
- Area: 192 Square Feet
- Dimensions: 16 x 12
Kitchen
- Area: 576 Square Feet
- Dimensions: 24 x 24
Living room
- Area: 551.25 Square Feet
- Dimensions: 31.5 x 17.5
Heating
- Forced Air, Propane
Cooling
- Central Air
Appliances
- Included: Range, Refrigerator
- Laundry: Main Level
Features
- Eat-in Kitchen, High Ceilings, Pantry, Kitchen Island
- Flooring: Carpet, Laminate, Hardwood
- Attic: Crawl Opening
- Has fireplace: Yes
- Fireplace features: Kitchen, Living Room
Interior area
- Total structure area: 3,151
- Total interior livable area: 3,151 sqft
- Finished area above ground: 3,151
- Finished area below ground: 0
Property
Parking
- Total spaces: 2
- Parking features: Attached, Paved, Garage Door Opener
- Attached garage spaces: 2
Features
- Levels: One
- Stories: 1
- Patio & porch: Patio
- Exterior features: Other
Lot
- Size: 1.12 Acres
- Dimensions: 250 x 177
- Features: Interior Lot
Details
- Additional structures: Greenhouse
- Parcel number: 0900206002802
- Zoning: R1
Construction
Type & style
- Home type: SingleFamily
- Architectural style: Ranch
- Property subtype: Residential, Single Family Residence
Materials
- Frame
- Foundation: See Remarks
- Roof: Shingle
Condition
- New construction: No
- Year built: 1981
Utilities & green energy
- Electric: Circuit Breakers
- Sewer: Public Sewer
- Water: Public
- Utilities for property: Electricity Connected, Sewer Connected, Water Connected
Community & HOA
Location
- Region: South Abington Township
Financial & listing details
- Price per square foot: $190/sqft
- Tax assessed value: $38,000
- Annual tax amount: $8,155
- Date on market: 8/18/2026
- Listing terms: Cash,Conventional
- Electric utility on property: Yes
- Road surface type: Chip And Seal
Estimated market value
$581,500
$552,000 - $611,000
$3,160/mo
Price history
| Date | Event | Price |
|---|---|---|
| 8/18/2026 | Listed for sale | $599,000+101%$190/sqft |
Source:  GSBR as distributed by MLS GRID #SC264072 Report a problem GSBR as distributed by MLS GRID #SC264072 Report a problem | ||
| 3/6/2012 | Sold | $298,000-6.8%$95/sqft |
Source: GSBR as distributed by MLS GRID #111907 Report a problem | ||
| 11/6/2011 | Listed for sale | $319,900-1.6%$102/sqft |
Source: Coldwell Banker Town & Country Properties #11-1907 Report a problem | ||
| 9/1/2011 | Listing removed | $325,000$103/sqft |
Source: Coldwell Banker Town & Country Properties #11-1907 Report a problem | ||
| 8/6/2011 | Price change | $325,000-12.1%$103/sqft |
Source: Town & Country Properties #11-1907 Report a problem | ||
| 6/1/2011 | Price change | $369,900-2.4%$117/sqft |
Source: Town & Country Properties #11-1907 Report a problem | ||
| 5/4/2011 | Listed for sale | $379,000-4.1%$120/sqft |
Source: Coldwell Banker Town & Country Properties #11-1907 Report a problem | ||
| 11/13/2010 | Listing removed | $395,000$125/sqft |
Source: Coldwell Banker Town & Country Properties #10-2525 Report a problem | ||
| 10/23/2010 | Price change | $395,000-7.9%$125/sqft |
Source: Coldwell Banker Town & Country Properties #10-2525 Report a problem | ||
| 7/31/2010 | Price change | $429,000-4.7%$136/sqft |
Source: Coldwell Banker Town & Country Properties #10-2525 Report a problem | ||
| 6/12/2010 | Listed for sale | $450,000$143/sqft |
Source: Coldwell Banker Town & Country Properties #10-2525 Report a problem | ||
Public tax history
| Year | Property taxes | Tax assessment |
|---|---|---|
| 2025 | $9,459 +14% | $38,000 |
| 2024 | $8,298 +4.7% | $38,000 |
| 2023 | $7,923 +2% | $38,000 |
| 2022 | $7,765 | $38,000 |
| 2021 | $7,765 +3.8% | $38,000 |
| 2020 | $7,480 +0.9% | $38,000 |
| 2018 | $7,413 +66.9% | $38,000 |
| 2017 | $4,441 | $38,000 |
| 2016 | -- | $38,000 |
| 2015 | -- | $38,000 |
| 2014 | -- | $38,000 |
| 2013 | -- | $38,000 |
| 2012 | -- | $38,000 |
| 2011 | -- | $38,000 |
| 2010 | -- | $38,000 |
| 2009 | -- | $38,000 |
| 2008 | -- | $38,000 |
| 2007 | -- | $38,000 |
| 2006 | -- | $38,000 -24.3% |
| 2005 | -- | $50,200 |
| 2004 | -- | $50,200 |
| 2003 | -- | $50,200 |
| 2002 | -- | $50,200 |
| 2000 | -- | $50,200 |
Find assessor info on the county website
Monthly payment
Est. payment
Payment breakdown
Explore the cost of this home by adjusting the details. Changes won't be saved.Climate risks
Neighborhood: 18411
Nearby schools
GreatSchools rating
- 10/10Waverly SchoolGrades: K-4Distance: 1.5 mi
- 8/10Abington Heights Middle SchoolGrades: 5-8Distance: 3.1 mi
- 9/10Abington Heights High SchoolGrades: 9-12Distance: 1.1 mi
- $624,3004 bd5 ba4.3k sqft4 Orchard Ln, South Abington Township, PA 18411Off Market
- $454,000-- bd-- ba-- sqft503 Waverly Ave, South Abington Township, PA 18411Off Market
- $315,100-- bd-- ba-- sqft5 Orchard Ln, South Abington Township, PA 18411Off Market
- $3,600-- bd-- ba-- sqft219 Ridge St, South Abington Township, PA 18411Off Market
- $3,500-- bd-- ba-- sqft4 Orchard Ln, South abington township, PA 18411Off Market
- $1,000-- bd-- ba-- sqftGlenburn Rd (rear), Clarks summit, PA 18411Off Market
- $537,7005 bd4 ba4.2k sqft1 Orchard Ln, Clarks Summit, PA 18411Off Market
- $1,100,0007 bd5 ba7.1k sqft502 Waverly Ave, Clarks Summit, PA 18411Sold
A local agent can set up tours, give advice and negotiate with sellers.
A local lender can help you make sure your offer is ready when you are.
Similar homes
- $399,0003 bd4 ba2.3k sqft106 Sturbridge Rd, Clarks Summit, PA 18411For Sale

 MLS ID #SC264012, Michael S. Taluto, ERA One Source Realty. GSBR as distributed by MLS GRID
 - $479,9004 bd3 ba2.1k sqft1012 Westwood Dr, Clarks Summit, PA 18411For Sale
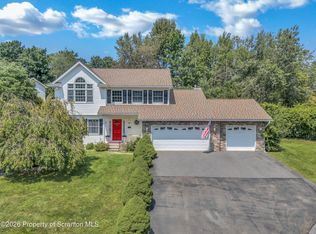 MLS ID #SC264040, Alice Manley, REALTY NETWORK GROUP. GSBR as distributed by MLS GRID
 - $599,9005 bd3 ba4k sqft1218 Country Club Rd, Clarks Summit, PA 18411For Sale
 MLS ID #SC263311, MICHAEL TIGHE, Levy Realty Group. GSBR as distributed by MLS GRID
 - $474,9953 bd3 ba2.2k sqft106 Nikelle Ln, Clarks Summit, PA 18411For Sale
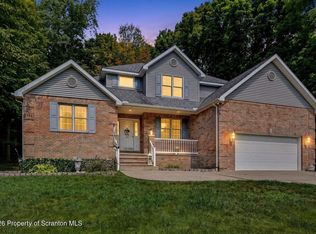 MLS ID #SC264047, Pat Rogan, The Hub Real Estate Group Scranton. GSBR as distributed by MLS GRID
 - $649,9004 bd5 ba4.5k sqft39 Fig Ave, Clarks Summit, PA 18411For SaleMLS ID #SC261483, Marcy A Curra, CLASSIC PROPERTIES. GSBR as distributed by MLS GRID
- $449,0005 bd4 ba3.6k sqft104 Sturbridge Rd, Clarks Summit, PA 18411For SaleMLS ID #SC262919, Nell Donnelly-O'Boyle, Dwell Real Estate. GSBR as distributed by MLS GRID
- $384,0005 bd2 ba2.7k sqft107 Claremont Ave, Clarks Summit, PA 18411For SaleMLS ID #SC263996, Thomas Hudak, EXP Realty LLC. GSBR as distributed by MLS GRID
- $439,0004 bd3 ba2.5k sqft109 Yale Blvd, Clarks Green, PA 18411For SaleMLS ID #SC263829, Carly Seana, PIKE/WAYNE ASSOCIATION. GSBR as distributed by MLS GRID
- $384,9003 bd3 ba2.2k sqft836 Laconia Cir, Clarks Summit, PA 18411For SaleMLS ID #SC264006, Nell Donnelly-O'Boyle, Dwell Real Estate. GSBR as distributed by MLS GRID
- $750,0003 bd4 ba3.7k sqft123 Miller Rd, Waverly Township, PA 18411For SaleMLS ID #SC263184, Christopher O'Boyle, O BOYLE REAL ESTATE LLC. GSBR as distributed by MLS GRID
- $515,0004 bd4 ba2.6k sqft1000 Layton Rd, Clarks Summit, PA 18411For SaleMLS ID #SC262380, Adam Davis, CLASSIC PROPERTIES. GSBR as distributed by MLS GRID
- $654,9004 bd3 ba2.6k sqft102 Alans Dr, Clarks Summit, PA 18411New ConstructionMLS ID #SC263896, Christopher O'Boyle, O BOYLE REAL ESTATE LLC. GSBR as distributed by MLS GRID
- $599,0005 bd5 ba4k sqft1008 Lily Lake Rd, Waverly Township, PA 18414For SaleMLS ID #SC263827, Hollie Hunter Suraci, ERA One Source Realty. GSBR as distributed by MLS GRID
- $750,0004 bd3 ba3.9k sqft1002 Circle Green Dr, South Abington Township, PA 18411For SaleMLS ID #SC263824, Adam Davis, CLASSIC PROPERTIES. GSBR as distributed by MLS GRID
- $429,9004 bd3 ba2.6k sqft1314 Oakmont Rd, Clarks Summit, PA 18411For SaleMLS ID #SC262685, Christopher O'Boyle, O BOYLE REAL ESTATE LLC. GSBR as distributed by MLS GRID
- $579,0004 bd3 ba2.7k sqft4004 Pond View Dr, South Abington Township, PA 18411New ConstructionMLS ID #SC260745, Sunita Arora, ERA One Source Realty. GSBR as distributed by MLS GRID
- $479,0004 bd3 ba2.7k sqft208 Stoney Creek Rd, Clarks Summit, PA 18411For SaleMLS ID #SC261286, Hollie Hunter Suraci, ERA One Source Realty. GSBR as distributed by MLS GRID
- $425,0004 bd3 ba2.3k sqft121 Belmont Ave, Clarks Green, PA 18411For SaleMLS ID #SC262546, Marcy A Curra, CLASSIC PROPERTIES. GSBR as distributed by MLS GRID
- $645,0004 bd3 ba2.6k sqft102 Alans Dr S, Clarks Summit, PA 18411For Sale By Owner
- $750,0004 bd5 ba4.5k sqft104 Nikelle Ln, Clarks Summit, PA 18411For SaleMLS ID #SC263085, Janine M. Christian, NASSER REAL ESTATE, INC.. GSBR as distributed by MLS GRID
