To Be Built | New Construction in Abington Heights School DistrictWelcome to the opportunity in the highly sought-after Abington Heights School District. This exceptional four-bedroom new construction home will combine thoughtful design, modern finishes, and incredible functionality throughout.The first floor will feature a spacious primary suite complete with a private ensuite bath, offering comfort and convenience. The heart of the home is a beautifully designed open-concept layout with a large kitchen, oversized pantry, and expansive living room--perfect for entertaining or everyday living.Upstairs, you'll find a second impressive primary suite, along with two additional generously sized bedrooms, a large full bathroom, and a convenient second-floor laundry room.The mostly finished basement provides even more flexible living space, with the option for an additional bedroom or bonus room, plus a dedicated storage area.Situated on a beautiful half-acre lot, this home also includes a two-car garage and abundant storage throughout. Thoughtfully designed with space, comfort, and functionality in mind--this home is truly a standout opportunity in one of NEPA's most desirable school districts.
New construction
$579,000
4004 Pond View Dr, South Abington Township, PA 18411
4beds
2,752sqft
Residential, Single Family Residence
Built in 2026
0.52 Acres Lot
$573,300 Zestimate®
$210/sqft
$-- HOA
What's special
Two-car garageBeautiful half-acre lotSecond impressive primary suiteDedicated storage areaOversized pantryBeautifully designed open-concept layoutAbundant storage throughout
- 170 days |
- 368 |
- 14 |
Zillow last checked:
Listing updated:
Listed by:
Sunita Arora,
ERA One Source Realty 570-587-9999
Source: GSBR as distributed by MLS GRID,MLS#: SC260745
Facts & features
Interior
Bedrooms & bathrooms
- Bedrooms: 4
- Bathrooms: 3
- Full bathrooms: 2
- 1/2 bathrooms: 1
Rooms
- Room types: Bathroom 1, Master Bedroom, Master Bathroom, Living Room, Laundry, Kitchen, Bonus Room, Bedroom 4, Bedroom 3, Bedroom 2, Bathroom 4, Bathroom 3
Primary bedroom
- Area: 240 Square Feet
- Dimensions: 16 x 15
Bedroom 2
- Area: 169 Square Feet
- Dimensions: 13 x 13
Bedroom 3
- Area: 156 Square Feet
- Dimensions: 12 x 13
Bedroom 4
- Area: 144 Square Feet
- Dimensions: 12 x 12
Primary bathroom
- Area: 54 Square Feet
- Dimensions: 6 x 9
Bathroom 1
- Area: 42 Square Feet
- Dimensions: 6 x 7
Bathroom 3
- Area: 96 Square Feet
- Dimensions: 16 x 6
Bathroom 4
- Area: 56 Square Feet
- Dimensions: 8 x 7
Bonus room
- Area: 169 Square Feet
- Dimensions: 13 x 13
Kitchen
- Area: 441 Square Feet
- Dimensions: 21 x 21
Laundry
- Area: 36 Square Feet
- Dimensions: 6 x 6
Living room
- Area: 238 Square Feet
- Dimensions: 17 x 14
Heating
- Forced Air, See Remarks
Cooling
- Central Air
Appliances
- Included: Other
- Laundry: Laundry Closet, Upper Level
Features
- Drywall, Kitchen Island, Eat-in Kitchen
- Flooring: See Remarks
- Basement: Full,Partially Finished
- Attic: None
- Has fireplace: No
- Fireplace features: None
- Common walls with other units/homes: No Common Walls
Interior area
- Total structure area: 2,752
- Total interior livable area: 2,752 sqft
- Finished area above ground: 2,052
- Finished area below ground: 700
Property
Parking
- Total spaces: 2
- Parking features: Attached, Garage, Driveway
- Attached garage spaces: 2
- Has uncovered spaces: Yes
Features
- Stories: 2
- Patio & porch: Front Porch
- Exterior features: Private Yard, Rain Gutters
- Pool features: None
- Spa features: None
- Fencing: None
Lot
- Size: 0.52 Acres
- Dimensions: 199 x 80 x 243
- Features: Level
Details
- Parcel number: 0910201001905
- Zoning: R1
- Zoning description: Residential
Construction
Type & style
- Home type: SingleFamily
- Architectural style: Contemporary
- Property subtype: Residential, Single Family Residence
Materials
- Other, Vinyl Siding, Stone
- Foundation: Block
- Roof: Shingle
Condition
- Under Construction
- New construction: Yes
- Year built: 2026
- Major remodel year: 2026
Utilities & green energy
- Electric: 200+ Amp Service
- Sewer: Other
- Water: See Remarks
- Utilities for property: See Remarks
Community & HOA
HOA
- Has HOA: No
Location
- Region: South Abington Township
Financial & listing details
- Price per square foot: $210/sqft
- Tax assessed value: $9,000
- Annual tax amount: $1,931
- Date on market: 2/26/2026
- Listing terms: Cash,Conventional
- Road surface type: Asphalt
Estimated market value
$573,300
$545,000 - $602,000
$3,090/mo
Price history
| Date | Event | Price |
|---|---|---|
| 2/26/2026 | Listed for sale | $579,000$210/sqft |
Source:  GSBR as distributed by MLS GRID #SC260745 Report a problem GSBR as distributed by MLS GRID #SC260745 Report a problem | ||
Public tax history
Tax history is unavailable.
Monthly payment
Est. payment
Payment breakdown
Explore the cost of this home by adjusting the details. Changes won't be saved.Climate risks
Neighborhood: 18411
Nearby schools
GreatSchools rating
- 7/10South Abington SchoolGrades: K-4Distance: 2 mi
- 8/10Abington Heights Middle SchoolGrades: 5-8Distance: 4.8 mi
- 9/10Abington Heights High SchoolGrades: 9-12Distance: 3.1 mi
- $201,600-- bd-- ba-- sqft522 Griffin Pond Rd, Clarks Summit, PA 18411Off Market
- $1,000-- bd-- ba-- sqftRear Griffin Pond Rd, Clarks summit, PA 18411Off Market
- $1,000-- bd-- ba-- sqft4001 Pond View Dr, Clarks Summit, PA 18411Off Market
- $407,400-- bd-- ba-- sqft4001 Pond View Dr, Clarks Summit, PA 18411Off Market
- $655,2004 bd5 ba2.5k sqft4002-04 Pondview Dr S, Clarks Summit, PA 18411Off Market
- $454,0002 bd2 ba-- sqft4006 Pond View Dr, South Abington Township, PA 18411Off Market
- $387,6004 bd6 ba2.2k sqft4001 Pond View Dr, South Abington Township, PA 18411Off Market
- $406,0003 bd3 ba1.6k sqft4000 Pond View Dr, South Abington Township, PA 18411Off Market
A local agent can set up tours, give advice and negotiate with sellers.
A local lender can help you make sure your offer is ready when you are.
Similar homes
- $654,9004 bd3 ba2.6k sqft102 Alans Dr, Clarks Summit, PA 18411New Construction
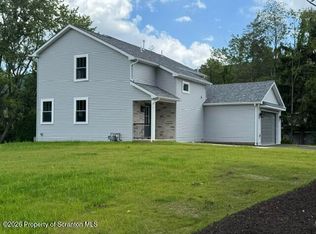
 MLS ID #SC263896, Christopher O'Boyle, O BOYLE REAL ESTATE LLC. GSBR as distributed by MLS GRID
 - $465,0004 bd3 ba1.8k sqft22 Dean Rd, Dalton, PA 18414For Sale
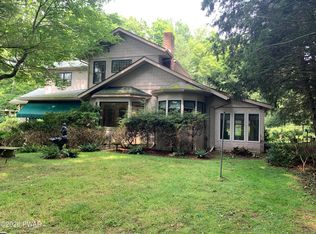
 MLS ID #PW262754, Mary Ellen Stezar, ERA One Source Realty - Lake Ariel. PWAR as distributed by MLS GRID
 - $572,0004 bd3 ba2.3k sqft1139 Jamie Dr, Archbald, PA 18403New Construction
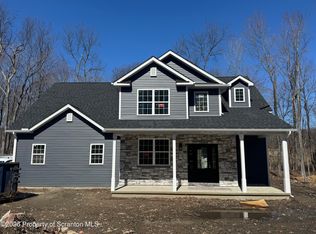 MLS ID #SC261209, Edward V. Scoz, ERA One Source Realty. GSBR as distributed by MLS GRID
 - $389,9004 bd2 ba1.8k sqft413 Powell Ave, Clarks Summit, PA 18411For Sale
 MLS ID #SC263651, Charles Hibble, Hibble Harris Real Estate, Inc. GSBR as distributed by MLS GRID
 - $349,9003 bd2 ba1.6k sqft136 Edgewood Dr W, South Abington Township, PA 18411For SaleMLS ID #SC263604, Nell Donnelly-O'Boyle, Dwell Real Estate. GSBR as distributed by MLS GRID
- $579,0003 bd3 ba2k sqft1234 Joel Dr, Archbald, PA 18403New ConstructionMLS ID #SC261210, Edward V. Scoz, ERA One Source Realty. GSBR as distributed by MLS GRID
- $550,0004 bd3 ba2.7k sqft20 Moore Rd, Lake Ariel, PA 18436For SaleMLS ID #PW262594, Claudia Kovaleski, RE/MAX Best. PWAR as distributed by MLS GRID
- $312,0003 bd2 ba1.5k sqft212 W Grove St, Clarks Summit, PA 18411For SaleMLS ID #SC263728, James W Gilhooley, C21 Jack Ruddy Real Estate. GSBR as distributed by MLS GRID
- $339,9003 bd2 ba1.7k sqft603 Oak Ln, Clarks Summit, PA 18411For SaleMLS ID #SC262790, Christopher O'Boyle, O BOYLE REAL ESTATE LLC. GSBR as distributed by MLS GRID
- $399,9004 bd3 ba2.9k sqft811 Murray St, Throop, PA 18512For SaleMLS ID #SC263953, Patrick Kulick, The Hub Real Estate Group Scranton. GSBR as distributed by MLS GRID
- $389,9004 bd3 ba2.3k sqft2640 Pittston Ave, Scranton, PA 18505For SaleMLS ID #SC263952, Patrick Kulick, The Hub Real Estate Group Scranton. GSBR as distributed by MLS GRID
- $329,9004 bd2 ba2.3k sqft20 Riverside Dr, Factoryville, PA 18419For SaleMLS ID #SC263889, Carol L Chisdak, CLASSIC PROPERTIES. GSBR as distributed by MLS GRID
- $630,0005 bd2 ba2.8k sqft1278 Mary Pratt Rd, Nicholson, PA 18446For SaleMLS ID #26-2731, Skyla Nealy, Wyoming Valley Real Estate. Luzerne County AOR
- $699,0003 bd3 ba2.1k sqft1931 Englewood Ter, Forty Fort, PA 18704For SaleMLS ID #26-4011, The Chris Schall Team, eXp Realty Philadelphia. Luzerne County AOR
- $415,0004 bd3 ba2.6k sqft672 Spencer Hill Rd, Nicholson, PA 18446For SaleMLS ID #26-2871, Laura Colleran, Rubbico Real Estate. Luzerne County AOR
- $625,0003 bd3 ba3.5k sqft83 Center St, Covington Township, PA 18424For SaleMLS ID #SC263636, Pam Shotto, Touchstone Realty by Pam Shotto. GSBR as distributed by MLS GRID
- $550,0006 bd4 ba3.5k sqft501 Arthur Ave, Scranton, PA 18510For Sale By Owner
- $599,9007 bd3 ba3k sqft46 Forest Ln, Lake Ariel, PA 18436For SaleMLS ID #PW261551, Heather L Meagher, RE/MAX Best. PWAR as distributed by MLS GRID
- $599,0005 bd5 ba2.7k sqft114 Snapdragon Dr, Pittston, PA 18641For SaleMLS ID #26-3920, Sunita Arora, ERA One Source Realty. Luzerne County AOR
- $474,9953 bd3 ba2k sqft300 Carol Rd, Blakely, PA 18452New ConstructionMLS ID #SC263640, Pat Rogan, The Hub Real Estate Group Scranton. GSBR as distributed by MLS GRID
