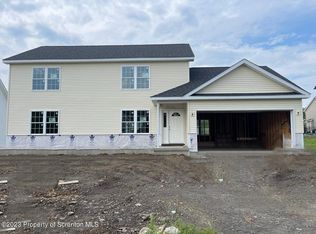
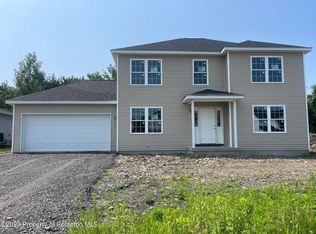
Welcome to this brand new 2025 Powell Construction custom-built home! Offering 2,781 sq. ft. of beautifully designed living space, this 5-bedroom, 4.5-bath masterpiece blends modern comfort with quality craftsmanship. The first floor features an open foyer, a spacious living room, formal dining area, and a designer kitchen complete with a large island, granite countertops, and tiled backsplash. The layout also includes a first-floor master suite with its own private bath--perfect for flexible living--along with a convenient laundry and pantry area. Upstairs you'll find two additional master suites, each with their own bathrooms, plus two more bedrooms, a dedicated office, and another full bath. Enjoy outdoor living on the 10x16 rear deck, with concrete driveway and walkways, and a two-car garage. Additional highlights include hardwood flooring throughout, 9' walls on both levels, gas setup for range and dryer, and exquisite tile work in all 4.5 baths. This home truly has it all--style, space, and superior construction from one of the area's most trusted builders.
For sale
$599,000
114 Snapdragon Dr, Pittston, PA 18641
5beds
2,781sqft
Single Family Residence
Built in 2025
8,400 Square Feet Lot
$587,100 Zestimate®
$215/sqft
$-- HOA
What's special
Two-car garageDedicated officeLarge islandTiled backsplashOpen foyerHardwood flooring throughoutFormal dining area
- 75 days
- 172
- 11
Zillow last checked:
Listing updated:
Listed by:
Sunita Arora,
ERA One Source Realty 570-403-3000
Source: Luzerne County AOR,MLS#: 26-3920
Facts & features
Interior
Bedrooms & bathrooms
- Bedrooms: 5
- Bathrooms: 5
- Full bathrooms: 4
- 1/2 bathrooms: 1
Primary bedroom
- Level: First
- Area: 204.1 Square Feet
- Dimensions: 15.7 x 13
Primary bedroom
- Level: Second
- Area: 200.02 Square Feet
- Dimensions: 13.7 x 14.6
Primary bedroom
- Level: Second
- Area: 189.06 Square Feet
- Dimensions: 13.7 x 13.8
Bedroom 4
- Level: Second
- Area: 161.13 Square Feet
- Dimensions: 13.1 x 12.3
Bedroom 5
- Level: Second
- Area: 176.8 Square Feet
- Dimensions: 13 x 13.6
Primary bathroom
- Level: First
- Area: 69.34 Square Feet
- Dimensions: 9.5 x 7.3
Primary bathroom
- Level: Second
- Area: 69.34 Square Feet
- Dimensions: 9.5 x 7.3
Primary bathroom
- Level: Second
- Area: 102.11 Square Feet
- Dimensions: 10.1 x 10.11
Half bathroom
- Level: First
- Area: 33.79 Square Feet
- Dimensions: 6.5 x 5.2
Full bathroom
- Level: Second
- Area: 85.63 Square Feet
- Dimensions: 9.4 x 9.11
Dining room
- Level: First
- Area: 174.2 Square Feet
- Dimensions: 13.4 x 13
Kitchen
- Level: First
- Area: 179.4 Square Feet
- Dimensions: 13.8 x 13
Laundry
- Level: First
- Area: 48 Square Feet
- Dimensions: 6 x 8
Living room
- Level: First
- Area: 234 Square Feet
- Dimensions: 18 x 13
Heating
- Other, Forced Air
Cooling
- Central Air
Interior area
- Total structure area: 2,781
- Total interior livable area: 2,781 sqft
- Finished area above ground: 2,781
- Finished area below ground: 0
Property
Parking
- Total spaces: 2
- Parking features: Private
- Attached garage spaces: 2
Features
- Levels: Two
Lot
- Size: 8,400 Square Feet
- Dimensions: 75x112
- Features: Level
Details
- Parcel number: 1850102001000
- Zoning: Residential
- Zoning description: Residential
Construction
Type & style
- Home type: SingleFamily
- Property subtype: Single Family Residence
Materials
- Vinyl Siding
- Roof: Composition
Condition
- New Construction
- New construction: No
- Year built: 2025
Utilities & green energy
- Sewer: Public Sewer
- Water: Public
Community & HOA
Community
- Subdivision: Hidden Village
Location
- Region: Pittston
Financial & listing details
- Price per square foot: $215/sqft
- Date on market: 8/6/2026
Estimated market value
$587,100
$558,000 - $616,000
$3,179/mo
Price history
| Date | Event | Price |
|---|---|---|
| 5/15/2026 | Listed for sale | $599,000$215/sqft |
Source:  GSBR as distributed by MLS GRID #SC255700 Report a problem GSBR as distributed by MLS GRID #SC255700 Report a problem | ||
| 5/2/2026 | Listing removed | $599,000$215/sqft |
Source: GSBR as distributed by MLS GRID #SC255700 Report a problem | ||
| 3/30/2026 | Price change | $599,000-7.7%$215/sqft |
Source: GSBR as distributed by MLS GRID #SC255700 Report a problem | ||
| 1/19/2026 | Pending sale | $649,000$233/sqft |
Source: GSBR as distributed by MLS GRID #SC255700 Report a problem | ||
| 11/3/2025 | Listed for sale | $649,000$233/sqft |
Source: GSBR as distributed by MLS GRID #SC255700 Report a problem | ||
Public tax history
Tax history is unavailable.
Monthly payment
Est. payment
Payment breakdown
Explore the cost of this home by adjusting the details. Changes won't be saved.Climate risks
Neighborhood: 18641
Similar homes
- $642,4994 bd4 ba3.3k sqft517 Poppy Ln, Moosic, PA 18507New Construction

 MLS ID #SC260366, Kimberly Pisanti, C21 Jack Ruddy Real Estate. GSBR as distributed by MLS GRID
 - $599,0004 bd3 ba3.1k sqft3 Orchard Ln, South Abington Township, PA 18411For Sale
 MLS ID #SC264072, Jim Nasser, NASSER REAL ESTATE, INC.. GSBR as distributed by MLS GRID
 - $549,0003 bd4 ba2.6k sqft80 Elmhurst Blvd, Scranton, PA 18505For Sale
 MLS ID #SC264341, Leah Gianacopoulos, ERA One Source Realty. GSBR as distributed by MLS GRID
 - $639,0004 bd4 ba3.8k sqft113 Wilcrest Rd, Roaring Brook Township, PA 18444For Sale
 MLS ID #SC262081, Heather Kishel Team, Coldwell Banker Town & Country Properties Moscow. GSBR as distributed by MLS GRID
 - $595,0004 bd2 ba3.2k sqft212 Marcaby Ln, Clarks Summit, PA 18411For SaleMLS ID #SC264629, Sara Levy, Levy Realty Group. GSBR as distributed by MLS GRID
- $579,0004 bd3 ba2.2k sqft248 Riverfront Way, Gouldsboro, PA 18424For SaleMLS ID #SC265041, Christina Moyer, Keller Williams Real Estate-Clarks Summit. GSBR as distributed by MLS GRID
- $799,9003 bd4 ba3.4k sqft208 Thoreau Dr, Moosic, PA 18507For SaleMLS ID #SC263972, Ann A Sheroda, REALTY NETWORK GROUP. GSBR as distributed by MLS GRID
- $645,0004 bd4 ba3.4k sqft109 Mount Laurel Ln, Olyphant, PA 18447For SaleMLS ID #SC265028, Adam Davis, CLASSIC PROPERTIES. GSBR as distributed by MLS GRID
- $642,0004 bd5 ba3.1k sqft515 Scott Rd, Clarks Summit, PA 18411For SaleMLS ID #SC264955, Suzanne Kraky, RE/MAX Home Team. GSBR as distributed by MLS GRID
- $550,0004 bd4 ba3k sqft220 Holly Ln, Clarks Summit, PA 18411For SaleMLS ID #SC264327, Diane Calabro, CLASSIC PROPERTIES. GSBR as distributed by MLS GRID
- $650,0004 bd3 ba2.9k sqft26 Pinewood Dr, Gouldsboro, PA 18424For SaleMLS ID #SC263620, Christina Moyer, Keller Williams Real Estate-Clarks Summit. GSBR as distributed by MLS GRID
- $349,8994 bd3 ba2.3k sqft2640 Pittston Ave, Scranton, PA 18505For SaleMLS ID #SC263952, Patrick Kulick, The Hub Real Estate Group Scranton. GSBR as distributed by MLS GRID
- $625,0004 bd3 ba2.6k sqft102 Alans Dr, Clarks Summit, PA 18411New ConstructionMLS ID #SC263896, Christopher O'Boyle, O BOYLE REAL ESTATE LLC. GSBR as distributed by MLS GRID
- $579,0005 bd5 ba3.6k sqft1131 Pittston Ave, Scranton, PA 18505For SaleMLS ID #SC253500, Leah Gianacopoulos, ERA One Source Realty. GSBR as distributed by MLS GRID
- $444,9004 bd3 ba2.3k sqft1270 Franklin St, Old Forge, PA 18518New ConstructionMLS ID #SC263721, MARION E GATTO, Lewith & Freeman RE, Inc.. GSBR as distributed by MLS GRID
- $329,9004 bd2 ba2.1k sqft201 Moosic Rd, Old Forge, PA 18518For SaleMLS ID #SC263115, Lindsey Maiolatesi, Keller Williams Real Estate-Clarks Summit. GSBR as distributed by MLS GRID
- $520,0003 bd2 ba3.1k sqft340 Sanderson St, Throop, PA 18512For SaleMLS ID #SC265049, Louise A Wesolowski, Keller Williams Real Estate-Clarks Summit. GSBR as distributed by MLS GRID
- $365,0004 bd2 ba2.2k sqft1621 Quincy Ave, Dunmore, PA 18509For SaleMLS ID #SC265247, Adam Davis, CLASSIC PROPERTIES. GSBR as distributed by MLS GRID
