Welcome to the home you've been waiting for in the highly desirable Hidden Village neighborhood! This custom-built Powell home offers an exceptional blend of comfort, style, and modern upgrades.Step inside to a grand foyer that introduces the home's open, welcoming layout. To one side, you'll find a sophisticated dining room, while the other side flows seamlessly into a cozy living room that's perfect for gatherings. The kitchen is the heart of the home, featuring a breakfast bar, an open eat-in area, and a spacious pantry. Completing the main level is a convenient half bath and a coat closet for added storage.Upstairs, the primary suite is a true retreat with a generous walk-in closet and a luxurious bathroom, complete with a walk-in shower and a large soaking tub. This floor also includes three additional bedrooms and a full bathroom, offering ample space for family and guests.The recently finished basement adds a whole new level of functionality, featuring a family room ideal for relaxation or game day, plus a large gym space to meet your fitness goals without leaving home.Step outside to your private oasis, with a beautifully designed in-ground pool and patio area that's perfect for entertaining. A two-car garage completes this incredible property.This is more than a home--it's a lifestyle upgrade, offering all the comfort, space, and amenities you've been looking for.
Sold for $505,000
$505,000
519 Snapdragon Dr, Pittston, PA 18641
4beds
2,699sqft
Residential, Single Family Residence
Built in 2018
8,276 Square Feet Lot
$565,600 Zestimate®
$187/sqft
$2,644 Estimated rent
Home value
$565,600
$481,000 - $667,000
$2,644/mo
Zestimate® history
Owner options
List your home for rent
$2,644/mo
Rent Zestimate®
Find your next renter with Zillow Rental Manager. Plus, with online applications, you can quickly screen prospective tenants – for free.
$2,644/mo
Rent Zestimate®
Refinance and save
$3,362/mo
Est. payment
Refinancing to a lower rate could help reduce your monthly payments and save thousands over the life of the loan.
$3,362/mo
Est. payment
Explore your selling options
Work with a Zillow partner agent
Leverage their expertise and Zillow's premium Showcase listings to get your home seen by more buyers.
Get startedList with your own agent
Get your home in front of millions of buyers by listing it on Zillow.
Learn how to do itSell it yourself
Take full control of how buyers see your home on Zillow by listing For Sale by Owner (FSBO).
List your homeWhat's special
Zillow last checked:
Listing updated:
Listed by:
Leah Gianacopoulos,
ERA One Source Realty,
Kelly J. Oltmann,
ERA One Source Realty
Bought with:
Divyang Patel, RS368602
Christian Saunders Real Estate
Source: GSBR as distributed by MLS GRID,MLS#: SC5909
Facts & features
Interior
Bedrooms & bathrooms
- Bedrooms: 4
- Bathrooms: 3
- Full bathrooms: 2
- 1/2 bathrooms: 1
Rooms
- Room types: Bathroom 1, Master Bedroom, Master Bathroom, Living Room, Laundry, Kitchen, Foyer, Family Room, Exercise Room, Eating Area, Dining Room, Bedroom 4, Bedroom 3, Bedroom 2, Bathroom 3
Primary bedroom
- Area: 128.8 Square Feet
- Dimensions: 11.5 x 11.2
Bedroom 2
- Area: 135.68 Square Feet
- Dimensions: 10.6 x 12.8
Bedroom 3
- Area: 81.62 Square Feet
- Dimensions: 10.6 x 7.7
Bedroom 4
- Area: 357.39 Square Feet
- Dimensions: 20.9 x 17.1
Primary bathroom
- Area: 118.45 Square Feet
- Dimensions: 11.5 x 10.3
Bathroom 1
- Area: 19.17 Square Feet
- Dimensions: 7.1 x 2.7
Bathroom 3
- Area: 56.94 Square Feet
- Dimensions: 7.8 x 7.3
Dining room
- Area: 120.75 Square Feet
- Dimensions: 11.5 x 10.5
Eating area
- Area: 113.68 Square Feet
- Dimensions: 9.8 x 11.6
Exercise room
- Area: 475.26 Square Feet
- Dimensions: 17.8 x 26.7
Family room
- Area: 189.75 Square Feet
- Dimensions: 11.5 x 16.5
Foyer
- Area: 111.78 Square Feet
- Dimensions: 8.1 x 13.8
Kitchen
- Area: 138.04 Square Feet
- Dimensions: 11.9 x 11.6
Laundry
- Area: 33.37 Square Feet
- Dimensions: 7.1 x 4.7
Living room
- Area: 463.08 Square Feet
- Dimensions: 20.4 x 22.7
Heating
- Forced Air
Cooling
- Ceiling Fan(s), Central Air
Appliances
- Included: Dishwasher, Refrigerator, Microwave, Free-Standing Gas Oven
- Laundry: Laundry Room, Main Level
Features
- Breakfast Bar, Walk-In Closet(s), Pantry, Ceiling Fan(s), Eat-in Kitchen, Drywall
- Flooring: Carpet, Wood, Tile
- Basement: Finished,Full
- Attic: Crawl Opening
- Has fireplace: No
- Common walls with other units/homes: No Common Walls
Interior area
- Total structure area: 2,699
- Total interior livable area: 2,699 sqft
- Finished area above ground: 1,948
- Finished area below ground: 751
Property
Parking
- Total spaces: 2
- Parking features: Asphalt, Off Street, Paved, Garage Faces Front, Garage Door Opener, Garage, Driveway
- Garage spaces: 2
- Has uncovered spaces: Yes
Features
- Levels: Two
- Stories: 2
- Patio & porch: Front Porch, Patio
- Exterior features: Private Yard, Rain Gutters
- Pool features: In Ground
- Fencing: Back Yard,Wrought Iron
Lot
- Size: 8,276 Square Feet
- Dimensions: 75 x 113
- Features: Level
Details
- Parcel number: 1850102001105
- Zoning: R1
- Zoning description: Residential
Construction
Type & style
- Home type: SingleFamily
- Architectural style: Traditional
- Property subtype: Residential, Single Family Residence
Materials
- Stone, Vinyl Siding
- Foundation: Block
- Roof: Asbestos Shingle
Condition
- New construction: No
- Year built: 2018
Utilities & green energy
- Electric: 200 or Less Amp Service, Circuit Breakers
- Sewer: Public Sewer
- Water: Public
- Utilities for property: Cable Connected, Water Connected, Sewer Connected, Electricity Connected
Community & HOA
Community
- Features: None
HOA
- Has HOA: No
Location
- Region: Pittston
Financial & listing details
- Price per square foot: $187/sqft
- Tax assessed value: $32,500
- Annual tax amount: $6,971
- Date on market: 11/14/2024
- Cumulative days on market: 15 days
- Listing terms: Cash,VA Loan,FHA,Conventional
- Electric utility on property: Yes
- Road surface type: Asphalt
Price history
| Date | Event | Price |
|---|---|---|
| 1/7/2025 | Sold | $505,000+1.2%$187/sqft |
Source:  GSBR as distributed by MLS GRID #SC5909 Report a problem GSBR as distributed by MLS GRID #SC5909 Report a problem | ||
| 11/29/2024 | Pending sale | $499,000$185/sqft |
Source: GSBR as distributed by MLS GRID #SC5909 Report a problem | ||
| 11/14/2024 | Listed for sale | $499,000$185/sqft |
Source: GSBR as distributed by MLS GRID #SC5909 Report a problem | ||
Public tax history
Tax history is unavailable.
Neighborhood: 18641
Nearby homes
- $599,0005 bd5 ba2.7k sqft114 Snapdragon Dr, Pittston, PA 18641New Construction
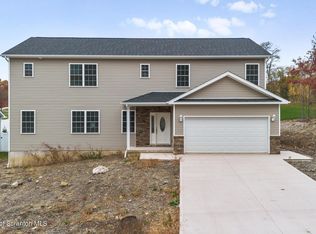
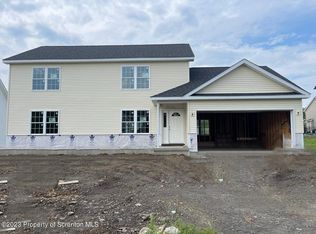
- $425,0004 bd4 ba2.1k sqft100 Snapdragon Dr, Moosic, PA 18507Sold
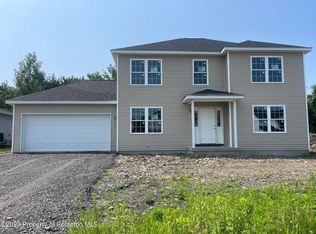
- $404,0003 bd3 ba1.9k sqft51 Snapdragon Dr, Moosic, PA 18507Sold
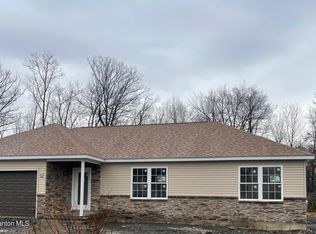
- $328,9003 bd2 ba1.5k sqftLOT 56 Snapdragon Dr, Moosic, PA 18507Sold
- $59,9008,276.4 Square FeetLOT 113 Snapdragon Dr, Moosic, PA 18507Sold
- $683,7005 bd4 ba3.2k sqft516 Orchid Dr #L-123, Avoca, PA 18641Off Market
- $371,000-- bd-- ba-- sqft524 Snapdragon Dr #L-55, Moosic, PA 18507Off Market
- $402,100-- bd-- ba-- sqft520 Snapdragon Dr #L-53, Moosic, PA 18507Off Market
Nearby schools
GreatSchools rating
- 4/10Riverside El School EastGrades: 3-6Distance: 0.7 mi
- 6/10Riverside Junior-Senior High SchoolGrades: 7-12Distance: 1.6 mi


Get pre-qualified for a loan
At Zillow Home Loans, we can pre-qualify you in as little as 5 minutes with no impact to your credit score.An equal housing lender. NMLS #10287.
Sell for more on Zillow
Get a Zillow Showcase℠ listing at no additional cost and you could sell for .
$565,600
2% more
+$11,312
With Zillow Showcase(estimated)
$576,912
- Pennsylvania
- Lackawanna County
- Moosic
- 18641
- 519 Snapdragon Dr
Nearby cities
Nearby zip codes
Other Moosic Topics
