Nestled at the top of a cul-de-sac in desirable Acorn Hill Estates, this exceptional 4-bedroom, 3.5-bath home offers the perfect blend of style, comfort, and outdoor living. The thoughtfully designed floor plan features open-concept living spaces enhanced by rich, moody color-drenched walls and a beautiful mix of wood tones that create a warm and sophisticated atmosphere.The kitchen and living areas flow seamlessly for everyday living and entertaining, while the generously sized bedrooms provide comfort for family and guests. The primary suite features a private bath and walk-in closet.Lets talk about the backyard!The fully fenced yard showcases a massive in-ground pool surrounded by stamped concrete patios, low-maintenance landscaping, and a stunning pool house complete with a gas fireplace! This is a whole vibe. Recent updates include a new roof, new decking,flooring and interior/exterior paint. The finished lower level expands the living space with a huge family room featuring a gas fireplace and a full bath, ideal for entertaining, recreation, or extended guest stays.Additional highlights include an attached two-car garage, exceptional privacy, and a premier cul-de-sac location. This is a rare opportunity to own a truly move-in-ready home with resort-style outdoor amenities in one of the area's most desirable neighborhoods.
For sale
$645,000
109 Mount Laurel Ln, Olyphant, PA 18447
4beds
3,442sqft
Residential, Single Family Residence
Built in 2006
0.33 Acres Lot
$626,600 Zestimate®
$187/sqft
$-- HOA
What's special
Massive in-ground poolFully fenced yardAttached two-car garageWarm and sophisticated atmosphereResort-style outdoor amenitiesLow-maintenance landscapingOpen-concept living spaces
- 2 days
- 384
- 57
Zillow last checked:
Listing updated:
Listed by:
Adam Davis,
CLASSIC PROPERTIES 570-587-7000
Source: GSBR as distributed by MLS GRID,MLS#: SC265028
Facts & features
Interior
Bedrooms & bathrooms
- Bedrooms: 4
- Bathrooms: 4
- Full bathrooms: 3
- 1/2 bathrooms: 1
Rooms
- Room types: Bathroom 1, Master Bedroom, Master Bathroom, Living Room, Kitchen, Family Room, Exercise Room, Dining Room, Bedroom 4, Bedroom 3, Bedroom 2, Bathroom 4, Bathroom 3
Primary bedroom
- Description: Has Private Bath And Walk In Closet
- Area: 208 Square Feet
- Dimensions: 16 x 13
Bedroom 2
- Description: Vaulted Ceiling
- Area: 199.32 Square Feet
- Dimensions: 15.1 x 13.2
Bedroom 3
- Area: 156 Square Feet
- Dimensions: 13 x 12
Bedroom 4
- Area: 156 Square Feet
- Dimensions: 13 x 12
Primary bathroom
- Area: 80 Square Feet
- Dimensions: 10 x 8
Bathroom 1
- Description: Powder Room
- Area: 16 Square Feet
- Dimensions: 4 x 4
Bathroom 3
- Area: 56 Square Feet
- Dimensions: 8 x 7
Bathroom 4
- Area: 95 Square Feet
- Dimensions: 10 x 9.5
Dining room
- Area: 156 Square Feet
- Dimensions: 13 x 12
Exercise room
- Area: 132 Square Feet
- Dimensions: 12 x 11
Family room
- Description: Huge! Fireplace
- Area: 738 Square Feet
- Dimensions: 41 x 18
Kitchen
- Description: Island, Breakfast Nook
- Area: 336 Square Feet
- Dimensions: 21 x 16
Living room
- Description: Fireplace, Open To Kitchen
- Area: 320 Square Feet
- Dimensions: 20 x 16
Heating
- Forced Air, Natural Gas
Cooling
- Central Air
Appliances
- Included: Dishwasher, Refrigerator, Microwave, Electric Range
- Laundry: Main Level
Features
- Eat-in Kitchen, Vaulted Ceiling(s), Walk-In Closet(s), Recessed Lighting, High Ceilings, Kitchen Island
- Flooring: Carpet, Wood, Tile, Luxury Vinyl
- Basement: Exterior Entry,Partially Finished,Full,Interior Entry
- Attic: Attic Storage,Floored,Pull Down Stairs
- Number of fireplaces: 3
- Fireplace features: Basement, Other, Family Room
Interior area
- Total structure area: 3,442
- Total interior livable area: 3,442 sqft
- Finished area above ground: 2,400
- Finished area below ground: 1,042
Video & virtual tour
Property
Parking
- Total spaces: 2
- Parking features: Attached, Garage Faces Front, Garage
- Attached garage spaces: 2
Features
- Levels: Two
- Stories: 2
- Patio & porch: Deck, Front Porch
- Exterior features: Other, Private Yard
- Has private pool: Yes
- Pool features: Heated, Private, In Ground
- Fencing: Back Yard,Fenced
- Frontage length: 49.00
Lot
- Size: 0.33 Acres
- Dimensions: 49 x 173 x 29 x 150 x 125
- Features: Back Yard, Private, Level, Landscaped, Front Yard
Details
- Additional structures: Pool House
- Parcel number: 1250209001102
- Zoning: R1
- Zoning description: Residential
Construction
Type & style
- Home type: SingleFamily
- Architectural style: Traditional
- Property subtype: Residential, Single Family Residence
Materials
- Brick, Vinyl Siding
- Foundation: Concrete Perimeter
- Roof: Shingle
Condition
- Updated/Remodeled
- New construction: No
- Year built: 2006
Utilities & green energy
- Electric: 200+ Amp Service, Circuit Breakers
- Sewer: Public Sewer
- Water: Public
- Utilities for property: Cable Connected, Water Connected, Underground Utilities, Sewer Connected, Natural Gas Connected, Electricity Connected
Community & HOA
Community
- Features: Curbs
- Security: Security System
- Subdivision: Acorn Hill Estates
Location
- Region: Olyphant
Financial & listing details
- Price per square foot: $187/sqft
- Tax assessed value: $398,670
- Annual tax amount: $6,608
- Date on market: 10/7/2026
- Cumulative days on market: 3 days
- Listing terms: Cash,VA Loan,Conventional
- Inclusions: Refrigerator, microwave, elec range, dishwasher, pool equipment
- Exclusions: washer, dryer
- Electric utility on property: Yes
- Road surface type: None
Estimated market value
$626,600
$595,000 - $658,000
$2,922/mo
Price history
| Date | Event | Price |
|---|---|---|
| 10/7/2026 | Listed for sale | $645,000+40.2%$187/sqft |
Source:  GSBR as distributed by MLS GRID #SC265028 Report a problem GSBR as distributed by MLS GRID #SC265028 Report a problem | ||
| 11/4/2021 | Sold | $460,000+1050%$134/sqft |
Source: GSBR as distributed by MLS GRID #215162 Report a problem | ||
| 11/30/2006 | Sold | $40,000$12/sqft |
Source: Agent Provided Report a problem | ||
Public tax history
| Year | Property taxes | Tax assessment |
|---|---|---|
| 2025 | $6,035 +13.7% | $25,000 |
| 2024 | $5,309 +4.4% | $25,000 |
| 2023 | $5,084 +2.8% | $25,000 |
| 2022 | $4,945 | $25,000 |
| 2021 | $4,945 +7% | $25,000 |
| 2020 | $4,620 +1.9% | $25,000 |
| 2018 | $4,532 +63.9% | $25,000 |
| 2017 | $2,766 | $25,000 |
| 2016 | -- | $25,000 |
| 2015 | -- | $25,000 |
| 2014 | -- | $25,000 |
| 2013 | -- | $25,000 |
| 2012 | -- | $25,000 |
| 2011 | -- | $25,000 |
| 2010 | -- | $25,000 |
| 2009 | -- | $25,000 |
| 2008 | -- | $25,000 |
| 2007 | -- | $25,000 |
Find assessor info on the county website
Monthly payment
Est. payment
Payment breakdown
Explore the cost of this home by adjusting the details. Changes won't be saved.Climate risks
Neighborhood: 18447
Similar homes
- $695,0004 bd4 ba3.7k sqft109 Eddy Creek Ln, Olyphant, PA 18447For Sale
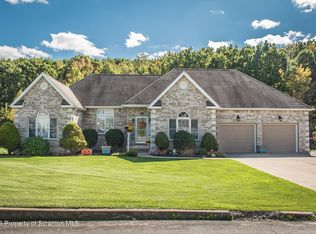
 MLS ID #SC265010, Mike Rogan, ERA One Source Realty, Peckville. GSBR as distributed by MLS GRID
 - $649,0004 bd3 ba4.2k sqft203 Red Oak Dr, Olyphant, PA 18447New Construction
 MLS ID #SC264326, The Adriana Jez Team, EXP Realty LLC. GSBR as distributed by MLS GRID
 - $642,0004 bd5 ba3.1k sqft515 Scott Rd, Clarks Summit, PA 18411For Sale
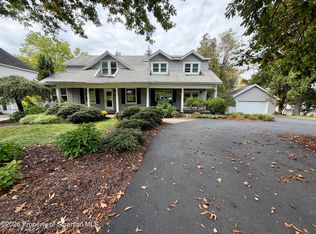 MLS ID #SC264955, Suzanne Kraky, RE/MAX Home Team. GSBR as distributed by MLS GRID
 - $649,9954 bd4 ba3.4k sqft6 Riverview Dr, Jessup, PA 18434For Sale
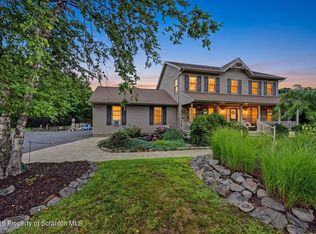 MLS ID #SC263791, Pat Rogan, The Hub Real Estate Group Scranton. GSBR as distributed by MLS GRID
 - $520,0003 bd2 ba3.1k sqft340 Sanderson St, Throop, PA 18512For SaleMLS ID #SC265049, Louise A Wesolowski, Keller Williams Real Estate-Clarks Summit. GSBR as distributed by MLS GRID
- $750,0005 bd4 ba5k sqft4372 Elmhurst Blvd, Dunmore, PA 18505For SaleMLS ID #SC265013, Jim Nasser, NASSER REAL ESTATE, INC.. GSBR as distributed by MLS GRID
- $730,0004 bd5 ba4.5k sqft833 Laurel St, Jermyn, PA 18433For SaleMLS ID #SC265083, Danielle2Sell Realty Team, ERA One Source Realty, Peckville. GSBR as distributed by MLS GRID
- $499,0004 bd3 ba2.3k sqft417 Varsity Dr, Scranton, PA 18512For SaleMLS ID #SC264116, Christer Popp, RE/MAX Summit Partners. GSBR as distributed by MLS GRID
- $559,0003 bd3 ba2.4k sqft117 Hilltop Rd #L-1, Waverly, PA 18471For SaleMLS ID #SC265042, Joan McKenna, Coldwell Banker Town & Country Properties. GSBR as distributed by MLS GRID
- $639,0004 bd4 ba3.8k sqft113 Wilcrest Rd, Roaring Brook Township, PA 18444For SaleMLS ID #SC262081, Heather Kishel Team, Coldwell Banker Town & Country Properties Moscow. GSBR as distributed by MLS GRID
- $425,0002 bd4 ba1.8k sqft207-209 Lackawanna Ave, Olyphant, PA 18447For SaleMLS ID #SC265024, Maurya Moran Wetzel, Levy Realty Group. GSBR as distributed by MLS GRID
- $595,0004 bd2 ba3.2k sqft212 Marcaby Ln, Clarks Summit, PA 18411For SaleMLS ID #SC264629, Sara Levy, Levy Realty Group. GSBR as distributed by MLS GRID
- $665,0005 bd4 ba4.3k sqft203 Azalea Dr, Jermyn, PA 18433For SaleMLS ID #SC264049, Ann E Cappellini, REALTY NETWORK GROUP. GSBR as distributed by MLS GRID
- $725,0004 bd3 ba3.9k sqft1002 Circle Green Dr, South Abington Township, PA 18411For SaleMLS ID #SC263824, Hema Priya Challa, CLASSIC PROPERTIES. GSBR as distributed by MLS GRID
- $599,0004 bd3 ba3.1k sqft3 Orchard Ln, South Abington Township, PA 18411For SaleMLS ID #SC264072, Jim Nasser, NASSER REAL ESTATE, INC.. GSBR as distributed by MLS GRID
- $585,0006 bd5 ba3.1k sqft436 Gravel Pond Rd, Clarks Summit, PA 18411For SaleMLS ID #SC264830, Rachel Winebrake, Coldwell Banker Town & Country Properties. GSBR as distributed by MLS GRID
- $499,9993 bd2 ba2.1k sqft219 Karen Dr, Scranton, PA 18505For SaleMLS ID #SC264975, Amanda Frey, C21 Jack Ruddy Real Estate. GSBR as distributed by MLS GRID
- $333,0004 bd2 ba1.9k sqft110 Homestead Dr, Roaring Brook Township, PA 18444For SaleMLS ID #SC265093, Jessika McCloughan, Dwell Real Estate C.S. Branch Office. GSBR as distributed by MLS GRID
- $429,0005 bd2 ba2.1k sqft813-815 Main St, Scranton, PA 18519For SaleMLS ID #SC265019, Lisa M. Rochinski, RE/MAX Home Team. GSBR as distributed by MLS GRID
- $819,0005 bd4 ba4.3k sqft99 Woodland Dr, Jefferson Township, PA 18436New ConstructionMLS ID #SC263181, Lorraine Collins, PIKE/WAYNE ASSOCIATION. GSBR as distributed by MLS GRID
