Classic, elegant luxury living in this 2002 custom Mayfield Heights residence on a double corner lot. Your new showplace with multiple peaked rooflines offers curb appeal you cannot match with massive road frontage and the most beautiful brick facade containing three palladian windows. There are far too many amazing features to mention here but let's start with a saltwater heated pool with built in hot tub and water feature. Brazilian cherry flooring throughout the downstairs, brand new oak flooring throughout the upstairs, a high end finished walk out lower level that walks out to the pool, custom lighted putting green, trex deck, wrought iron fencing, side entry three bay garage, lush landscaping and the most wonderful neighbors you can imagine. Make your appointment now and come see your new dream home convenient to the Casey Highway to connect you to Rte 81/80/380.
For sale
$730,000
833 Laurel St, Jermyn, PA 18433
4beds
4,545sqft
Residential, Single Family Residence
Built in 2002
0.41 Acres Lot
$-- Zestimate®
$161/sqft
$-- HOA
What's special
Beautiful brick facadeWrought iron fencingMassive road frontageThree palladian windowsDouble corner lotCustom lighted putting greenLush landscaping
- 11 hours
- 228
- 32
Zillow last checked:
Listing updated:
Listed by:
Danielle2Sell Realty Team,
ERA One Source Realty, Peckville 570-489-8080
Source: GSBR as distributed by MLS GRID,MLS#: SC265083
Facts & features
Interior
Bedrooms & bathrooms
- Bedrooms: 4
- Bathrooms: 5
- Full bathrooms: 4
- 1/2 bathrooms: 1
Rooms
- Room types: Bathroom 1, Master Bedroom, Master Bathroom, Office, Living Room, Kitchen, Game Room, Foyer, Family Room, Dining Room, Bonus Room, Bedroom 4, Bedroom 3, Bedroom 2, Bathroom 5, Bathroom 3
Primary bedroom
- Description: Two Walk In Closets
- Area: 289.05 Square Feet
- Dimensions: 14.1 x 20.5
Bedroom 2
- Area: 279.72 Square Feet
- Dimensions: 14.8 x 18.9
Bedroom 3
- Area: 196.08 Square Feet
- Dimensions: 12.9 x 15.2
Bedroom 4
- Area: 180.56 Square Feet
- Dimensions: 12.2 x 14.8
Primary bathroom
- Description: And 7.5x11 Bathtub Room
- Area: 141.69 Square Feet
- Dimensions: 11.7 x 12.11
Bathroom 1
- Description: Half Bath/Guest Bath
- Area: 48 Square Feet
- Dimensions: 6 x 8
Bathroom 3
- Area: 48.4 Square Feet
- Dimensions: 5.5 x 8.8
Bathroom 5
- Description: Half Bath For Ll/Pool
- Area: 32.76 Square Feet
- Dimensions: 4.2 x 7.8
Bonus room
- Description: Bar
- Area: 516 Square Feet
- Dimensions: 6 x 86
Dining room
- Area: 160.08 Square Feet
- Dimensions: 11.6 x 13.8
Family room
- Description: With Fireplace
- Area: 333 Square Feet
- Dimensions: 14.11 x 23.6
Family room
- Area: 734.4 Square Feet
- Dimensions: 27 x 27.2
Foyer
- Description: Two Story
- Area: 103.23 Square Feet
- Dimensions: 9.3 x 11.1
Game room
- Description: Lower Level Family Room
- Area: 221.68 Square Feet
- Dimensions: 11.6 x 19.11
Kitchen
- Area: 297.86 Square Feet
- Dimensions: 14.11 x 21.11
Living room
- Description: Formal Living Room
- Area: 194.31 Square Feet
- Dimensions: 12.7 x 15.3
Office
- Area: 149.85 Square Feet
- Dimensions: 11.1 x 13.5
Heating
- Central, Forced Air, Natural Gas
Cooling
- Central Air
Appliances
- Included: Dishwasher, Refrigerator, Free-Standing Gas Oven, Microwave, Gas Water Heater
Features
- Bar, Walk-In Closet(s), Granite Counters, Kitchen Island, Chandelier
- Flooring: See Remarks, Wood, Tile
- Basement: Finished
- Attic: Attic Storage,Floored,Other
- Has fireplace: Yes
Interior area
- Total structure area: 4,545
- Total interior livable area: 4,545 sqft
- Finished area above ground: 3,306
- Finished area below ground: 1,239
Property
Parking
- Total spaces: 3
- Parking features: Attached, Concrete
- Attached garage spaces: 3
Features
- Stories: 2
- Exterior features: Other, Private Yard
- Has spa: Yes
- Frontage length: 277.00
Lot
- Size: 0.41 Acres
- Dimensions: 173 x 106 x 173 x 103
- Features: Level, Sprinklers In Front, Rectangular Lot
Details
- Parcel number: 0740101000209
- Zoning: R2
- Zoning description: Residential
Construction
Type & style
- Home type: SingleFamily
- Architectural style: See Remarks
- Property subtype: Residential, Single Family Residence
Materials
- Brick, Vinyl Siding
- Foundation: Permanent
- Roof: Shingle
Condition
- New construction: No
- Year built: 2002
Utilities & green energy
- Electric: 200+ Amp Service
- Sewer: Public Sewer
- Water: Public
- Utilities for property: Cable Available, Water Connected, Natural Gas Connected, Sewer Connected, Electricity Connected
Community & HOA
Community
- Subdivision: Mayfield Heights
Location
- Region: Jermyn
Financial & listing details
- Price per square foot: $161/sqft
- Tax assessed value: $54,550
- Annual tax amount: $9,496
- Date on market: 10/9/2026
- Cumulative days on market: 2 days
- Listing terms: Cash,VA Loan,Conventional
- Inclusions: All major kitchen appliances are included as well as all pool accoutrements. Many furnishings for sale, make an offer on what you see.
- Electric utility on property: Yes
- Road surface type: Asphalt
Estimated market value
Not available
Estimated sales range
Not available
Not available
Price history
| Date | Event | Price |
|---|---|---|
| 10/9/2026 | Listed for sale | $730,000$161/sqft |
Source:  GSBR as distributed by MLS GRID #SC265083 Report a problem GSBR as distributed by MLS GRID #SC265083 Report a problem | ||
Public tax history
Tax history is unavailable.
Monthly payment
Est. payment
Payment breakdown
Explore the cost of this home by adjusting the details. Changes won't be saved.Climate risks
Neighborhood: 18433
Similar homes
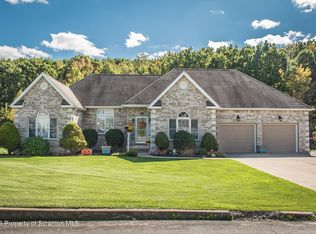
- $665,0005 bd4 ba4.3k sqft203 Azalea Dr, Jermyn, PA 18433For Sale

 MLS ID #SC264049, Ann E Cappellini, REALTY NETWORK GROUP. GSBR as distributed by MLS GRID
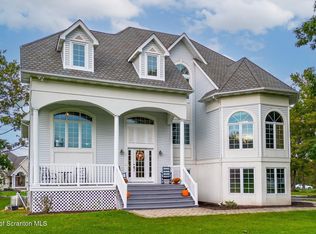
 - $695,0004 bd4 ba3.7k sqft109 Eddy Creek Ln, Olyphant, PA 18447For Sale
 MLS ID #SC265010, Mike Rogan, ERA One Source Realty, Peckville. GSBR as distributed by MLS GRID
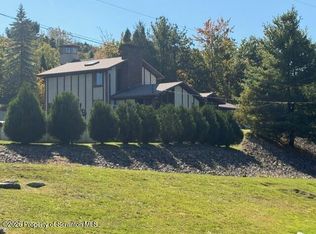
 - $735,0005 bd4 ba3.9k sqft151 Wagner Blvd, Carbondale, PA 18407For Sale
 MLS ID #SC264960, Danielle2Sell Realty Team, ERA One Source Realty, Peckville. GSBR as distributed by MLS GRID
 - $750,0005 bd4 ba5k sqft4372 Elmhurst Blvd, Dunmore, PA 18505For Sale
 MLS ID #SC265013, Jim Nasser, NASSER REAL ESTATE, INC.. GSBR as distributed by MLS GRID
 - $699,0006 bd4 ba5k sqft1192 Easton Tpke, Lake Ariel, PA 18436For Sale
 MLS ID #PW263511, Tim Meagher, RE/MAX WAYNE. PWAR as distributed by MLS GRID
 - $645,0004 bd4 ba3.4k sqft109 Mount Laurel Ln, Olyphant, PA 18447For SaleMLS ID #SC265028, Adam Davis, CLASSIC PROPERTIES. GSBR as distributed by MLS GRID
- $819,0005 bd4 ba4.3k sqft99 Woodland Dr, Jefferson Township, PA 18436New ConstructionMLS ID #SC263181, Lorraine Collins, PIKE/WAYNE ASSOCIATION. GSBR as distributed by MLS GRID
- $725,0004 bd3 ba3.9k sqft1002 Circle Green Dr, South Abington Township, PA 18411For SaleMLS ID #SC263824, Hema Priya Challa, CLASSIC PROPERTIES. GSBR as distributed by MLS GRID
- $695,0003 bd3 ba3k sqft47 Fermoy Ln, Waymart, PA 18472For SaleMLS ID #PW263414, Tim Meagher, RE/MAX WAYNE. PWAR as distributed by MLS GRID
- $559,0003 bd3 ba2.4k sqft117 Hilltop Rd #L-1, Waverly, PA 18471For SaleMLS ID #SC265042, Joan McKenna, Coldwell Banker Town & Country Properties. GSBR as distributed by MLS GRID
- $799,0004 bd3 ba2.4k sqft102 Healey Hill Rd, Carbondale, PA 18407For SaleMLS ID #SC264571, Mary Ruddy, Ruddy Realty. GSBR as distributed by MLS GRID
- $649,9954 bd4 ba3.4k sqft6 Riverview Dr, Jessup, PA 18434For SaleMLS ID #SC263791, Pat Rogan, The Hub Real Estate Group Scranton. GSBR as distributed by MLS GRID
- $825,0004 bd3 ba3k sqft136 Stevenson Rd, Waverly Township, PA 18411For SaleMLS ID #SC264809, Cheryl M Gerrity, REALTY NETWORK GROUP. GSBR as distributed by MLS GRID
- $642,0004 bd5 ba3.1k sqft515 Scott Rd, Clarks Summit, PA 18411For SaleMLS ID #SC264955, Suzanne Kraky, RE/MAX Home Team. GSBR as distributed by MLS GRID
- $695,0003 bd4 ba3.7k sqft123 Miller Rd, Waverly Township, PA 18411For SaleMLS ID #SC263184, Christopher O'Boyle, O BOYLE REAL ESTATE LLC. GSBR as distributed by MLS GRID
- $570,0005 bd4 ba3.2k sqft78 Grandview Dr, Lake Ariel, PA 18436For SaleMLS ID #PW263502, Rose M Sawyer, CENTURY 21 Select Group - Lake Ariel. PWAR as distributed by MLS GRID
- $520,0003 bd2 ba3.1k sqft340 Sanderson St, Throop, PA 18512For SaleMLS ID #SC265049, Louise A Wesolowski, Keller Williams Real Estate-Clarks Summit. GSBR as distributed by MLS GRID
- $439,9004 bd4 ba2.8k sqft26 Chestnuthill Dr Lot 3450, Lake Ariel, PA 18436For SaleMLS ID #PW263527, Andrea Lynn Monticello, RE/MAX Best. PWAR as distributed by MLS GRID
- $819,9955 bd4 ba4.1k sqft153 Wimmers Rd, Jefferson Township, PA 18436For SaleMLS ID #SC263742, Thomas Exeter, Christian Saunders Real Estate. GSBR as distributed by MLS GRID
- $629,9004 bd5 ba4.5k sqft39 Fig Ave, Clarks Summit, PA 18411For SaleMLS ID #SC261483, Marcy A Curra, CLASSIC PROPERTIES. GSBR as distributed by MLS GRID
