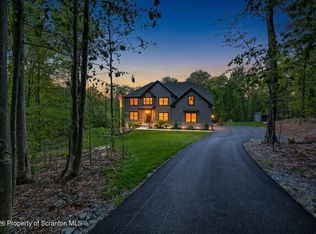
NO HOA. NEARLY 3 PRIVATE ACRES. BRAND-NEW CUSTOM HOME. Nestled on a quiet cul-de-sac in Mt. Cobb, this stunning custom-built home offers 5 bedrooms, 3.5 baths, and 3,752 sq. ft. of beautifully designed living space. A rare dual primary suite layout features one suite on the main level and another upstairs, making it ideal for multi-generational living or guests. Both primary suites include spa-like baths and dual walk-in closets. The designer kitchen is the heart of the home, featuring quartz countertops, a farmhouse sink, premium black stainless appliances, and a large center island that opens seamlessly to the living and dining areas. Nine-foot ceilings and abundant natural light create an airy feel throughout, while a breakfast nook with sliding doors leads to an expansive 60-foot deck overlooking the private backyard. Upstairs, you'll find the second primary suite, three additional bedrooms, a full bath, and a versatile loft space. The walk-out lower level is insulated, offers impressive 10-foot ceilings, plumbing for an additional bathroom, and endless possibilities for future finished living space. Additional highlights include a matching patio, attached 2-car garage, and nearly 3 secluded acres in the North Pocono School District. Conveniently located near I-84, I-81, and Route 380 for easy commuting. Looking for additional customization? The builder is open to finishing the basement or completing other upgrades at fair and reasonable pricing.
Pending
Price cut: $26K (7/1)
$799,000
99 Woodland Dr, Jefferson Township, PA 18436
5beds
3,510sqft
Residential, Single Family Residence
Built in 2026
2.99 Acres Lot
$-- Zestimate®
$228/sqft
$-- HOA
What's special
Quartz countertopsFarmhouse sinkWalk-out lower levelAbundant natural lightQuiet cul-de-sacAnother upstairsLarge center island
- 50 days |
- 59 |
- 1 |
Zillow last checked:
Listing updated:
Listed by:
Lorraine Collins,
PIKE/WAYNE ASSOCIATION 570-226-2300
Source: GSBR as distributed by MLS GRID,MLS#: SC263181
Facts & features
Interior
Bedrooms & bathrooms
- Bedrooms: 5
- Bathrooms: 4
- Full bathrooms: 3
- 1/2 bathrooms: 1
Rooms
- Room types: Bathroom 2, Master Bedroom, Master Bathroom, Living Room, Laundry, Kitchen, Eating Area, Dining Room, Den, Bedroom 5, Bedroom 4, Bedroom 3, Bedroom 2, Bathroom 4, Bathroom 3
Primary bedroom
- Area: 261.3 Square Feet
- Dimensions: 19.5 x 13.4
Bedroom 2
- Area: 188.64 Square Feet
- Dimensions: 14.4 x 13.1
Bedroom 3
- Area: 184.71 Square Feet
- Dimensions: 14.1 x 13.1
Bedroom 4
- Area: 175.54 Square Feet
- Dimensions: 13.4 x 13.1
Bedroom 5
- Area: 293.46 Square Feet
- Dimensions: 21.9 x 13.4
Primary bathroom
- Area: 139.23 Square Feet
- Dimensions: 11.7 x 11.9
Bathroom 2
- Area: 168.99 Square Feet
- Dimensions: 12.9 x 13.1
Bathroom 3
- Area: 25.2 Square Feet
- Dimensions: 7 x 3.6
Bathroom 4
- Area: 27.28 Square Feet
- Dimensions: 3.1 x 8.8
Den
- Area: 214.84 Square Feet
- Dimensions: 16.4 x 13.1
Dining room
- Area: 175.54 Square Feet
- Dimensions: 13.4 x 13.1
Eating area
- Area: 144.1 Square Feet
- Dimensions: 11 x 13.1
Kitchen
- Area: 221.39 Square Feet
- Dimensions: 16.9 x 13.1
Laundry
- Area: 63.75 Square Feet
- Dimensions: 8.5 x 7.5
Living room
- Area: 291.72 Square Feet
- Dimensions: 20.4 x 14.3
Heating
- Central
Cooling
- Central Air
Appliances
- Included: Dishwasher, Refrigerator, Electric Oven, Electric Cooktop
Features
- Double Vanity, Open Floorplan, Kitchen Island, High Ceilings, Entrance Foyer
- Flooring: Carpet, Luxury Vinyl
- Basement: Full,Walk-Out Access
- Attic: None
Interior area
- Total structure area: 3,510
- Total interior livable area: 3,510 sqft
- Finished area above ground: 3,510
- Finished area below ground: 0
Property
Parking
- Total spaces: 2
- Parking features: Driveway
- Garage spaces: 2
- Has uncovered spaces: Yes
Features
- Stories: 3
- Patio & porch: Deck
- Exterior features: Lighting
Lot
- Size: 2.99 Acres
- Dimensions: 328' x 397' x 331' x 391'
- Features: Wooded
Details
- Parcel number: 1490204000106
- Zoning: Residential
- Zoning description: Residential
Construction
Type & style
- Home type: SingleFamily
- Architectural style: Contemporary
- Property subtype: Residential, Single Family Residence
Materials
- Vinyl Siding
- Foundation: Block
- Roof: Asbestos Shingle
Condition
- New construction: Yes
- Year built: 2026
Utilities & green energy
- Electric: 200+ Amp Service
- Sewer: Public Sewer
- Water: Public
- Utilities for property: Sewer Connected, Water Connected
Community & HOA
Location
- Region: Jefferson Township
Financial & listing details
- Price per square foot: $228/sqft
- Date on market: 7/3/2026
- Cumulative days on market: 316 days
- Listing terms: Cash,Conventional
- Road surface type: Paved
Estimated market value
Not available
Estimated sales range
Not available
Not available
Price history
| Date | Event | Price |
|---|---|---|
| 7/18/2026 | Pending sale | $799,000$228/sqft |
Source:  PWAR as distributed by MLS GRID #PW261984 Report a problem PWAR as distributed by MLS GRID #PW261984 Report a problem | ||
| 7/1/2026 | Price change | $799,000-3.2%$228/sqft |
Source: PWAR as distributed by MLS GRID #PW261984 Report a problem | ||
| 6/19/2026 | Listed for sale | $825,000$235/sqft |
Source: PWAR as distributed by MLS GRID #PW261984 Report a problem | ||
| 6/11/2026 | Listing removed | $825,000$235/sqft |
Source: eXp Realty #PW253285 Report a problem | ||
| 5/6/2026 | Price change | $825,000-2.9%$235/sqft |
Source: PWAR as distributed by MLS GRID #PW253285 Report a problem | ||
| 4/9/2026 | Price change | $850,000-5.5%$242/sqft |
Source:  GSBR as distributed by MLS GRID #SC255102 Report a problem GSBR as distributed by MLS GRID #SC255102 Report a problem | ||
| 10/22/2025 | Price change | $899,000-8.3%$256/sqft |
Source: GSBR as distributed by MLS GRID #SC255102 Report a problem | ||
| 10/1/2025 | Listed for sale | $980,000+15.3%$279/sqft |
Source: GSBR as distributed by MLS GRID #SC255102 Report a problem | ||
| 4/27/2025 | Listing removed | $850,000$242/sqft |
Source: PWAR as distributed by MLS GRID #PW243386 Report a problem | ||
| 9/28/2024 | Listed for sale | $850,000$242/sqft |
Source: GSBR as distributed by MLS GRID #SC5068 Report a problem | ||
Public tax history
Tax history is unavailable.
Monthly payment
Est. payment
Payment breakdown
Explore the cost of this home by adjusting the details. Changes won't be saved.Climate risks
Neighborhood: 18436
Nearby schools
GreatSchools rating
- 10/10Jefferson El SchoolGrades: K-3Distance: 0.8 mi
- 7/10North Pocono Middle SchoolGrades: 6-8Distance: 6.1 mi
- 7/10North Pocono High SchoolGrades: 9-12Distance: 6.1 mi
- $543,9003 bd3 ba4k sqft100 Laurel Ridge Dr., Lake Ariel, PA 18436Off Market
- $470,700-- bd-- ba-- sqft102 Laurel Ridge Dr #L-5, Jefferson Township, PA 18436Off Market
- $---- bd-- ba-- sqft103 Laurel Ridge Dr, Lake Ariel, PA 18436Off Market
- $535,0004 bd4 ba4.2k sqft103 Laurel Ridge Dr, Jefferson Township, PA 18436Sold
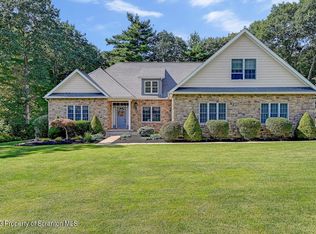
- $586,000-- bd-- ba-- sqft104 Laurel Ridge Dr #L6, Jefferson Township, PA 18436Off Market
- $457,5004 bd3 ba2.4k sqft101 Laurel Ridge Dr, Jefferson Township, PA 18436Off Market
- $528,4004 bd3 ba3k sqft105 Woodland Dr #L-3, Jefferson Township, PA 18436Off Market
- $---- bd-- ba-- sqft105 Woodland Dr, Lake Ariel, PA 18436Off Market
A local agent can set up tours, give advice and negotiate with sellers.
A local lender can help you make sure your offer is ready when you are.
Similar homes
- $829,9955 bd4 ba4.1k sqft153 Wimmers Rd, Jefferson Township, PA 18436For Sale
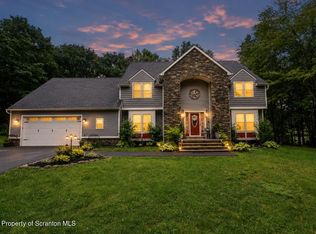
 MLS ID #SC263742, Thomas Exeter, Christian Saunders Real Estate. GSBR as distributed by MLS GRID
 - $725,0004 bd4 ba3.2k sqft109 Father John Dr, Lake Ariel, PA 18436For Sale
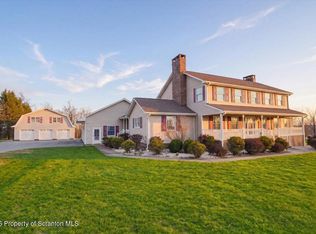 MLS ID #SC261843, Sherrie L Miller, Keller Williams Real Estate-Clarks Summit. GSBR as distributed by MLS GRID
 - $719,0005 bd3 ba3.3k sqft102 Longfellow Close, Moosic, PA 18507For Sale
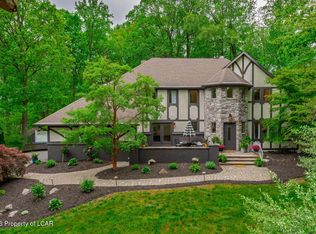 MLS ID #26-2323, Carmen Winters, Lewith & Freeman, Kingston. Luzerne County AOR
 - $839,9005 bd3 ba3.6k sqft100 Highland Rd, Moscow, PA 18444For Sale
 MLS ID #SC262374, Noah A Doncses, Cobblestone Real Estate LLC. GSBR as distributed by MLS GRID
 - $675,0005 bd4 ba4.3k sqft203 Azalea Dr, Jermyn, PA 18433For SaleMLS ID #SC264049, Ann E Cappellini, REALTY NETWORK GROUP. GSBR as distributed by MLS GRID
- $475,0004 bd4 ba2.8k sqft51 Mott Dr, Moscow, PA 18444For SaleMLS ID #SC262265, Heather Kishel Team, Coldwell Banker Town & Country Properties Moscow. GSBR as distributed by MLS GRID
- $495,0003 bd3 ba2.3k sqft145 Keystone Rd, Lake Ariel, PA 18436For SaleMLS ID #SC263848, Heather A Luklanchuk, REALTY NETWORK GROUP. GSBR as distributed by MLS GRID
- $529,0004 bd3 ba3.4k sqft211 Buckingham St, Elmhurst Township, PA 18444For SaleMLS ID #SC263071, Heather Kishel Team, Coldwell Banker Town & Country Properties Moscow. GSBR as distributed by MLS GRID
- $749,0004 bd3 ba4.1k sqft385 Osprey Cir, Lake Ariel, PA 18436New Construction
 MLS ID #PW262802, Tim Meagher, RE/MAX WAYNE. PWAR as distributed by MLS GRID
 - $799,0004 bd4 ba3.6k sqft94 Orchard Rd, Dalton, PA 18414For SaleMLS ID #SC262142, Leah Gianacopoulos, ERA One Source Realty. GSBR as distributed by MLS GRID
- $674,9954 bd4 ba3.4k sqft6 Riverview Dr, Jessup, PA 18434For SaleMLS ID #SC263791, Pat Rogan, The Hub Real Estate Group Scranton. GSBR as distributed by MLS GRID
- $639,0004 bd4 ba3.8k sqft113 Wilcrest Rd, Roaring Brook Township, PA 18444For SaleMLS ID #SC262081, Heather Kishel Team, Coldwell Banker Town & Country Properties Moscow. GSBR as distributed by MLS GRID
- $675,0004 bd5 ba2.7k sqft1560 Reservoir Rd, Madison Township, PA 18444For SaleMLS ID #PM-142947, Lowell Clemonts, Keller Williams Real Estate - Stroudsburg. PMAR
- $750,0004 bd3 ba3.9k sqft1002 Circle Green Dr, South Abington Township, PA 18411For SaleMLS ID #SC263824, Adam Davis, CLASSIC PROPERTIES. GSBR as distributed by MLS GRID
- $895,0003 bd4 ba3.4k sqft208 Thoreau Dr, Moosic, PA 18507For SaleMLS ID #SC263972, Ann A Sheroda, REALTY NETWORK GROUP. GSBR as distributed by MLS GRID
- $695,0004 bd3 ba2.9k sqft26 Pinewood Dr, Gouldsboro, PA 18424For SaleMLS ID #SC263620, Christina Moyer, Keller Williams Real Estate-Clarks Summit. GSBR as distributed by MLS GRID
- $849,0005 bd4 ba3k sqft88 Lakeview Timbers Dr, Gouldsboro, PA 18424For SaleMLS ID #SC261549, Heather Kishel Team, Coldwell Banker Town & Country Properties Moscow. GSBR as distributed by MLS GRID
- $499,9994 bd4 ba3.4k sqft234 Mountainview Dr, Jefferson Township, PA 18436For SaleMLS ID #SC262994, Sarah C. Cremer, Bluestone Realty Group, LLC. GSBR as distributed by MLS GRID
- $999,0004 bd4 ba3.8k sqft4 Elmhurst Blvd, Scranton, PA 18505For SaleMLS ID #SC262037, Kelly Hrobuchak, ERA One Source Realty. GSBR as distributed by MLS GRID
- $875,0004 bd4 ba2.5k sqft329 Lakeshore Dr, Lakeville, PA 18438For SaleMLS ID #SC255397, Eric Ehrhardt, Davis R. Chant - Hawley. GSBR as distributed by MLS GRID
