Built in 2023, this 4 bedroom, 3 1/2 bath home with an in-law suite is impeccably maintained and has modern finishes and upgrades. The home has a very open floor plan on both levels and the owners built it to exceed standards. The ultra modern kitchen boasts newer Bosch stainless appliances including a range with a hideaway vent hood and quartz counters. It overlooks the main living room with glass slider out to a deck overlooking the beautiful landscape. The main level has a master bedroom suite and two oversized bedrooms that share a Jack and Jill bath with a soaking tub. The laundry room and half bath is right off the kitchen with a hallway leading to a mudroom and the entrance to the garage.The lower level has a second master bedroom suite and a den. The expansive living area is can be divided into more rooms if needed. The area currently has a kitchenette with beautiful solid butcher block counters. The mechanical room has ample storage and the Superior insulated walls throughout the home have additional depth for added energy efficiency. The exterior has beautiful flowers and vegetation planted by the owners with native plants from the Lackawanna Conservation. Additional bonuses include pre-wiring for a house generator, whole house water filter/softener, basement O3 water washer hookup, and expandable dishwasher area, and more. This meticulously maintained home shows quality of workmanship and pride of ownership. The buyer is truly getting a home that is practically brand new.
For sale
Price cut: $35K (7/14)
$499,999
234 Mountainview Dr, Jefferson Township, PA 18436
4beds
3,450sqft
:
Get pre-qualified$3,313/mo
Residential, Single Family Residence
Built in 2023
10,454 Square Feet Lot
$497,000 Zestimate®
$145/sqft
$-- HOA
What's special
In-law suiteMaster bedroom suiteQuartz countersTwo oversized bedroomsExpandable dishwasher areaNewer bosch stainless appliancesModern finishes and upgrades
- 39 days |
- 624 |
- 22 |
Zillow last checked:
Listing updated:
Listed by:
Sarah C. Cremer,
Bluestone Realty Group, LLC 570-892-4002,
Margaret Farley,
Bluestone Realty Group, LLC
Source: GSBR as distributed by MLS GRID,MLS#: SC262994
Facts & features
Interior
Bedrooms & bathrooms
- Bedrooms: 4
- Bathrooms: 4
- Full bathrooms: 3
- 1/2 bathrooms: 1
Rooms
- Room types: Bathroom 2, Utility Room, Master Bedroom, Master Bathroom, Living Room, Laundry, Kitchen, Foyer, Family Room, Dining Room, Den, Bedroom 4, Bedroom 3, Bedroom 2, Bathroom 4, Bathroom 3
Primary bedroom
- Description: Walk In Closet 10.2x3.1
- Area: 175.68 Square Feet
- Dimensions: 12.2 x 14.4
Bedroom 2
- Area: 154.7 Square Feet
- Dimensions: 11.9 x 13
Bedroom 3
- Area: 128.52 Square Feet
- Dimensions: 11.9 x 10.8
Bedroom 4
- Description: Walk In Closet 4.9x7.9
- Area: 155.94 Square Feet
- Dimensions: 11.3 x 13.8
Primary bathroom
- Area: 86.7 Square Feet
- Dimensions: 10.2 x 8.5
Bathroom 2
- Area: 58.31 Square Feet
- Dimensions: 11.9 x 4.9
Bathroom 3
- Area: 21.32 Square Feet
- Dimensions: 2.6 x 8.2
Bathroom 4
- Area: 47.4 Square Feet
- Dimensions: 6 x 7.9
Den
- Area: 105.09 Square Feet
- Dimensions: 11.3 x 9.3
Dining room
- Area: 186.16 Square Feet
- Dimensions: 10.4 x 17.9
Family room
- Area: 1015.2 Square Feet
- Dimensions: 37.6 x 27
Foyer
- Area: 33.7 Square Feet
- Dimensions: 4.11 x 8.2
Foyer
- Area: 128.16 Square Feet
- Dimensions: 7.2 x 17.8
Kitchen
- Area: 147.58 Square Feet
- Dimensions: 15.7 x 9.4
Laundry
- Area: 86.7 Square Feet
- Dimensions: 10.2 x 8.5
Living room
- Area: 227.76 Square Feet
- Dimensions: 15.6 x 14.6
Utility room
- Area: 154.7 Square Feet
- Dimensions: 18.2 x 8.5
Heating
- Electric, Forced Air
Cooling
- Central Air
Appliances
- Included: Dishwasher, Refrigerator, Microwave, Electric Range
Features
- In-Law Floorplan, Soaking Tub, Walk-In Closet(s), Kitchen Island
- Flooring: Luxury Vinyl, Tile
- Basement: Concrete,Full,Finished
- Attic: Crawl Opening,Storage
- Fireplace features: None
Interior area
- Total structure area: 4,000
- Total interior livable area: 3,450 sqft
- Finished area above ground: 1,750
- Finished area below ground: 1,700
Property
Parking
- Total spaces: 2
- Parking features: Garage
- Garage spaces: 2
Features
- Stories: 1
- Exterior features: Garden, Lighting
- Fencing: None
- Frontage length: 90.00
Lot
- Size: 10,454 Square Feet
- Dimensions: 90 x 110
- Features: Cleared
Details
- Parcel number: 1510101001094
- Zoning: R!
Construction
Type & style
- Home type: SingleFamily
- Architectural style: Traditional
- Property subtype: Residential, Single Family Residence
Materials
- Concrete, Vinyl Siding
- Foundation: Concrete Perimeter
- Roof: Asphalt
Condition
- New construction: No
- Year built: 2023
Utilities & green energy
- Electric: 200+ Amp Service
- Sewer: Public Sewer
- Water: Well
- Utilities for property: Electricity Connected, Water Connected, Propane, Sewer Connected
Community & HOA
Community
- Features: None
Location
- Region: Jefferson Township
Financial & listing details
- Price per square foot: $145/sqft
- Tax assessed value: $36,500
- Annual tax amount: $8,676
- Date on market: 6/24/2026
- Cumulative days on market: 35 days
- Listing terms: Cash,Conventional,VA Loan
- Electric utility on property: Yes
- Road surface type: Asphalt, Paved
Estimated market value
$497,000
$472,000 - $522,000
$3,887/mo
Price history
| Date | Event | Price |
|---|---|---|
| 7/30/2026 | Listed for sale | $499,999$145/sqft |
Source:  GSBR as distributed by MLS GRID #SC262994 Report a problem GSBR as distributed by MLS GRID #SC262994 Report a problem | ||
| 7/23/2026 | Pending sale | $499,999$145/sqft |
Source: GSBR as distributed by MLS GRID #SC262994 Report a problem | ||
| 7/14/2026 | Price change | $499,999-6.5%$145/sqft |
Source: GSBR as distributed by MLS GRID #SC262994 Report a problem | ||
| 6/24/2026 | Listed for sale | $535,000$155/sqft |
Source: GSBR as distributed by MLS GRID #SC262994 Report a problem | ||
Public tax history
| Year | Property taxes | Tax assessment |
|---|---|---|
| 2025 | $10,027 +13.8% | $36,500 |
| 2024 | $8,814 | $36,500 |
Find assessor info on the county website
Monthly payment
Est. payment
Payment breakdown
Explore the cost of this home by adjusting the details. Changes won't be saved.Climate risks
Neighborhood: 18436
Nearby schools
GreatSchools rating
- 10/10Jefferson El SchoolGrades: K-3Distance: 2.5 mi
- 7/10North Pocono Middle SchoolGrades: 6-8Distance: 6.9 mi
- 7/10North Pocono High SchoolGrades: 9-12Distance: 6.9 mi
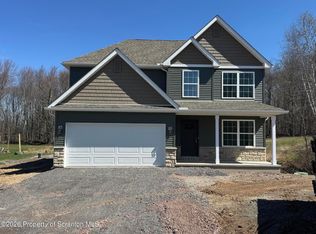
- $449,0003 bd3 ba1.6k sqft236 Mountainview Dr, Jefferson Township, PA 18436New Construction
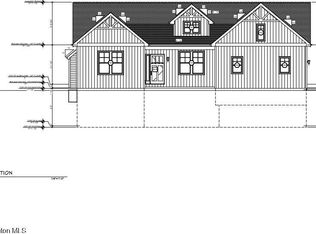
- $470,0003 bd2 ba2k sqft229 Mountainview Dr, Jefferson Township, PA 18436Sold
- $363,900-- bd-- ba-- sqft131 Stonefield Dr #L-31, Jefferson Township, PA 18436Off Market
- $481,300-- bd-- ba-- sqft129 Stonefield Dr #L-30, Jefferson Township, PA 18436Off Market
- $568,8005 bd3 ba2.7k sqft129 Stonefield Dr, Jefferson Township, PA 18436Off Market
- $367,0003 bd2 ba1.4k sqft242 Mountainview Dr LOT 98, Jefferson Township, PA 18436Sold
- $354,0003 bd2 ba1.7k sqft243 Mountainview Dr, Lake Ariel, PA 18436Sold
- $605,000-- bd-- ba-- sqft127 Stonefield Dr #L-29, Lake Ariel, PA 18436Sold
A local agent can set up tours, give advice and negotiate with sellers.
A local lender can help you make sure your offer is ready when you are.
Similar homes
- $499,0004 bd4 ba2.8k sqft51 Mott Dr, Moscow, PA 18444For Sale
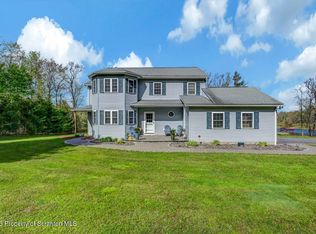
 MLS ID #SC262265, Heather Kishel Team, Coldwell Banker Town & Country Properties Moscow. GSBR as distributed by MLS GRID
 - $465,0004 bd3 ba2.4k sqft57 Woodcrest Ln, Lake Ariel, PA 18436For Sale
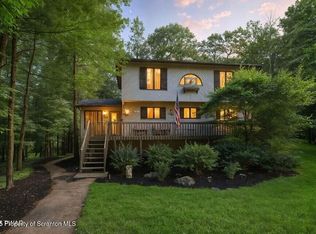 MLS ID #SC253654, Philip Eckel, Lewith & Freeman R.E. Hawley. GSBR as distributed by MLS GRID
 - $529,0004 bd3 ba3.4k sqft211 Buckingham St, Elmhurst Township, PA 18444For Sale
 MLS ID #SC263071, Heather Kishel Team, Coldwell Banker Town & Country Properties Moscow. GSBR as distributed by MLS GRID
 - $725,0004 bd4 ba3.2k sqft109 Father John Dr, Lake Ariel, PA 18436For Sale
 MLS ID #SC261843, Sherrie L Miller, Keller Williams Real Estate-Clarks Summit. GSBR as distributed by MLS GRID
 - $379,9004 bd3 ba2k sqft10 Garden Dr, Lake Ariel, PA 18436For SaleMLS ID #SC261336, Anne Marie Olexa, ERA One Source Realty. GSBR as distributed by MLS GRID
- $498,0003 bd2 ba2.4k sqft5 Patti Ann Dr, Scott Township, PA 18433For SaleMLS ID #SC263723, Robin Lynn Decker, EXP Realty LLC. GSBR as distributed by MLS GRID
- $425,0003 bd3 ba2.1k sqft1647 Windmere Pl, Lake Ariel, PA 18436For SaleMLS ID #SC261164, Hollie Hunter Suraci, ERA One Source Realty. GSBR as distributed by MLS GRID
- $474,9004 bd3 ba2.4k sqft417 Sherwood Ave, Dunmore, PA 18512For SaleMLS ID #SC263657, Mark Conway, Christian Saunders Real Estate. GSBR as distributed by MLS GRID
- $349,0003 bd3 ba2k sqft530 Jefferson Blvd, Jefferson Township, PA 18436For SaleMLS ID #SC262732, Jolen Brennan, Iron Valley Real Estate Greater Scranton. GSBR as distributed by MLS GRID
- $629,9004 bd5 ba4.5k sqft146 W Acorn Hill Dr, Olyphant, PA 18447For SaleMLS ID #SC263744, Marilee Barone, Christian Saunders Real Estate. GSBR as distributed by MLS GRID
- $515,0004 bd4 ba2.6k sqft1000 Layton Rd, Clarks Summit, PA 18411For SaleMLS ID #SC262380, Adam Davis, CLASSIC PROPERTIES. GSBR as distributed by MLS GRID
- $424,9003 bd3 ba2.1k sqft1053 Boathouse Rd, Lake Ariel, PA 18436For SaleMLS ID #PM-142172, Svitlana Turetska, E-Realty Services - Pocono Summit. PMAR
- $484,0003 bd3 ba2.4k sqft6 Blue Jay Ln, Gouldsboro, PA 18424For SaleMLS ID #SC263008, Nermin M. Moses, Coldwell Banker Town & Country Properties Moscow. GSBR as distributed by MLS GRID
- $559,9004 bd4 ba3.5k sqft125 Falcon Ln, Archbald, PA 18403For SaleMLS ID #SC262099, Ann E Cappellini, REALTY NETWORK GROUP. GSBR as distributed by MLS GRID
- $299,9004 bd2 ba2k sqft112 Mosswood Rd, Moscow, PA 18444For SaleMLS ID #SC263758, Adam Davis, CLASSIC PROPERTIES. GSBR as distributed by MLS GRID
- $449,9004 bd2 ba2.6k sqft18 Blue Jay Ln, Gouldsboro, PA 18424For SaleMLS ID #PM-142423, Michael P Crawley, Sr., Big Bass Lake Realty, Inc.. PMAR
- $264,9503 bd2 ba1.7k sqft19 Woodcrest Ln, Lake Ariel, PA 18436For SaleMLS ID #SC261199, James E. May IV, The Hub Real Estate Group Scranton. GSBR as distributed by MLS GRID
- $470,0003 bd3 ba1.9k sqft42 Wildflower Cir, Gouldsboro, PA 18424For SaleMLS ID #SC261380, Paula M. Perry, Classic Properties North Pocono. GSBR as distributed by MLS GRID
- $599,9003 bd3 ba4.6k sqft301 Conroy St, Scranton, PA 18505For SaleMLS ID #SC263663, Jesse Vipond, ERA One Source Realty. GSBR as distributed by MLS GRID
- $264,9503 bd2 ba1.7k sqft19 Woodcrest Ln #1475, Lake Ariel, PA 18436For SaleMLS ID #PM-140373, James May, The Hub Real Estate Group LLC. PMAR
