Welcome home to the Jefferson Heights development in Jefferson Township! Nestled on a private, tree-lined 1-acre lot, this updated 3-bedroom, 2.5-bath Ranch combines easy single-story living with a country feel. Peace of mind starts from the outside with a brand-new roof, freshly painted exterior brick, a spacious 2-car garage, and a massive paved driveway for ample off-street parking. Inside, the home spans over 2000 total sq. ft., including a partially finished basement with pellet stove perfect for entertaining. The main floor shines with some laminate flooring, a stylishly redesigned full bath, and a cozy living room anchored by a beautiful brick fireplace. The kitchen features sleek granite main countertops, a butcher block island and coffee bar, and a tiled backsplash. Slide open the glass doors to a large rear deck overlooking your expansive yard--also perfect for entertaining or for quiet relaxation. Move-in ready with fantastic updates, this Jefferson Township gem is waiting for you! Schedule your private showing today!
For sale
Price cut: $20K (7/17)
$349,000
530 Jefferson Blvd, Jefferson Township, PA 18436
3beds
2,065sqft
:
Get pre-qualified$2,312/mo
Residential, Single Family Residence
Built in 1980
1.02 Acres Lot
$342,500 Zestimate®
$169/sqft
$-- HOA
What's special
- 51 days |
- 1,171 |
- 78 |
Zillow last checked:
Listing updated:
Listed by:
Jolen Brennan,
Iron Valley Real Estate Greater Scranton 570-300-4766
Source: GSBR as distributed by MLS GRID,MLS#: SC262732
Facts & features
Interior
Bedrooms & bathrooms
- Bedrooms: 3
- Bathrooms: 3
- Full bathrooms: 2
- 1/2 bathrooms: 1
Rooms
- Room types: Bathroom 1, Master Bedroom, Other Room, Living Room, Kitchen, Foyer, Family Room, Eating Area, Dining Room, Bedroom 3, Bedroom 2, Bathroom 3, Bathroom 2
Primary bedroom
- Area: 164.44 Square Feet
- Dimensions: 11.83 x 13.9
Bedroom 2
- Area: 149.7 Square Feet
- Dimensions: 11.9 x 12.58
Bedroom 3
- Area: 129.95 Square Feet
- Dimensions: 10.33 x 12.58
Bathroom 1
- Description: Full Bath
- Area: 39.88 Square Feet
- Dimensions: 7.25 x 5.5
Bathroom 2
- Description: Full Bath
- Area: 62.23 Square Feet
- Dimensions: 5.08 x 12.25
Bathroom 3
- Description: Half Bath
- Area: 31.68 Square Feet
- Dimensions: 4.75 x 6.67
Dining room
- Area: 130.9 Square Feet
- Dimensions: 11.9 x 11
Eating area
- Area: 110.08 Square Feet
- Dimensions: 11.9 x 9.25
Family room
- Area: 510.5 Square Feet
- Dimensions: 25 x 20.42
Foyer
- Area: 64.02 Square Feet
- Dimensions: 10.67 x 6
Kitchen
- Area: 119 Square Feet
- Dimensions: 11.9 x 10
Living room
- Area: 264.76 Square Feet
- Dimensions: 18.58 x 14.25
Other
- Description: Bar Room
- Area: 56.93 Square Feet
- Dimensions: 5.75 x 9.9
Heating
- Electric, Pellet Stove, Fireplace(s)
Cooling
- Ceiling Fan(s)
Appliances
- Included: Dishwasher, Washer, Freezer, Electric Range, Dryer
- Laundry: In Basement
Features
- Bar, Storage, Granite Counters, Kitchen Island, Eat-in Kitchen, Ceiling Fan(s)
- Flooring: Carpet, Tile, Laminate
- Basement: Partially Finished,Storage Space
- Attic: Pull Down Stairs
- Has fireplace: Yes
- Fireplace features: Basement, Wood Burning, Pellet Stove, Living Room
Interior area
- Total structure area: 2,065
- Total interior livable area: 2,065 sqft
- Finished area above ground: 1,409
- Finished area below ground: 656
Property
Parking
- Total spaces: 2
- Parking features: Attached, Paved, Garage, Driveway
- Attached garage spaces: 2
- Has uncovered spaces: Yes
Features
- Stories: 1
- Patio & porch: Deck
- Exterior features: Dog Run, Rain Gutters
- Fencing: Chain Link,Partial
Lot
- Size: 1.02 Acres
- Dimensions: 164 x 273 x 180 x 190
- Features: Wooded
Details
- Parcel number: 1500101000126
- Zoning: R-1
- Zoning description: Residential
Construction
Type & style
- Home type: SingleFamily
- Architectural style: Ranch
- Property subtype: Residential, Single Family Residence
Materials
- Brick
- Foundation: Block
- Roof: Shingle
Condition
- New construction: No
- Year built: 1980
Utilities & green energy
- Electric: Circuit Breakers
- Sewer: Public Sewer
- Water: Public
- Utilities for property: Electricity Connected, Water Connected, Sewer Connected
Community & HOA
Community
- Subdivision: Jefferson Heights
Location
- Region: Jefferson Township
Financial & listing details
- Price per square foot: $169/sqft
- Tax assessed value: $16,000
- Annual tax amount: $4,535
- Date on market: 6/10/2026
- Cumulative days on market: 52 days
- Listing terms: Cash,VA Loan,USDA Loan,FHA,Conventional
- Electric utility on property: Yes
- Road surface type: Paved
Estimated market value
$342,500
$325,000 - $360,000
$2,906/mo
Price history
| Date | Event | Price |
|---|---|---|
| 7/17/2026 | Price change | $349,000-5.4%$169/sqft |
Source:  GSBR as distributed by MLS GRID #SC262732 Report a problem GSBR as distributed by MLS GRID #SC262732 Report a problem | ||
| 7/1/2026 | Price change | $369,000-1.6%$179/sqft |
Source: GSBR as distributed by MLS GRID #SC262732 Report a problem | ||
| 6/10/2026 | Listed for sale | $374,900+75.2%$182/sqft |
Source: GSBR as distributed by MLS GRID #SC262732 Report a problem | ||
| 8/18/2017 | Sold | $214,000-2.7%$104/sqft |
Source:  PWAR as distributed by MLS GRID #172221 Report a problem PWAR as distributed by MLS GRID #172221 Report a problem | ||
| 5/24/2017 | Listed for sale | $219,900-2.2%$106/sqft |
Source: RE/MAX Best #17-2221 Report a problem | ||
| 12/23/2016 | Listing removed | $224,900$109/sqft |
Source: ERA One Source Realty #16-2522 Report a problem | ||
| 12/20/2016 | Price change | $224,900+0.4%$109/sqft |
Source: ERA One Source Realty #16-2522 Report a problem | ||
| 9/27/2016 | Listed for sale | $224,000-3.8%$108/sqft |
Source: ERA One Source Realty #16-2522 Report a problem | ||
| 9/2/2015 | Listing removed | $232,900$113/sqft |
Source: Lewith & Freeman RE, Inc. #14-5154 Report a problem | ||
| 7/10/2015 | Price change | $232,900-2.9%$113/sqft |
Source: Lewith & Freeman RE, Inc. #14-5154 Report a problem | ||
| 4/2/2015 | Listed for sale | $239,900$116/sqft |
Source: Lewith & Freeman Real Estate Inc. #14-5154 Report a problem | ||
| 1/2/2015 | Listing removed | $239,900$116/sqft |
Source: Lewith & Freeman Real Estate #14-5154 Report a problem | ||
| 10/21/2014 | Listed for sale | $239,900-3.6%$116/sqft |
Source: Lewith & Freeman Real Estate #14-5154 Report a problem | ||
| 9/16/2014 | Listing removed | $248,950$121/sqft |
Source: Coldwell Banker Town & Country Properties #14-1625 Report a problem | ||
| 4/19/2014 | Listed for sale | $248,950-0.4%$121/sqft |
Source: Coldwell Banker Town & Country Properties #14-1625 Report a problem | ||
| 11/9/2013 | Listing removed | $249,900$121/sqft |
Source: ERA One Source Realty #13-2130 Report a problem | ||
| 8/11/2013 | Price change | $249,900-3.8%$121/sqft |
Source: ERA One Source Realty #13-2130 Report a problem | ||
| 5/11/2013 | Listed for sale | $259,900$126/sqft |
Source: ERA One Source Realty #13-2130 Report a problem | ||
Public tax history
| Year | Property taxes | Tax assessment |
|---|---|---|
| 2025 | $4,395 +13.8% | $16,000 |
| 2024 | $3,864 +4.2% | $16,000 |
| 2023 | $3,709 +3.3% | $16,000 |
| 2022 | $3,591 +1.5% | $16,000 |
| 2021 | $3,538 +6.4% | $16,000 |
| 2020 | $3,327 +1.6% | $16,000 |
| 2018 | $3,274 +74.6% | $16,000 |
| 2017 | $1,875 | $16,000 |
| 2016 | $1,875 | $16,000 |
| 2015 | -- | $16,000 |
| 2014 | -- | $16,000 |
| 2013 | -- | $16,000 |
| 2012 | -- | $16,000 |
| 2011 | -- | $16,000 |
| 2010 | -- | $16,000 |
| 2009 | -- | $16,000 |
| 2008 | -- | $16,000 |
| 2007 | -- | $16,000 |
| 2006 | -- | $16,000 |
| 2005 | -- | $16,000 |
| 2004 | -- | $16,000 |
| 2003 | -- | $16,000 |
| 2002 | -- | $16,000 |
| 2000 | -- | $16,000 |
Find assessor info on the county website
Monthly payment
Est. payment
Payment breakdown
Explore the cost of this home by adjusting the details. Changes won't be saved.Climate risks
Neighborhood: 18436
Nearby schools
GreatSchools rating
- 10/10Jefferson El SchoolGrades: K-3Distance: 0.6 mi
- 7/10North Pocono Middle SchoolGrades: 6-8Distance: 6.2 mi
- 7/10North Pocono High SchoolGrades: 9-12Distance: 6.2 mi
- $712,500-- bd-- ba-- sqft1228 Charles Rd, Jefferson Township, PA 18436Off Market
- $---- bd-- ba-- sqft1241 Charles Rd, Lake Ariel, PA 18436Off Market
- $---- bd-- ba-- sqft540 Jefferson Blvd, Lake Ariel, PA 18436Off Market
- $416,000-- bd-- ba-- sqft520 Jefferson Blvd #L3, Jefferson Township, PA 18436Off Market
- $317,4003 bd2 ba1.5k sqft521 Jefferson Blvd, Jefferson Township, PA 18436Off Market
- $---- bd-- ba-- sqft531 Jefferson Blvd, Lake Ariel, PA 18436Off Market
- $436,1004 bd3 ba3.1k sqft531 Jefferson Blvd, Jefferson Township, PA 18436Off Market
- $476,8004 bd3 ba3.1k sqft531 Jefferson Blvd, Jefferson Township, PA 18436Off Market
A local agent can set up tours, give advice and negotiate with sellers.
A local lender can help you make sure your offer is ready when you are.
Similar homes
- $379,9004 bd3 ba2k sqft10 Garden Dr, Lake Ariel, PA 18436For Sale
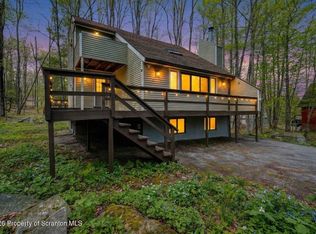
 MLS ID #SC261336, Anne Marie Olexa, ERA One Source Realty. GSBR as distributed by MLS GRID
 - $375,0003 bd1 ba1.3k sqft3660 Aberdeen Rd, Madison Township, PA 18444For Sale
 MLS ID #SC262569, Christina Moyer, Keller Williams Real Estate-Clarks Summit. GSBR as distributed by MLS GRID
 - $350,0004 bd2 ba2.2k sqft3023 Main St, Clarks Summit, PA 18411For Sale
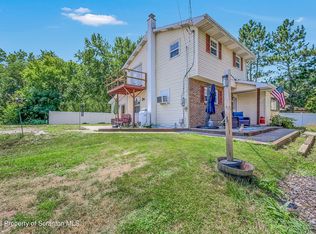 MLS ID #SC263652, Kimberly Korgeski, EXP Realty LLC. GSBR as distributed by MLS GRID
 - $329,0003 bd2 ba1.9k sqft82 Jubilee Rd, Covington Township, PA 18424For Sale
 MLS ID #SC262674, Michael S. Benner, Cobblestone Real Estate LLC. GSBR as distributed by MLS GRID
 - $425,0003 bd3 ba2.1k sqft1647 Windmere Pl, Lake Ariel, PA 18436For SaleMLS ID #SC261164, Hollie Hunter Suraci, ERA One Source Realty. GSBR as distributed by MLS GRID
- $329,7004 bd2 ba1.8k sqft109 W Birch Ln, Greentown, PA 18426For SaleMLS ID #SC263659, Lori Harsche, ERA One Source Realty. GSBR as distributed by MLS GRID
- $314,9003 bd2 ba1.1k sqft1062 Red Hawk Dr, Lake Ariel, PA 18436For SaleMLS ID #SC260626, Courtney Marie McDonald, Iron Valley Real Estate Greater Scranton. GSBR as distributed by MLS GRID
- $364,9004 bd3 ba2.8k sqft2610 Price St, Scranton, PA 18504For SaleMLS ID #SC262747, Thomas Exeter, Christian Saunders Real Estate. GSBR as distributed by MLS GRID
- $319,0003 bd3 ba2.2k sqft492 N Main St, Archbald, PA 18403For SaleMLS ID #SC263612, Leah Gianacopoulos, ERA One Source Realty. GSBR as distributed by MLS GRID
- $499,5003 bd2 ba1.5k sqft1225 Becks Crossing Rd, Madison Township, PA 18444For SaleMLS ID #SC263653, Matthew Batyko, Iron Valley Real Estate Greater Scranton. GSBR as distributed by MLS GRID
- $425,0003 bd2 ba1.5k sqft1040 Sunrise Ter, Lake Ariel, PA 18436For SaleMLS ID #SC263351, Rita Tischler, Christian Saunders Real Estate C.S. Branch. GSBR as distributed by MLS GRID
- $279,9953 bd2 ba1.1k sqft287 Lakeview Dr W, Lake Ariel, PA 18436For SaleMLS ID #PM-141435, Marta Cholewa, RE/MAX Crossroads. PMAR
- $349,9004 bd3 ba2.2k sqft311 Crest Dr, Clarks Green, PA 18411For SaleMLS ID #SC263597, Nell Donnelly-O'Boyle, Dwell Real Estate. GSBR as distributed by MLS GRID
- $375,0004 bd2 ba1.7k sqft31 Adventure Dr #T2326, Gouldsboro, PA 18424For SaleMLS ID #SC262726, Bernie L. Wright, Cobblestone Real Estate LLC. GSBR as distributed by MLS GRID
- $315,0005 bd2 ba1.5k sqft1309 Layton Rd, Clarks Summit, PA 18411For SaleMLS ID #SC263643, Brady Joel Funkhouser, Revolve Real Estate. GSBR as distributed by MLS GRID
- $499,0004 bd4 ba2.8k sqft51 Mott Dr, Moscow, PA 18444For SaleMLS ID #SC262265, Heather Kishel Team, Coldwell Banker Town & Country Properties Moscow. GSBR as distributed by MLS GRID
- $474,9004 bd3 ba2.4k sqft417 Sherwood Ave, Dunmore, PA 18512For SaleMLS ID #SC263657, Mark Conway, Christian Saunders Real Estate. GSBR as distributed by MLS GRID
- $339,9003 bd2 ba1.5k sqft12 Natalie Ct, Gouldsboro, PA 18424For SaleMLS ID #SC262633, Michael D. Cola, Cobblestone Real Estate LLC. GSBR as distributed by MLS GRID
- $364,9003 bd2 ba1.6k sqft136 Edgewood Dr W, South Abington Township, PA 18411For SaleMLS ID #SC263604, Nell Donnelly-O'Boyle, Dwell Real Estate. GSBR as distributed by MLS GRID
- $498,0003 bd2 ba2.4k sqft5 Patti Ann Dr, Scott Township, PA 18433For SaleMLS ID #SC263723, Robin Lynn Decker, EXP Realty LLC. GSBR as distributed by MLS GRID
