Lake Community Chalet--Pride of ownership throughout. This Beautiful chalet showcasing a meticulously cared for home. Warm hardwood floors, an open concept living area, a dramatic floor-to-ceiling stone fireplace extending through both the main level and the semi finished lower level create a welcoming atmosphere. This home offers 2 bedrooms on the main level and 2 bedrooms on the 2nd level with a loft area, 2 full bathrooms, family room and recreational area in semi finished lower level. Enjoy generous outdood decking, perfect for entertaining or relaxing in the peaceful surroundings. Located in a sought after lake and golf community with year-round recreation, this property is ideal as a full time residence or aweekend getaway. Boat slips, boat ramp, beach and recreation area on Lake Wallenpaupack for this reputable association. Dont let this immaculate and charming Chalet home get away. Located 5 minutes to I-84. Wallenpaupack SD
For sale
$329,700
109 W Birch Ln, Greentown, PA 18426
4beds
1,850sqft
:
Get pre-qualified$2,331/mo
Residential, Single Family Residence
Built in 1976
0.54 Acres Lot
$341,700 Zestimate®
$178/sqft
$146/mo HOA
What's special
Family roomPeaceful surroundingsDramatic floor-to-ceiling stone fireplaceWarm hardwood floors
- 1 day |
- 467 |
- 41 |
Zillow last checked:
Listing updated:
Listed by:
Lori Harsche,
ERA One Source Realty 570-587-9999
Source: GSBR as distributed by MLS GRID,MLS#: SC263659
Facts & features
Interior
Bedrooms & bathrooms
- Bedrooms: 4
- Bathrooms: 2
- Full bathrooms: 2
Rooms
- Room types: Bathroom 1, Master Bedroom, Living Room, Kitchen, Family Room, Dining Room, Bedroom 4, Bedroom 3, Bedroom 2, Bathroom 2
Primary bedroom
- Description: Hardwood Floors
- Area: 192.85 Square Feet
- Dimensions: 14.5 x 13.3
Bedroom 2
- Description: Hardwood Skylight
- Area: 174.23 Square Feet
- Dimensions: 13.3 x 13.1
Bedroom 3
- Area: 225 Square Feet
- Dimensions: 15 x 15
Bedroom 4
- Description: Being Used As A Home Office
- Area: 174.23 Square Feet
- Dimensions: 13.3 x 13.1
Bathroom 1
- Area: 66 Square Feet
- Dimensions: 11 x 6
Bathroom 2
- Description: 3/4 Bathroom W/Shower
- Area: 63 Square Feet
- Dimensions: 9 x 7
Dining room
- Description: Hardwood Floors, Tongue And Grrove Ceilings
- Area: 228.8 Square Feet
- Dimensions: 16 x 14.3
Family room
- Description: Stone Fireplace
- Area: 312 Square Feet
- Dimensions: 24 x 13
Kitchen
- Area: 194.48 Square Feet
- Dimensions: 13.6 x 14.3
Living room
- Description: Hardwood Floors And Stone Fireplace
- Area: 193.12 Square Feet
- Dimensions: 14.2 x 13.6
Heating
- Baseboard, Propane, Hot Water
Cooling
- Ceiling Fan(s), Wall Unit(s)
Appliances
- Included: Electric Oven, Oven, Washer/Dryer, Refrigerator, Microwave
- Laundry: In Basement, Lower Level
Features
- Cathedral Ceiling(s), Wired for Data, Drywall, Ceiling Fan(s)
- Flooring: Laminate, Wood, Tile
- Doors: Sliding Doors
- Basement: Other,Partially Finished
- Attic: None
- Number of fireplaces: 2
- Fireplace features: Basement, Stone, Living Room
Interior area
- Total structure area: 1,850
- Total interior livable area: 1,850 sqft
- Finished area above ground: 1,350
- Finished area below ground: 500
Property
Parking
- Total spaces: 8
- Parking features: Asphalt, Driveway, Paved, Oversized, No Garage
- Uncovered spaces: 8
Features
- Levels: One and One Half
- Stories: 2
- Patio & porch: Deck
- Exterior features: Balcony
Lot
- Size: 0.54 Acres
- Dimensions: 100 x 225
- Features: Cul-De-Sac, Wooded
Details
- Parcel number: 086.020373 008413
- Zoning: R1
- Zoning description: Residential
Construction
Type & style
- Home type: SingleFamily
- Architectural style: Chalet,Contemporary
- Property subtype: Residential, Single Family Residence
Materials
- Wood Siding
- Foundation: Block, Slab
- Roof: Asphalt
Condition
- New construction: No
- Year built: 1976
Utilities & green energy
- Electric: 200+ Amp Service
- Sewer: Septic Tank
- Water: Comm Central
- Utilities for property: Cable Available, Water Connected, Cable Connected
Community & HOA
Community
- Features: Clubhouse, Tennis Court(s), Fishing, Playground, Lake, Golf, Fitness Center
- Security: 24 Hour Security, Smoke Detector(s)
- Subdivision: Tanglewood Lake
HOA
- Has HOA: Yes
- HOA fee: $1,755 annually
Location
- Region: Greentown
Financial & listing details
- Price per square foot: $178/sqft
- Tax assessed value: $22,960
- Annual tax amount: $2,615
- Date on market: 7/27/2026
- Listing terms: Cash,USDA Loan,VA Loan,FHA,Conventional
- Road surface type: Asphalt, Paved
Estimated market value
$341,700
$314,000 - $369,000
$2,365/mo
Price history
| Date | Event | Price |
|---|---|---|
| 7/27/2026 | Listed for sale | $329,700+32.4%$178/sqft |
Source:  GSBR as distributed by MLS GRID #SC263659 Report a problem GSBR as distributed by MLS GRID #SC263659 Report a problem | ||
| 7/30/2021 | Sold | $249,000$135/sqft |
Source:  PWAR as distributed by MLS GRID #212094 Report a problem PWAR as distributed by MLS GRID #212094 Report a problem | ||
| 6/15/2021 | Pending sale | $249,000$135/sqft |
Source:  Berkshire Hathaway HomeServices #21-2094 Report a problem Berkshire Hathaway HomeServices #21-2094 Report a problem | ||
| 6/10/2021 | Listed for sale | $249,000$135/sqft |
Source: PWAR as distributed by MLS GRID #21-2094 Report a problem | ||
Public tax history
| Year | Property taxes | Tax assessment |
|---|---|---|
| 2025 | $2,738 +6.8% | $22,960 |
| 2024 | $2,564 +3.9% | $22,960 |
| 2023 | $2,467 +2.4% | $22,960 |
| 2022 | $2,409 +2.9% | $22,960 |
| 2021 | $2,341 | $22,960 |
| 2020 | $2,341 +6.6% | $22,960 |
| 2019 | $2,196 +0.2% | $22,960 |
| 2018 | $2,193 | $22,960 |
| 2017 | -- | $22,960 |
| 2016 | -- | $22,960 |
| 2015 | -- | $22,960 |
| 2014 | -- | $22,960 |
| 2013 | -- | $22,960 |
| 2012 | -- | $22,960 |
| 2011 | -- | $22,960 |
| 2010 | -- | $22,960 |
Find assessor info on the county website
Monthly payment
Est. payment
Payment breakdown
Explore the cost of this home by adjusting the details. Changes won't be saved.Climate risks
Neighborhood: 18426
Nearby schools
GreatSchools rating
- 6/10Wallenpaupack South El SchoolGrades: K-5Distance: 4.8 mi
- 6/10Wallenpaupack Area Middle SchoolGrades: 6-8Distance: 7.9 mi
- 7/10Wallenpaupack Area High SchoolGrades: 9-12Distance: 7.6 mi
- $252,7002 bd2 ba1.8k sqft105 Elm Ln, Greentown, PA 18426Off Market
- $16,000-- bd-- ba-- sqft101 Elm Ln, Greentown, PA 18426Off Market
- $412,6004 bd3 ba2.9k sqft106 Elm St, Lakeville, PA 18438Off Market
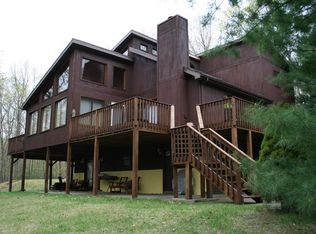
- $221,5002 bd1 ba1.1k sqft105 Elm Ln, Tafton, PA 18426Off Market
- $471,7004 bd3 ba4k sqft100 Chestnut Ln, Greentown, PA 18426Off Market
- $218,8002 bd1 ba1.2k sqft102 Maple Ln, Greentown, PA 18426Off Market
- $--9.89 Acres4 Maple Ln, Lake Ariel, PA 18436Off Market
- $353,6004 bd2 ba2.5k sqft101 Maple Ln, Greentown, PA 18426Off Market
A local agent can set up tours, give advice and negotiate with sellers.
Similar homes
- $320,0004 bd2 ba2k sqft140 Timber Ridge Cir, Greentown, PA 18426For Sale
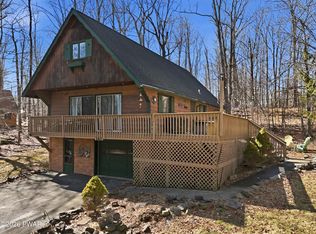
 MLS ID #PW260539, Bridget Gelderman, Iron Valley R E Innovate. PWAR as distributed by MLS GRID
 - $380,0004 bd2 ba1.7k sqft962 Route 507, Greentown, PA 18426For Sale
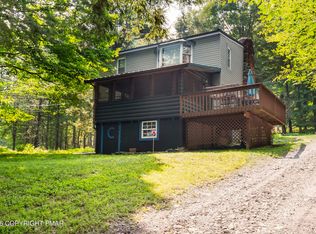 MLS ID #PM-143154, Donna Steo, Keller Williams Real Estate - West End. PMAR
 - $345,0003 bd2 ba2k sqft111 Grasshopper Ln, Greentown, PA 18426For Sale
 MLS ID #PW261931, Bridget Gelderman, Iron Valley R E Innovate. PWAR as distributed by MLS GRID
 - $335,0003 bd2 ba1.7k sqft104 Ash Ln, Greentown, PA 18426For Sale
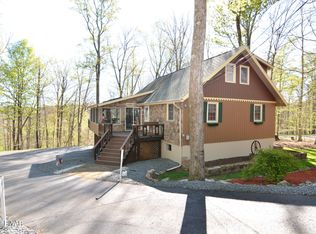 MLS ID #PW261287, Dina Hernandez, CENTURY 21 Country Lake Homes - Greentown. PWAR as distributed by MLS GRID
 - $325,0003 bd2 ba2.6k sqft104 Hickory Cir, Greentown, PA 18426For Sale
 MLS ID #SC263454, Christina A Bauserman, Berkshire Hathaway Home Services Preferred Properties. GSBR as distributed by MLS GRID
 - $315,0004 bd2 ba1.3k sqft1011 Cedar Dr, Lake Ariel, PA 18436For SaleMLS ID #PW262479, Johnnie William Jones, III, CENTURY 21 Country Lake Homes - Lords Valley. PWAR as distributed by MLS GRID
- $339,0003 bd2 ba1.6k sqft122 Cypress Ln, Greentown, PA 18426For SaleMLS ID #PW261342, Joseph J. O'Brien, Joseph J. O'Brien Realtor, Inc.. PWAR as distributed by MLS GRID
- $309,0003 bd2 ba1.8k sqft103 Ash Ln, Greentown, PA 18426For SaleMLS ID #PW252378, Rose M Sawyer, CENTURY 21 Select Group - Lake Ariel. PWAR as distributed by MLS GRID
- $350,0004 bd3 ba2.4k sqft101 Beartrap Mountain Rd, Greentown, PA 18426For SaleMLS ID #PW253496, Beth Derrick, Keller Williams RE Hawley. PWAR as distributed by MLS GRID
- $370,0002 bd1 ba1k sqft966 Route 507, Greentown, PA 18426For SaleMLS ID #PM-143173, Donna Steo, Keller Williams Real Estate - West End. PMAR
- $316,0003 bd2 ba1.6k sqft103 Orchard Ln, Greentown, PA 18426For SaleMLS ID #PW261314, Jayne K Vaughan, ERA One Source Realty - Lake Ariel. PWAR as distributed by MLS GRID
- $369,0003 bd2 ba2k sqft150 Yacht Club Dr, Greentown, PA 18426For SaleMLS ID #PW261412, Bridget Gelderman, Iron Valley R E Innovate. PWAR as distributed by MLS GRID
- $394,9004 bd3 ba1.9k sqft103 Deep Hollow Dr, Greentown, PA 18426For SaleMLS ID #PM-143171, Michael J Volpone, RE/MAX Real Estate - Bethlehem. PMAR
- $340,0003 bd2 ba1.9k sqft104 Hickory Ln, Greentown, PA 18426For SaleMLS ID #PW260514, Dina Hernandez, CENTURY 21 Country Lake Homes - Greentown. PWAR as distributed by MLS GRID
- $345,0003 bd2 ba1.1k sqft959 Route 507, Greentown, PA 18426For SaleMLS ID #PW261828, William Clauss, Davis R. Chant - Lake Wallenpaupack. PWAR as distributed by MLS GRID
- $310,0005 bd2 ba2k sqft107 Juniper Dr, Greentown, PA 18426For SaleMLS ID #PM-139792, Justyna M Rzeszuto, The Collective Real Estate Agency. PMAR
- $279,0003 bd2 ba1.5k sqft143 Buck Hl, Greentown, PA 18426For SaleMLS ID #SC263413, Joan McKenna, Coldwell Banker Town & Country Properties. GSBR as distributed by MLS GRID
- $425,0003 bd2 ba1.9k sqft103 Summit Dr, Greentown, PA 18426For SaleMLS ID #PW260819, Malynda Galka, Berkshire Hathaway HomeServices Pocono Real Estate Hawley. PWAR as distributed by MLS GRID
- $420,0003 bd2 ba1.1k sqft106 Bartleson Deer Trl, Greentown, PA 18426For SaleMLS ID #PW262298, Eric James Ehrhardt, Davis R. Chant - Lake Wallenpaupack. PWAR as distributed by MLS GRID
- $329,0004 bd2 ba1.7k sqft1044 Red Hawk Dr, Lake Ariel, PA 18436For SaleMLS ID #PW261244, Lorraine Collins, Associate Broker, Davis R. Chant - Lake Wallenpaupack. PWAR as distributed by MLS GRID
