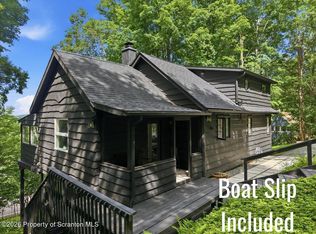
Nestled in a peaceful wooded setting just minutes from Lake Wallenpaupack access, this charming home offers the perfect blend of comfort, privacy, and mountain/Lake style living. Step through the front door and into the inviting main level, where gorgeous original hardwood flooring flows throughout the open-concept living space. The kitchen has rich cherry wood cabinetry and stainless steel appliances. The dining area seamlessly connects to the living room and features sliding glass doors that lead to the back deck making it the perfect spot for enjoying your morning coffee or relaxing while surrounded by nature. The spacious living room is the heart of the home, showcasing a stunning stone-backed wood-burning fireplace that creates a warm and cozy atmosphere for every season. The main level also includes a comfortable bedroom and a full bathroom, offering convenient one-floor living for guests or family members. Upstairs, you'll find a spacious loft overlooking the main living area, providing endless possibilities as a family room, home office, reading nook, or additional sleeping space. The upper level also features a generously sized primary bedroom, creating a private retreat tucked away from the main living areas. Surrounded by trees and just minutes from boating, fishing, swimming, and all that beautiful Lake Wallenpaupack has to offer, this property is ready for you to enjoy every season in the Pocono Mountains.
For sale
$370,000
966 Route 507, Greentown, PA 18426
2beds
1,041sqft
Single Family Residence
Built in 1975
1.96 Acres Lot
$-- Zestimate®
$355/sqft
$-- HOA
What's special
Surrounded by treesRich cherry wood cabinetryBack deckOpen-concept living spacePeaceful wooded settingStunning stone-backed wood-burning fireplaceGorgeous original hardwood flooring
- 72 days
- 404
- 36
Zillow last checked:
Listing updated:
Listed by:
Donna Steo 570-977-5623,
Keller Williams Real Estate - West End 570-992-1010
Source: PMAR,MLS#: PM-143173
Facts & features
Interior
Bedrooms & bathrooms
- Bedrooms: 2
- Bathrooms: 1
- Full bathrooms: 1
Primary bedroom
- Description: Harwood Flooring
- Level: Upper
- Area: 260.39
- Dimensions: 24.11 x 10.8
Bedroom 2
- Description: Hardwood flooring
- Level: Main
- Area: 100.44
- Dimensions: 9.3 x 10.8
Primary bathroom
- Description: Tile Wall
- Level: Main
- Area: 28.6
- Dimensions: 5.2 x 5.5
Eating area
- Description: Hardwood flooring Open to Living Room and view of the Kitchen
- Level: Main
- Area: 129.69
- Dimensions: 9.9 x 13.1
Kitchen
- Description: Hardwood flooring,
- Level: Main
- Area: 108.9
- Dimensions: 9.9 x 11
Living room
- Description: Stone backed wood burning stove
- Level: Main
- Area: 197.81
- Dimensions: 15.1 x 13.1
Loft
- Description: Hardwood Flooring, Balcony overlooking the Living room, Sliding door to access balcony deck
- Level: Upper
- Area: 227.94
- Dimensions: 17.4 x 13.1
Heating
- Propane
Cooling
- Central Air
Appliances
- Included: Electric Oven, Electric Range, Refrigerator, Microwave, Stainless Steel Appliance(s), Washer, Dryer
- Laundry: Lower Level
Features
- Granite Counters, Beamed Ceilings, Open Floorplan
- Flooring: Hardwood, Tile
- Basement: Other
- Number of fireplaces: 1
- Fireplace features: Living Room, Wood Burning
- Furnished: Yes
- Common walls with other units/homes: No Common Walls
Interior area
- Total structure area: 1,041
- Total interior livable area: 1,041 sqft
- Finished area above ground: 1,041
- Finished area below ground: 0
Property
Parking
- Total spaces: 4
- Parking features: Open
- Uncovered spaces: 4
Features
- Stories: 1
- Patio & porch: Deck
- Exterior features: Balcony
Lot
- Size: 1.96 Acres
- Features: Sloped, Wooded
Details
- Parcel number: 009240
- Zoning description: Residential
- Special conditions: Standard
Construction
Type & style
- Home type: SingleFamily
- Architectural style: Chalet
- Property subtype: Single Family Residence
Materials
- Wood Siding
- Foundation: Block
- Roof: Shingle
Condition
- Year built: 1975
Utilities & green energy
- Sewer: On Site Septic
- Water: Well
Community & HOA
Community
- Subdivision: None
HOA
- Has HOA: No
Location
- Region: Greentown
Financial & listing details
- Price per square foot: $355/sqft
- Tax assessed value: $60,080
- Annual tax amount: $1,852
- Date on market: 7/20/2026
- Listing terms: Cash,Conventional,FHA,VA Loan
- Inclusions: Refrigerator, Microwave, Stove/Oven, washer/dryer. Home is being sold furnished.
- Road surface type: Paved
Estimated market value
Not available
Estimated sales range
Not available
Not available
Price history
| Date | Event | Price |
|---|---|---|
| 7/20/2026 | Listed for sale | $370,000$355/sqft |
Source: PMAR #PM-143173 Report a problem | ||
Public tax history
| Year | Property taxes | Tax assessment |
|---|---|---|
| 2025 | $1,791 +6.8% | $15,020 |
| 2024 | $1,677 +3.9% | $15,020 |
| 2023 | $1,614 +2.4% | $15,020 |
| 2022 | $1,576 +2.9% | $15,020 |
| 2021 | $1,531 | $15,020 |
| 2020 | $1,531 +6.6% | $15,020 |
| 2019 | $1,437 +0.2% | $15,020 |
| 2018 | $1,434 | $15,020 |
| 2017 | -- | $15,020 |
| 2016 | -- | $15,020 |
| 2015 | -- | $15,020 |
| 2014 | -- | $15,020 |
| 2013 | -- | $15,020 |
| 2012 | -- | $15,020 |
| 2011 | -- | $15,020 |
| 2010 | -- | $15,020 |
Find assessor info on the county website
Monthly payment
Est. payment
Payment breakdown
Explore the cost of this home by adjusting the details. Changes won't be saved.Climate risks
Neighborhood: 18426
Similar homes
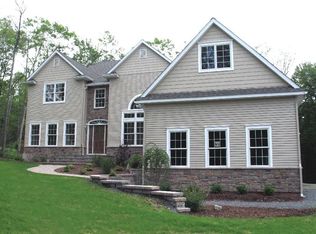
- $285,9003 bd2 ba1.3k sqft101 Cold Spring Ln, Greentown, PA 18426For Sale
 MLS ID #PW263416, Alison I Whalen, Pocono Mountain Lakes Realty. PWAR as distributed by MLS GRID
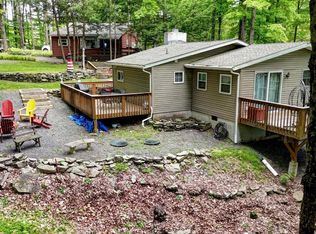
 - $399,0003 bd2 ba1.1k sqft106 Bartleson Deer Trl, Greentown, PA 18426For Sale
 MLS ID #SC264594, Eric Ehrhardt, Davis R. Chant - Hawley. GSBR as distributed by MLS GRID
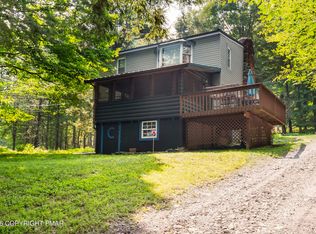
 - $335,0003 bd2 ba1.1k sqft959 Route 507, Greentown, PA 18426For Sale
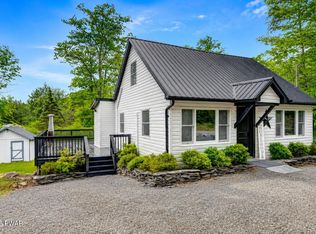 MLS ID #PW261828, William Clauss, Davis R. Chant - Lake Wallenpaupack. PWAR as distributed by MLS GRID
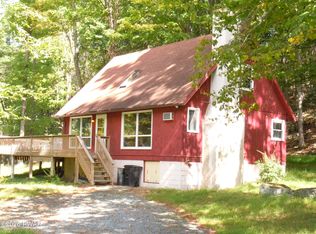
 - $320,0003 bd2 ba1.2k sqft101 Gum Ter, Greentown, PA 18426For Sale
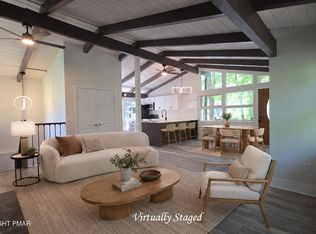 MLS ID #PM-143980, Liliana Cesarano, Smart Way America Realty. PMAR
 - $249,0003 bd1 ba902 sqft104 Sugarberry Ln, Greentown, PA 18426For SaleMLS ID #PW263357, Makayla McCord, Keller Williams RE Hawley. PWAR as distributed by MLS GRID
- $387,9002 bd1 ba1.3k sqft112 Beechwood Cove Rd, Greentown, PA 18426For SaleMLS ID #PW261541, Wendy Lee Schurgot, Lake Homes Realty, LLC. PWAR as distributed by MLS GRID
- $319,0003 bd1 ba920 sqft133 Wynooska Rd, Greentown, PA 18426For SaleMLS ID #PW262016, Elena Nouri, Davis R. Chant - Honesdale. PWAR as distributed by MLS GRID
- $369,0003 bd2 ba1.2k sqft101 Ivywood Shr, Paupack, PA 18451For SaleMLS ID #PW262789, Pamela Wheatley, Iron Valley R E Innovate. PWAR as distributed by MLS GRID
- $185,0004 bd1 ba1.5k sqft109 Sandspring Ln, Greentown, PA 18426For SaleMLS ID #SC264472, Sabrina Jean Giltz, Realty ONE Group Supreme Dtown. GSBR as distributed by MLS GRID
- $369,9003 bd1 ba1.3k sqft1170 Wallenpaupack Dr, Lake Ariel, PA 18436For SaleMLS ID #PW262978, Meghan Gapp, RE/MAX Best. PWAR as distributed by MLS GRID
- $365,0002 bd2 ba1.4k sqft1110 Red Hawk Dr, Lake Ariel, PA 18436For SaleMLS ID #PW261918, Natasha Harmuth, Berkshire Hathaway Home Services Fox & Roach REALTORS. PWAR as distributed by MLS GRID
- $214,9002 bd1 ba764 sqft107 Maple Dr, Greentown, PA 18426For SaleMLS ID #PW262124, Lyndsey Tilton, Berkshire Hathaway HomeServices Pocono Real Estate Hawley. PWAR as distributed by MLS GRID
- $385,0003 bd2 ba1.1k sqft122 Deerfoot Rd, Lake Ariel, PA 18436For SaleMLS ID #PW261195, Lisa McAteer, Keller Williams RE 402 Broad. PWAR as distributed by MLS GRID
- $329,0003 bd2 ba1.3k sqft1179 Beaver Lake Dr, Lake Ariel, PA 18436For SaleMLS ID #PW262790, Bernard F Bieski, CENTURY 21 Country Lake Homes - Greentown. PWAR as distributed by MLS GRID
