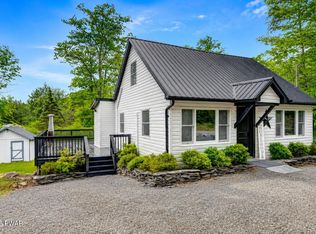
Nestled in a peaceful wooded setting just minutes from Lake Wallenpaupack access, this home offers the perfect combination of privacy, charm, and convenience. Step inside to an inviting open concept main level featuring hardwood flooring throughout. The stunning kitchen has stainless steel appliances, gorgeous cherry wood cabinetry, a glass tile backsplash, and recessed lighting.The spacious living room is highlighted by a stone faced wood-burning stove fireplace, adding the perfect rustic touch. Just beyond, the dining area features a beautiful three pane window that fills the space with natural light while offering peaceful wooded views. The main level includes two comfortable bedrooms, a versatile bonus room ideal for a home office, hobby room, or guest space, and a full bathroom with a stall shower. The convenient laundry area includes a washer and dryer and offers sliding glass door access to the screened porch, complete with log cabin style walls and wood flooring an ideal spot to relax. Upstairs, the spacious primary suite features hardwood flooring, a walk-in closet, and a large triple-pane window that brings in abundant natural light. Across the hall, you'll find a beautifully appointed full bathroom with a tub/shower combination, tile finishes, dual glass vessel sinks in a Jack and Jill vanity, and additional space for another vanity, and a linen closet for extra storage. An additional upstairs bedroom offers hardwood flooring and its own walk-in closet. Whether you're looking for a 1sccessful STR with a 10 year history, a full-time residence or a vacation getaway near Lake Wallenpaupack, this charming home offers comfort, character, and a tranquil setting you'll love coming home to.
For sale
$380,000
962 Route 507, Greentown, PA 18426
4beds
1,773sqft
Single Family Residence
Built in 1961
1.11 Acres Lot
$-- Zestimate®
$214/sqft
$-- HOA
What's special
Tile finishesVersatile bonus roomNatural lightGorgeous cherry wood cabinetryRecessed lightingGlass tile backsplashPeaceful wooded views
- 83 days
- 418
- 52
Zillow last checked:
Listing updated:
Listed by:
Donna Steo 570-977-5623,
Keller Williams Real Estate - West End 570-992-1010
Source: PMAR,MLS#: PM-143154
Facts & features
Interior
Bedrooms & bathrooms
- Bedrooms: 4
- Bathrooms: 2
- Full bathrooms: 2
Primary bedroom
- Description: hardwood flooring, WIC
- Level: Upper
- Area: 241.4
- Dimensions: 14.2 x 17
Bedroom 2
- Description: hardwood flooring, Open closet.
- Level: Upper
- Area: 137.76
- Dimensions: 11.2 x 12.3
Bedroom 3
- Description: Main Floor bedroom with hardwood flooring
- Level: Main
- Area: 115.83
- Dimensions: 9.9 x 11.7
Primary bathroom
- Description: Full bathroom with jack and jill sink, tub/shower combo, lvp flooring
- Level: Upper
- Area: 98.56
- Dimensions: 11.2 x 8.8
Bathroom 2
- Description: Full bathroom with stall shower
- Level: Main
- Area: 51.35
- Dimensions: 6.5 x 7.9
Bathroom 4
- Description: Main Floor bedroom with hardwood flooring
- Level: Main
- Area: 86.78
- Dimensions: 10.7 x 8.11
Eating area
- Level: Main
- Area: 111.1
- Dimensions: 10 x 11.11
Kitchen
- Description: Cherry Cabinets, Granite Counter Tops, Glass tile backspalsh,Stainless Steel Appliances, recessed lighting
- Level: Main
- Area: 96.66
- Dimensions: 8.7 x 11.11
Laundry
- Description: Laundry hook up space that leads back to screened porch
- Level: Main
- Area: 112.59
- Dimensions: 13.9 x 8.1
Living room
- Description: Open concept, hardwood flooring, Stone Faced wood burning Stove fireplace.
- Level: Main
- Area: 299.88
- Dimensions: 19.6 x 15.3
Office
- Description: Smaller room off of the laundry area.
- Level: Main
- Area: 48.19
- Dimensions: 6.1 x 7.9
Other
- Description: Screened in porch with Log Cabin type walls
- Level: Main
- Area: 194.88
- Dimensions: 16.8 x 11.6
Heating
- Forced Air, Wood Stove, Propane
Cooling
- Ceiling Fan(s), Central Air, Electric
Appliances
- Included: Electric Range, Refrigerator, Dishwasher, Microwave, Stainless Steel Appliance(s), Washer, Dryer
- Laundry: Main Level
Features
- Granite Counters, Jack and Jill Bath, Walk-In Closet(s), Open Floorplan, Recessed Lighting
- Flooring: Hardwood, Luxury Vinyl
- Basement: Crawl Space
- Number of fireplaces: 1
- Fireplace features: Living Room, Wood Burning, Stone
- Furnished: Yes
- Common walls with other units/homes: No Common Walls
Interior area
- Total structure area: 1,985
- Total interior livable area: 1,773 sqft
- Finished area above ground: 1,773
- Finished area below ground: 0
Property
Parking
- Total spaces: 5
- Parking features: Open
- Uncovered spaces: 5
Features
- Stories: 1
- Patio & porch: Patio, Deck, Screened
- Exterior features: Fire Pit, Storage
Lot
- Size: 1.11 Acres
- Features: Level, Few Trees, Wooded
Details
- Additional structures: Shed(s)
- Parcel number: 011420
- Zoning description: Residential
- Special conditions: Standard
Construction
Type & style
- Home type: SingleFamily
- Architectural style: Contemporary
- Property subtype: Single Family Residence
Materials
- Vinyl Siding
- Roof: Metal
Condition
- Year built: 1961
Utilities & green energy
- Sewer: On Site Septic
- Water: Well
Community & HOA
Community
- Subdivision: None
HOA
- Has HOA: No
Location
- Region: Greentown
Financial & listing details
- Price per square foot: $214/sqft
- Tax assessed value: $87,640
- Annual tax amount: $2,702
- Date on market: 7/18/2026
- Listing terms: Cash,Conventional,FHA,VA Loan
- Inclusions: Refrigerator, Microwave, Stove/oven, Dishwasher, Washer/dryer. Home is coming furnished
- Road surface type: Paved
Estimated market value
Not available
Estimated sales range
Not available
Not available
Price history
| Date | Event | Price |
|---|---|---|
| 7/18/2026 | Listed for sale | $380,000+442.9%$214/sqft |
Source: PMAR #PM-143154 Report a problem | ||
| 12/20/2013 | Sold | $70,000-35.8%$39/sqft |
Source:  PWAR as distributed by MLS GRID #134489 Report a problem PWAR as distributed by MLS GRID #134489 Report a problem | ||
| 10/11/2013 | Price change | $109,000-12.8%$61/sqft |
Source: Hawley - WEICHERT, REALTORS - Paupack Group #13-4489 Report a problem | ||
| 9/19/2013 | Listed for sale | $125,000$71/sqft |
Source: Hawley - WEICHERT, REALTORS - Paupack Group #13-4489 Report a problem | ||
Public tax history
| Year | Property taxes | Tax assessment |
|---|---|---|
| 2025 | $2,612 +6.8% | $21,910 |
| 2024 | $2,447 +3.9% | $21,910 |
| 2023 | $2,354 +2.4% | $21,910 |
| 2022 | $2,299 +2.9% | $21,910 |
| 2021 | $2,234 | $21,910 |
| 2020 | $2,234 +6.6% | $21,910 |
| 2019 | $2,096 +0.2% | $21,910 |
| 2018 | $2,092 | $21,910 |
| 2017 | -- | $21,910 |
| 2016 | -- | $21,910 |
| 2015 | -- | $21,910 |
| 2014 | -- | $21,910 |
| 2013 | -- | $21,910 |
| 2012 | -- | $21,910 |
| 2011 | -- | $21,910 |
| 2010 | -- | $21,910 |
Find assessor info on the county website
Monthly payment
Est. payment
Payment breakdown
Explore the cost of this home by adjusting the details. Changes won't be saved.Climate risks
Neighborhood: 18426
Similar homes
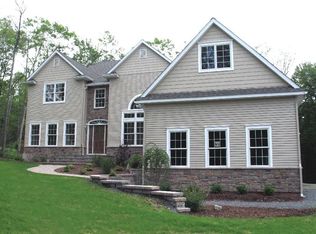
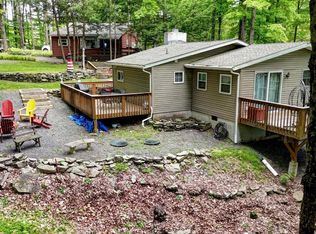
- $370,0002 bd1 ba1k sqft966 Route 507, Greentown, PA 18426For Sale
 MLS ID #PM-143173, Donna Steo, Keller Williams Real Estate - West End. PMAR
 - $299,0004 bd2 ba2k sqft140 Timber Ridge Cir, Greentown, PA 18426For Sale
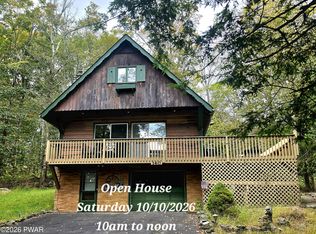
 MLS ID #PW263270, Michele Talbot, Iron Valley RE Innovate - Lords Valley. PWAR as distributed by MLS GRID
 - $285,9003 bd2 ba1.3k sqft101 Cold Spring Ln, Greentown, PA 18426For Sale
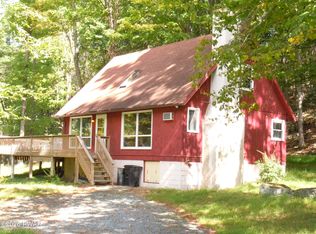 MLS ID #PW263416, Alison I Whalen, Pocono Mountain Lakes Realty. PWAR as distributed by MLS GRID
 - $335,0003 bd2 ba1.1k sqft959 Route 507, Greentown, PA 18426For Sale
 MLS ID #PW261828, William Clauss, Davis R. Chant - Lake Wallenpaupack. PWAR as distributed by MLS GRID
 - $449,0003 bd3 ba2k sqft129 Briarwood Dr, Greentown, PA 18426For SaleMLS ID #PW263274, Bridget Gelderman, Iron Valley R E Innovate. PWAR as distributed by MLS GRID
- $350,0004 bd3 ba2.4k sqft101 Beartrap Mountain Rd, Greentown, PA 18426For SaleMLS ID #PW253496, Beth Derrick, Keller Williams RE Hawley. PWAR as distributed by MLS GRID
- $379,0003 bd2 ba1.8k sqft132 River Rd, Greentown, PA 18426For SaleMLS ID #PW260948, Dina Hernandez, CENTURY 21 Country Lake Homes - Greentown. PWAR as distributed by MLS GRID
- $299,0003 bd2 ba1.8k sqft103 Ash Ln, Greentown, PA 18426For SaleMLS ID #PW262578, Rose M Sawyer, CENTURY 21 Select Group - Lake Ariel. PWAR as distributed by MLS GRID
- $325,0003 bd2 ba2k sqft111 Grasshopper Ln, Greentown, PA 18426For SaleMLS ID #PW261931, Bridget Gelderman, Iron Valley R E Innovate. PWAR as distributed by MLS GRID
- $475,0003 bd2 ba1.6k sqft112 N Maple Ln, Greentown, PA 18426For SaleMLS ID #PW262959, Makayla McCord, Keller Williams RE Hawley. PWAR as distributed by MLS GRID
- $387,9002 bd1 ba1.3k sqft112 Beechwood Cove Rd, Greentown, PA 18426For SaleMLS ID #PW261541, Wendy Lee Schurgot, Lake Homes Realty, LLC. PWAR as distributed by MLS GRID
- $374,0003 bd3 ba1.9k sqft115 Loveland Dr, Tafton, PA 18464For SaleMLS ID #PW263516, Beth Derrick, Keller Williams RE Hawley. PWAR as distributed by MLS GRID
- $249,0003 bd1 ba902 sqft104 Sugarberry Ln, Greentown, PA 18426For SaleMLS ID #PW263357, Makayla McCord, Keller Williams RE Hawley. PWAR as distributed by MLS GRID
- $375,0004 bd3 ba2.5k sqft1013 Oak Ter, Lake Ariel, PA 18436For SaleMLS ID #PW263405, David Rottkamp, CENTURY 21 Select Group - Lake Ariel. PWAR as distributed by MLS GRID
- $399,9004 bd2 ba1.6k sqft1059 Lakeland Dr, Lake Ariel, PA 18436For SaleMLS ID #PW263438, Sarah Elizabeth Tigue, Keller Williams RE Hawley. PWAR as distributed by MLS GRID
- $425,0004 bd3 ba2.6k sqft1202 Commanche Cir, Lake Ariel, PA 18436For SaleMLS ID #PW263520, Johnnie William Jones, III, CENTURY 21 Country Lake Homes - Lords Valley. PWAR as distributed by MLS GRID
- $385,0003 bd2 ba2.6k sqft1014 Beaver Lake Dr, Lake Ariel, PA 18436For SaleMLS ID #PW263422, Johnnie William Jones, III, CENTURY 21 Country Lake Homes - Lords Valley. PWAR as distributed by MLS GRID
