Your Pocono Dream Awaits in Wallenpaupack Lake Estates! Discover the ultimate turn-key retreat just a 2-minute walk to the community pool. Featuring an open-floor plan, 4 bedrooms, 2.5 baths, a cozy painted brick fireplace, a finished basement with a wood stove, a large covered front deck, a storage shed, and a private, freshly graded backyard. Offered fully furnished with appliances!Meticulously Maintained & Updated (2022-2026)2022 New roof, kitchen appliances, front stairs, and flooring, with skirting built below deck.2023 Mini-splits added, under-deck storage dug out, basement carpet and baseboard heaters replaced, and new washer.2024 Custom kitchen cabinets installed, side deck replaced, and upstairs bath remodeled.2025 Backyard cleared, graded, and seeded, upgraded basement LED lighting, fireplace brick painted, and main floor bath remodeled.2026 Living room engineered hardwood flooring, chimney chase re-sheeted, and spray-foam insulated brick wall.Whether for full-time living, a weekend escape, or a rental investment, this home checks every box. Don't miss out!
For sale
$375,000
1013 Oak Ter, Lake Ariel, PA 18436
4beds
2,544sqft
Single Family Residence
Built in 1986
0.28 Acres Lot
$-- Zestimate®
$147/sqft
$205/mo HOA
What's special
Private freshly graded backyardStorage shedLarge covered front deckOpen-floor planCozy painted brick fireplace
- 1 day
- 662
- 50
Zillow last checked:
Listing updated:
Listed by:
David Rottkamp 570-620-8027,
CENTURY 21 Select Group - Lake Ariel 570-689-2111
Source: PWAR as distributed by MLS GRID,MLS#: PW263405
Facts & features
Interior
Bedrooms & bathrooms
- Bedrooms: 4
- Bathrooms: 3
- Full bathrooms: 2
- 1/2 bathrooms: 1
Bedroom 1
- Area: 120
- Dimensions: 10 x 12
Bedroom 2
- Area: 180
- Dimensions: 12 x 15
Bedroom 3
- Area: 120
- Dimensions: 10 x 12
Bedroom 4
- Area: 144
- Dimensions: 12 x 12
Bathroom
- Description: Half Bath
- Area: 48
- Dimensions: 8 x 6
Bathroom 1
- Area: 42
- Dimensions: 6 x 7
Family room
- Area: 180
- Dimensions: 15 x 12
Kitchen
- Description: New Cabinets & Appliances
- Area: 144
- Dimensions: 12 x 12
Laundry
- Description: W/Bathroom 1/2 bath
- Area: 32
- Dimensions: 8 x 4
Living room
- Description: Fireplace
- Area: 180
- Dimensions: 15 x 12
Heating
- Baseboard, Wood Stove, Ductless, Hot Water, Heat Pump, Fireplace(s), Electric
Cooling
- Ceiling Fan(s), Ductless, ENERGY STAR Qualified Equipment
Appliances
- Included: Electric Oven, Microwave, Washer/Dryer, Washer, Refrigerator, Electric Water Heater, Electric Range
- Laundry: Coin Laundry, Laundry Room
Features
- Cathedral Ceiling(s), Open Floorplan
- Flooring: Carpet, Vinyl, Simulated Wood
- Basement: Daylight,Walk-Out Access,Heated,Full,Finished
- Number of fireplaces: 2
- Fireplace features: Basement, Masonry, Free Standing, Living Room
Interior area
- Total structure area: 2,544
- Total interior livable area: 2,544 sqft
- Finished area above ground: 1,272
- Finished area below ground: 1,272
Video & virtual tour
Property
Parking
- Parking features: Driveway, Off Street
- Has uncovered spaces: Yes
Features
- Stories: 2
- Entry location: Front Door
- Patio & porch: Covered, Front Porch, Deck
- Exterior features: Storage
- Pool features: Association, Community
- Body of water: None
Lot
- Size: 0.28 Acres
- Features: Back Yard, Wooded, Level
Details
- Parcel number: 19000290295
Construction
Type & style
- Home type: SingleFamily
- Architectural style: Traditional
- Property subtype: Single Family Residence
Materials
- Wood Siding
- Foundation: Block
- Roof: Asphalt
Condition
- Updated/Remodeled
- New construction: No
- Year built: 1986
Utilities & green energy
- Electric: 200+ Amp Service
- Sewer: Public Sewer
- Water: Comm Central
- Utilities for property: Cable Connected, Water Connected, Sewer Connected, Electricity Connected
Community & HOA
Community
- Features: Clubhouse, Pool, Playground, Lake, Fitness Center, Fishing
- Security: Other
- Subdivision: Wallenpaupack Lake Estates
HOA
- Has HOA: Yes
- Amenities included: Beach Access, Sauna, Water, Trash, Teen Center, Snow Removal, Security, Pool, Marina, Playground, Parking, Indoor Pool, Fitness Center, Coin Laundry
- Services included: Water, Snow Removal, Trash, Sewer
- HOA fee: $616 quarterly
- Second HOA fee: $2,464 one time
Location
- Region: Lake Ariel
Financial & listing details
- Price per square foot: $147/sqft
- Tax assessed value: $184,800
- Annual tax amount: $2,916
- Date on market: 9/30/2026
- Listing terms: Cash,FHA,Conventional
- Inclusions: Included Washer/Dryer Stove, microwave, dishwasher, fridge Plant hanging system in living room Lights under deck over wood area Both half door and full regular door for basement stairs Optional Desk in loft White cabinet in upstairs bathroom Patio furniture Couches Futon in basement
- Exclusions: Fence will be removed by seller Plant hanger affixed to outside of house on deck There is no door for the laundry area off the basement bathroom
- Electric utility on property: Yes
Estimated market value
Not available
Estimated sales range
Not available
Not available
Price history
| Date | Event | Price |
|---|---|---|
| 9/30/2026 | Listed for sale | $375,000+33.9%$147/sqft |
Source:  PWAR as distributed by MLS GRID #PW263405 Report a problem PWAR as distributed by MLS GRID #PW263405 Report a problem | ||
| 3/31/2022 | Sold | $280,000-3.1%$110/sqft |
Source: PWAR as distributed by MLS GRID #22260 Report a problem | ||
| 2/18/2022 | Pending sale | $289,000$114/sqft |
Source: PWAR as distributed by MLS GRID #22-260 Report a problem | ||
| 1/31/2022 | Listed for sale | $289,000$114/sqft |
Source: PWAR as distributed by MLS GRID #22-260 Report a problem | ||
Public tax history
Tax history is unavailable.
Monthly payment
Est. payment
Payment breakdown
Explore the cost of this home by adjusting the details. Changes won't be saved.Climate risks
Neighborhood: 18436

Similar homes
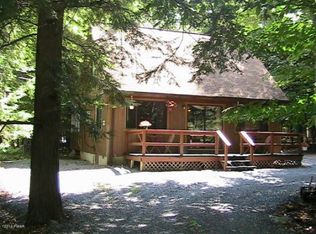
- $385,0003 bd2 ba2.6k sqft1014 Beaver Lake Dr, Lake Ariel, PA 18436For Sale
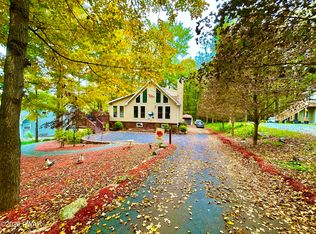
 MLS ID #PW263422, Johnnie William Jones, III, CENTURY 21 Country Lake Homes - Lords Valley. PWAR as distributed by MLS GRID
 - $379,9005 bd3 ba2.5k sqft1046 Rainbow Dr, Lake Ariel, PA 18436For Sale
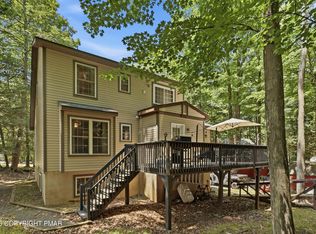 MLS ID #PM-144182, Sean Esposito, Cobblestone Real Estate, LLC. PMAR
 - $395,0005 bd3 ba2.2k sqft1033 Indian Dr, Lake Ariel, PA 18436For Sale
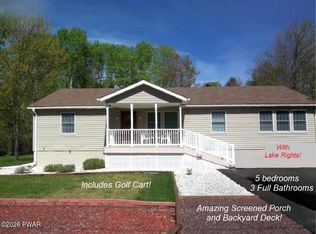 MLS ID #PW260388, Natasha Harmuth, Berkshire Hathaway Home Services Fox & Roach REALTORS. PWAR as distributed by MLS GRID
 - $379,9004 bd3 ba2.4k sqft10 Crestwood Ct, Lake Ariel, PA 18436For Sale
 MLS ID #PW263324, Heather L Meagher, RE/MAX Best. PWAR as distributed by MLS GRID
 - $349,9005 bd3 ba1.8k sqft996 Goose Pond Rd, Lake Ariel, PA 18436For SaleMLS ID #PW262950, Noel Babyak, Keller Williams RE Hawley. PWAR as distributed by MLS GRID
- $369,9003 bd1 ba1.3k sqft1170 Wallenpaupack Dr, Lake Ariel, PA 18436For SaleMLS ID #PW262978, Meghan Gapp, RE/MAX Best. PWAR as distributed by MLS GRID
- $395,0004 bd3 ba2.1k sqft1025 Lake Shore Dr, Lake Ariel, PA 18436For SaleMLS ID #PW261343, Jennifer Miller, Davis R. Chant - Lake Wallenpaupack. PWAR as distributed by MLS GRID
- $330,0003 bd3 ba1.7k sqft16 Highpoint Dr, Lake Ariel, PA 18436For SaleMLS ID #PW263400, Claudia Kovaleski, RE/MAX Best. PWAR as distributed by MLS GRID
- $365,0002 bd2 ba1.4k sqft1110 Red Hawk Dr, Lake Ariel, PA 18436For SaleMLS ID #PW261918, Natasha Harmuth, Berkshire Hathaway Home Services Fox & Roach REALTORS. PWAR as distributed by MLS GRID
- $444,9004 bd2 ba2.1k sqft1012 Fawnhill Ct, Lake Ariel, PA 18436For SaleMLS ID #PW263106, Tina Haser, Iron Valley R E Innovate. PWAR as distributed by MLS GRID
- $319,0004 bd2 ba1.7k sqft1044 Red Hawk Dr, Lake Ariel, PA 18436For SaleMLS ID #PW261244, Lorraine Collins, Associate Broker, Davis R. Chant - Lake Wallenpaupack. PWAR as distributed by MLS GRID
- $329,0003 bd2 ba1.3k sqft1179 Beaver Lake Dr, Lake Ariel, PA 18436For SaleMLS ID #PW262790, Bernard F Bieski, CENTURY 21 Country Lake Homes - Greentown. PWAR as distributed by MLS GRID
- $299,9005 bd3 ba1.8k sqft125 Rockway Rd, Lake Ariel, PA 18436For SaleMLS ID #PW263418, Heather L Meagher, RE/MAX Best. PWAR as distributed by MLS GRID
- $368,9004 bd3 ba2k sqft10 Garden Dr, Lake Ariel, PA 18436For Sale
 MLS ID #SC261336, Anne Marie Olexa, ERA One Source Realty. GSBR as distributed by MLS GRID
 - $325,0004 bd2 ba1.5k sqft1035 Mohican Rd, Lake Ariel, PA 18436For SaleMLS ID #PW262947, Michele Talbot, Iron Valley RE Innovate - Lords Valley. PWAR as distributed by MLS GRID
- $415,0004 bd3 ba2.3k sqft23 Aquarius Ln, Lake Ariel, PA 18436For SaleMLS ID #SC263857, Diane Stracham, ERA One Source Realty. GSBR as distributed by MLS GRID
- $275,0004 bd2 ba1.3k sqft1011 Cedar Dr, Lake Ariel, PA 18436For SaleMLS ID #PW262479, Johnnie William Jones, III, CENTURY 21 Country Lake Homes - Lords Valley. PWAR as distributed by MLS GRID
- $389,9005 bd3 ba2.4k sqft158 Windemere Ln, Lake Ariel, PA 18436For SaleMLS ID #PW263253, Meghan Gapp, RE/MAX Best. PWAR as distributed by MLS GRID
- $379,0004 bd3 ba2.1k sqft2616 Boulder Ct, Lake Ariel, PA 18436For SaleMLS ID #PW262432, Yvonne Perkins, RE/MAX Best. PWAR as distributed by MLS GRID
