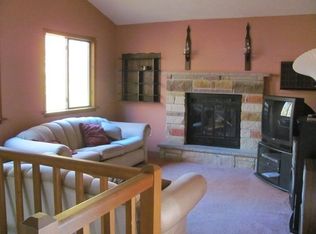
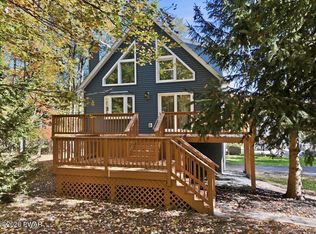
This beautifully furnished contemporary 2 bedroom, 2 bath home blends modern design with natural surroundings. Recent upgrades enhance both style and function, including new flooring throughout, a new sliding glass door, updated closet doors, an expanded deck, a fully remodeled bathroom, added rain gutters, chimney renovations, a new garage, and a newly installed second driveway.Radiant heated floors warm the kitchen, dining room, and bathroom, while the family room expands your living options. The airy vaulted ceilings and sleek fireplace in the living room create a striking yet comfortable space.Step outside to a private deck overlooking serene woodland views, along with a dedicated firepit area perfect for evenings under the stars. With a detached garage and expansive driveway offering room for a boat and several vehicles, this turnkey property delivers exceptional comfort, convenience, and modern appeal.As part of the WLE community, you have privileges to access 2 private lakes, beaches, 2 outdoor pools, an indoor pool & gym, lodges & game room as well as access to the private community marina on the big lake, Lake Wallenpaupack! Sewer, water, and trash are part of the low community dues. This home is beautifully decorated with furniture negotiable for a move-in ready experience!
Pending
Price cut: $20K (9/7)
$365,000
1110 Red Hawk Dr, Lake Ariel, PA 18436
2beds
1,478sqft
Single Family Residence
Built in 1998
0.29 Acres Lot
$342,400 Zestimate®
$247/sqft
$205/mo HOA
What's special
New garageNew sliding glass doorChimney renovationsNewly installed second drivewayFully remodeled bathroomExpanded deckAdded rain gutters
- 127 days
- 156
- 12
Zillow last checked:
Listing updated:
Listed by:
Natasha Harmuth 610-241-6418,
Berkshire Hathaway Home Services Fox & Roach REALTORS 215-542-2200
Source: PWAR as distributed by MLS GRID,MLS#: PW261918
Facts & features
Interior
Bedrooms & bathrooms
- Bedrooms: 2
- Bathrooms: 2
- Full bathrooms: 2
Bedroom 1
- Area: 220
- Dimensions: 20 x 11
Bedroom 2
- Area: 220
- Dimensions: 20 x 11
Bathroom 1
- Description: Radiant Heat Floors
- Area: 55
- Dimensions: 11 x 5
Bathroom 2
- Area: 84
- Dimensions: 12 x 7
Basement
- Description: large additional storage area
- Area: 180
- Dimensions: 15 x 12
Dining room
- Description: Radiant Heat Floors
- Area: 143
- Dimensions: 13 x 11
Family room
- Area: 182
- Dimensions: 14 x 13
Kitchen
- Description: Radiant Heat Floors
- Area: 176
- Dimensions: 16 x 11
Living room
- Description: Fireplace
- Area: 182
- Dimensions: 14 x 13
Heating
- Baseboard, Radiant Floor
Cooling
- Wall Unit(s)
Appliances
- Included: Dryer, Washer, Stainless Steel Appliance(s), Refrigerator, Range, Oven, Microwave
Features
- Vaulted Ceiling(s)
- Flooring: Vinyl, Tile
- Basement: Block
- Number of fireplaces: 1
Interior area
- Total structure area: 1,478
- Total interior livable area: 1,478 sqft
- Finished area above ground: 1,258
- Finished area below ground: 582
Property
Parking
- Total spaces: 7
- Parking features: Driveway, Garage Faces Front, Garage
- Garage spaces: 1
- Uncovered spaces: 6
Features
- Stories: 2
- Patio & porch: Deck, Wrap Around
- Exterior features: Fire Pit
- Pool features: Community, Outdoor Pool, Indoor, Heated, Association
- Body of water: Lake Wallenpaupack
Lot
- Size: 0.29 Acres
Details
- Additional structures: Garage(s)
- Parcel number: 19000290264
- Zoning: Residential
Construction
Type & style
- Home type: SingleFamily
- Architectural style: Contemporary
- Property subtype: Single Family Residence
Condition
- New construction: No
- Year built: 1998
Utilities & green energy
- Sewer: Public Sewer
- Water: Comm Central
Community & HOA
Community
- Features: Lake
- Subdivision: Wallenpaupack Lake Estates
HOA
- Has HOA: Yes
- Amenities included: Basketball Court, Outdoor Ice Skating, Tennis Court(s), Teen Center, Shuffleboard Court, Sauna, Recreation Room, Pool, Playground, Indoor Pool, Game Room, Fitness Center, Dog Park, Billiard Room, Beach Access
- Services included: Sewer, Trash, Water
- HOA fee: $615 quarterly
Location
- Region: Lake Ariel
Financial & listing details
- Price per square foot: $247/sqft
- Tax assessed value: $159,800
- Annual tax amount: $2,382
- Date on market: 6/16/2026
- Cumulative days on market: 127 days
- Inclusions: Refrigerator, Oven/Range, Microwave, Dishwasher, Washer & Dryer, Grill, and most furniture.
- Exclusions: Consult with listing agent for list of furniture exclusions.
Estimated market value
$342,400
$325,000 - $360,000
$1,874/mo
Price history
| Date | Event | Price |
|---|---|---|
| 10/18/2026 | Pending sale | $365,000$247/sqft |
Source:  PWAR as distributed by MLS GRID #PW261918 Report a problem PWAR as distributed by MLS GRID #PW261918 Report a problem | ||
| 9/7/2026 | Price change | $365,000-5.2%$247/sqft |
Source: PWAR as distributed by MLS GRID #PW261918 Report a problem | ||
| 6/16/2026 | Listed for sale | $385,000+600%$260/sqft |
Source: PWAR as distributed by MLS GRID #PW261918 Report a problem | ||
| 5/8/2017 | Sold | $55,000$37/sqft |
Source: PWAR as distributed by MLS GRID #17120 Report a problem | ||
| 4/19/2017 | Listed for sale | $55,000$37/sqft |
Source: Realty Executives Exceptional Realtors #17-120 Report a problem | ||
| 4/19/2017 | Pending sale | $55,000$37/sqft |
Source: Realty Executives Exceptional Realtors #17-120 Report a problem | ||
| 4/7/2017 | Price change | $55,000-11.3%$37/sqft |
Source: Realty Executives Exceptional Realtors #17-120 Report a problem | ||
| 3/10/2017 | Price change | $62,000-11.3%$42/sqft |
Source: Realty Executives Exceptional Realtors #17-120 Report a problem | ||
| 2/7/2017 | Price change | $69,900-11.5%$47/sqft |
Source: Realty Executives Exceptional Realtors #17-120 Report a problem | ||
| 1/6/2017 | Price change | $79,000-7.1%$53/sqft |
Source: Coldwell Banker Lakeview Realtors #16-5405 Report a problem | ||
| 12/6/2016 | Listed for sale | $85,000+13.3%$58/sqft |
Source: Coldwell Banker Lakeview Realtors #16-5405 Report a problem | ||
| 9/17/2016 | Listing removed | $75,000$51/sqft |
Source: Coldwell Banker Lakeview Realtors #16-2339 Report a problem | ||
| 6/18/2016 | Price change | $75,000-3.8%$51/sqft |
Source: Coldwell Banker Lakeview Realtors #16-2339 Report a problem | ||
| 5/18/2016 | Listed for sale | $78,000$53/sqft |
Source: Coldwell Banker Lakeview Realtors #16-2339 Report a problem | ||
Public tax history
Tax history is unavailable.
Monthly payment
Est. payment
Payment breakdown
Explore the cost of this home by adjusting the details. Changes won't be saved.Climate risks
Neighborhood: 18436

Similar homes
- $399,9004 bd2 ba1.6k sqft1059 Lakeland Dr, Lake Ariel, PA 18436For Sale
 MLS ID #PW263438, Sarah Elizabeth Tigue, Keller Williams RE Hawley. PWAR as distributed by MLS GRID
 - $329,0003 bd2 ba1.3k sqft1179 Beaver Lake Dr, Lake Ariel, PA 18436For Sale
 MLS ID #PW262790, Bernard F Bieski, CENTURY 21 Country Lake Homes - Greentown. PWAR as distributed by MLS GRID
 - $325,0004 bd2 ba1.5k sqft1035 Mohican Rd, Lake Ariel, PA 18436For Sale
 MLS ID #PW262947, Michele Talbot, Iron Valley RE Innovate - Lords Valley. PWAR as distributed by MLS GRID
 - $275,0004 bd2 ba1.3k sqft1011 Cedar Dr, Lake Ariel, PA 18436For Sale
 MLS ID #PW262479, Johnnie William Jones, III, CENTURY 21 Country Lake Homes - Lords Valley. PWAR as distributed by MLS GRID
 - $364,0004 bd2 ba1.6k sqft108 Woodridge Dr, Lake Ariel, PA 18436For SaleMLS ID #PW262764, Yvonne Perkins, RE/MAX Best. PWAR as distributed by MLS GRID
- $322,0004 bd2 ba1.2k sqft28 Cedarwood Ter, Lake Ariel, PA 18436For SaleMLS ID #PW263528, Mary Richardson, Keller Williams RE Hawley. PWAR as distributed by MLS GRID
- $369,0004 bd3 ba2.1k sqft2616 Boulder Ct, Lake Ariel, PA 18436For SaleMLS ID #PW262432, Yvonne Perkins, RE/MAX Best. PWAR as distributed by MLS GRID
- $319,0003 bd2 ba1.6k sqft78 Orion Way, Lake Ariel, PA 18436For SaleMLS ID #PW261783, Caleb Vogler, Iron Valley R E Innovate. PWAR as distributed by MLS GRID
- $295,0003 bd2 ba1.1k sqft1007 Starview Ter, Lake Ariel, PA 18436For SaleMLS ID #PW253715, Vernon Waltz, Realty Executives Exceptional Hawley. PWAR as distributed by MLS GRID
- $279,0004 bd3 ba1.5k sqft1443 Hamlin Hwy, Lake Ariel, PA 18436For SaleMLS ID #PW262220, Charlene Plevyak, CENTURY 21 Select Group - Lake Ariel. PWAR as distributed by MLS GRID
- $455,0004 bd2 ba2.2k sqft1082 Sunrise Ter, Lake Ariel, PA 18436For SaleMLS ID #PW250962, Natasha Harmuth, Berkshire Hathaway Home Services Fox & Roach REALTORS. PWAR as distributed by MLS GRID
- $266,0003 bd2 ba1.1k sqft64 Glenwood Ln, Lake Ariel, PA 18436For SaleMLS ID #PW263214, Mark T Bond, CENTURY 21 Select Group - Lake Ariel. PWAR as distributed by MLS GRID
- $299,0003 bd2 ba1.7k sqft104 Hickory Cir, Greentown, PA 18426For Sale
 MLS ID #SC263454, Christina A Bauserman, Berkshire Hathaway Home Services Preferred Properties. GSBR as distributed by MLS GRID
 - $199,9003 bd2 ba1k sqft110 Parkwood Dr #Er-154, Lake Ariel, PA 18436For SaleMLS ID #PW262477, Donna Gardner, RE/MAX Best. PWAR as distributed by MLS GRID
- $399,0003 bd3 ba2k sqft44 Long Meadow Dr, Honesdale, PA 18431For SaleMLS ID #PW262800, Sarah Elizabeth Tigue, Keller Williams RE Hawley. PWAR as distributed by MLS GRID
- $414,4443 bd2 ba1.4k sqft910 Maple Ave, Honesdale, PA 18431For SaleMLS ID #PW262380, Dianna L Dettloff, PENN-YORK Real Estate. PWAR as distributed by MLS GRID
- $299,0004 bd2 ba2k sqft140 Timber Ridge Cir, Greentown, PA 18426For SaleMLS ID #PW263270, Michele Talbot, Iron Valley RE Innovate - Lords Valley. PWAR as distributed by MLS GRID
