DEAL! DEAL! DEAL! Reduced to a very enticing amount. Bring your buyers and make sure they check out this home on large log. Come see what The Escape living is all about. Lake access at its best on the biggest lake in Northeastern Pennsylvania. This home has 3 nice sized bedrooms, 1900 sq ft of living area on a large lot compared to others in the area. Room for boat, toys, etc. House is move in ready for you to finish the summer on the lake. Water, sewer, trash, road maintenance included in HOA along with pool use and playgrounds and lake access inside the development. This home has an upper kitchen and a lower kitchen with extra space for large family room. Development allows ATVs on the road plus golf carts in the community.
For sale
Price cut: $26K (9/1)
$299,000
104 Hickory Cir, Greentown, PA 18426
3beds
1,770sqft
Residential, Single Family Residence
Built in 1986
0.47 Acres Lot
$286,600 Zestimate®
$169/sqft
$-- HOA
What's special
- 95 days
- 817
- 65
Zillow last checked:
Listing updated:
Listed by:
Christina A Bauserman,
Berkshire Hathaway Home Services Preferred Properties 570-585-1500
Source: GSBR as distributed by MLS GRID,MLS#: SC263454
Facts & features
Interior
Bedrooms & bathrooms
- Bedrooms: 3
- Bathrooms: 2
- Full bathrooms: 2
Rooms
- Room types: Bathroom 1, Living Room, Kitchen, Bedroom 3, Bedroom 2, Bedroom 1
Bedroom 1
- Area: 55 Square Feet
- Dimensions: 11 x 5
Bedroom 2
- Area: 116 Square Feet
- Dimensions: 11.6 x 10
Bedroom 3
- Area: 193.75 Square Feet
- Dimensions: 12.5 x 15.5
Bathroom 1
- Area: 110 Square Feet
- Dimensions: 11 x 10
Bathroom 1
- Area: 49 Square Feet
- Dimensions: 7 x 7
Kitchen
- Area: 80 Square Feet
- Dimensions: 10 x 8
Living room
- Area: 504 Square Feet
- Dimensions: 24 x 21
Heating
- Baseboard, Wood, Pellet Stove, Electric
Cooling
- Ceiling Fan(s), Wall/Window Unit(s)
Appliances
- Included: Built-In Refrigerator, Washer/Dryer Stacked, Microwave, Dishwasher
Features
- High Ceilings, Vaulted Ceiling(s)
- Flooring: Carpet, Tile, Laminate
- Attic: Storage
Interior area
- Total structure area: 1,770
- Total interior livable area: 1,770 sqft
- Finished area above ground: 1,050
- Finished area below ground: 720
Property
Parking
- Parking features: Driveway
- Has uncovered spaces: Yes
Features
- Stories: 2
- Exterior features: Storage
- Frontage length: 75.00
Lot
- Size: 0.47 Acres
- Dimensions: 162 x 197 x 33 x 41 x 254
- Features: Back Yard, Many Trees, Front Yard
Details
- Parcel number: 085.020318 008189
- Zoning: R1
Construction
Type & style
- Home type: SingleFamily
- Architectural style: Chalet
- Property subtype: Residential, Single Family Residence
Materials
- Concrete, Vinyl Siding
- Foundation: Concrete Perimeter
- Roof: Composition
Condition
- New construction: No
- Year built: 1986
Utilities & green energy
- Electric: 200+ Amp Service
- Sewer: Private Sewer
- Water: Private, See Remarks
- Utilities for property: Electricity Connected, Water Connected, See Remarks
Community & HOA
Community
- Subdivision: The Escape
Location
- Region: Greentown
Financial & listing details
- Price per square foot: $169/sqft
- Tax assessed value: $21,920
- Annual tax amount: $2,704
- Date on market: 7/16/2026
- Cumulative days on market: 123 days
- Listing terms: Cash,Conventional,VA Loan,FHA
- Electric utility on property: Yes
- Road surface type: Asphalt
Estimated market value
$286,600
$272,000 - $301,000
$2,446/mo
Price history
| Date | Event | Price |
|---|---|---|
| 9/1/2026 | Price change | $299,000-8%$169/sqft |
Source:  GSBR as distributed by MLS GRID #SC263454 Report a problem GSBR as distributed by MLS GRID #SC263454 Report a problem | ||
| 6/12/2026 | Listed for sale | $325,000+14%$184/sqft |
Source: GSBR as distributed by MLS GRID #SC262773 Report a problem | ||
| 10/21/2023 | Listing removed | -- |
Source: PMAR #PM-105824 Report a problem | ||
| 6/27/2023 | Price change | $285,000-3.4%$161/sqft |
Source: PMAR #PM-105824 Report a problem | ||
| 5/4/2023 | Listed for sale | $295,000$167/sqft |
Source: PMAR #PM-105824 Report a problem | ||
Public tax history
| Year | Property taxes | Tax assessment |
|---|---|---|
| 2025 | $2,614 +6.8% | $21,920 |
| 2024 | $2,448 +3.9% | $21,920 |
| 2023 | $2,355 +2.4% | $21,920 |
| 2022 | $2,300 +2.9% | $21,920 |
| 2021 | $2,235 | $21,920 |
| 2020 | $2,235 +6.6% | $21,920 |
| 2019 | $2,097 +0.2% | $21,920 |
| 2018 | $2,093 | $21,920 |
| 2017 | -- | $21,920 |
| 2016 | -- | $21,920 |
| 2015 | -- | $21,920 |
| 2014 | -- | $21,920 |
| 2013 | -- | $21,920 |
| 2012 | -- | $21,920 |
| 2011 | -- | $21,920 |
| 2010 | -- | $21,920 |
Find assessor info on the county website
Monthly payment
Est. payment
Payment breakdown
Explore the cost of this home by adjusting the details. Changes won't be saved.Climate risks
Neighborhood: The Escape
Similar homes
- $299,0004 bd2 ba2k sqft140 Timber Ridge Cir, Greentown, PA 18426For Sale
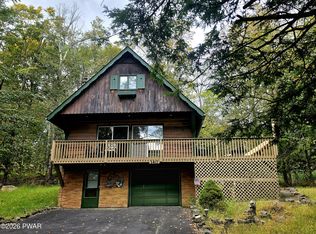
 MLS ID #PW263270, Michele Talbot, Iron Valley RE Innovate - Lords Valley. PWAR as distributed by MLS GRID
 - $350,0004 bd3 ba2.4k sqft101 Beartrap Mountain Rd, Greentown, PA 18426For Sale
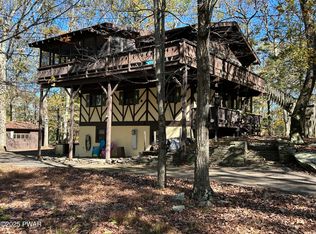 MLS ID #PW253496, Beth Derrick, Keller Williams RE Hawley. PWAR as distributed by MLS GRID
 - $275,0004 bd2 ba1.3k sqft1011 Cedar Dr, Lake Ariel, PA 18436For Sale
 MLS ID #PW262479, Johnnie William Jones, III, CENTURY 21 Country Lake Homes - Lords Valley. PWAR as distributed by MLS GRID
 - $279,0004 bd3 ba1.5k sqft1443 Hamlin Hwy, Lake Ariel, PA 18436For Sale
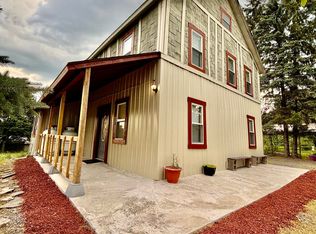 MLS ID #PW262220, Charlene Plevyak, CENTURY 21 Select Group - Lake Ariel. PWAR as distributed by MLS GRID
 - $329,0003 bd2 ba1.3k sqft1179 Beaver Lake Dr, Lake Ariel, PA 18436For SaleMLS ID #PW262790, Bernard F Bieski, CENTURY 21 Country Lake Homes - Greentown. PWAR as distributed by MLS GRID
- $319,0003 bd2 ba1.6k sqft78 Orion Way, Lake Ariel, PA 18436For SaleMLS ID #PW261783, Caleb Vogler, Iron Valley R E Innovate. PWAR as distributed by MLS GRID
- $322,0004 bd2 ba1.2k sqft28 Cedarwood Ter, Lake Ariel, PA 18436For SaleMLS ID #PW263528, Mary Richardson, Keller Williams RE Hawley. PWAR as distributed by MLS GRID
- $299,0003 bd2 ba1.4k sqft115 Tinkwig Dr, Hawley, PA 18428For SaleMLS ID #PW262613, Robert McGinnis, CENTURY 21 Country Lake Homes - Hawley. PWAR as distributed by MLS GRID
- $288,5002 bd2 ba1.3k sqft93 Cub Rd, Lake Ariel, PA 18436For SaleMLS ID #PW262009, Diana L Blume, Davis R. Chant - Milford. PWAR as distributed by MLS GRID
- $325,0004 bd2 ba1.5k sqft1035 Mohican Rd, Lake Ariel, PA 18436For SaleMLS ID #PW262947, Michele Talbot, Iron Valley RE Innovate - Lords Valley. PWAR as distributed by MLS GRID
- $184,2503 bd2 ba1.5k sqft147 Spruce St, Greentown, PA 18426For Sale
 MLS ID #SC261093, Mary A. Hillegas, RE/MAX Home Team. GSBR as distributed by MLS GRID
 - $249,0003 bd3 ba1.3k sqft105 Maple, Hawley, PA 18428For SaleMLS ID #PW263634, Michelle Coutts, Davis R. Chant - Lake Wallenpaupack. PWAR as distributed by MLS GRID
- $309,0003 bd2 ba1.6k sqft3117 Tutelo Way, Tobyhanna, PA 18466For Sale
 MLS ID #PAMR2007402, Jessica Ouellette, Century 21 Select Group. Bright MLS
 - $289,0003 bd2 ba915 sqft140 Hillside Dr, Hawley, PA 18428For SaleMLS ID #PW262900, David Calabrese, Berkshire Hathaway HomeServices Pocono Real Estate Hawley. PWAR as distributed by MLS GRID
- $269,9003 bd2 ba1.2k sqft129 Surrey Ln, Hawley, PA 18428For SaleMLS ID #PW263117, Kassey Renna, Davis R. Chant - Milford. PWAR as distributed by MLS GRID
- $275,0003 bd3 ba2k sqft805 Towhee Ct, Lords Valley, PA 18428For SaleMLS ID #PW262656, Patty Magie, Davis R. Chant - Lords Valley. PWAR as distributed by MLS GRID
- $299,0003 bd2 ba2.1k sqft108 Crestview Ct, Hawley, PA 18428For SaleMLS ID #PW260959, Wendy Ann Creamer, Wallenpaupack Realty. PWAR as distributed by MLS GRID
