Welcome to this beautifully maintained home in the desirable Escape community, offering approximately 1,500 square feet of comfortable living space and a thoughtfully designed split floor plan that provides both privacy and functionality.The heart of the home is the spacious kitchen and dining area, offering plenty of room to gather, cook, and entertain. Just beyond, the inviting living room creates an extra cozy atmosphere that's perfect for relaxing evenings or quiet weekends at home.Meticulously cared for and truly move-in ready, this home reflects pride of ownership throughout. The thoughtful layout, comfortable living spaces, and well-maintained condition make it a wonderful place to call home.Residents of the Escape community also enjoy access to beautiful Lake Wallenpaupack, giving you the opportunity to take advantage of boating, fishing, and lakeside recreation just moments from your doorstep. If you're looking for a well-kept home in a community that offers both comfort and access to outdoor adventure, this property is one you won't want to miss.
For sale
$184,250
147 Spruce St, Greentown, PA 18426
3beds
1,512sqft
Residential, Mobile Home, Manufactured Home
Built in 2003
5,662 Square Feet Lot
$-- Zestimate®
$122/sqft
$175/mo HOA
What's special
Comfortable living spacesExtra cozy atmosphere
- 214 days
- 909
- 42
Zillow last checked:
Listing updated:
Listed by:
Mary A. Hillegas,
RE/MAX Home Team 570-254-2244
Source: GSBR as distributed by MLS GRID,MLS#: SC261093
Facts & features
Interior
Bedrooms & bathrooms
- Bedrooms: 3
- Bathrooms: 2
- Full bathrooms: 2
Rooms
- Room types: Bathroom, Master Bedroom, Master Bathroom, Living Room, Kitchen, Family Room, Bedroom 2, Bedroom 1
Primary bedroom
- Description: Off Family Room, Showcasing Beautiful Split Floor Plan
- Area: 164.71 Square Feet
- Dimensions: 13 x 12.67
Bedroom 1
- Description: Double Closet
- Area: 112.58 Square Feet
- Dimensions: 8.83 x 12.75
Bedroom 2
- Description: Double Closets
- Area: 112.58 Square Feet
- Dimensions: 8.83 x 12.75
Primary bathroom
- Description: Double Sink Area Of Primary Bathroom With Walk In Closet
- Area: 34.82 Square Feet
- Dimensions: 4.75 x 7.33
Primary bathroom
- Description: Bathroom Off Of Primary Bedroom
- Area: 42.88 Square Feet
- Dimensions: 8.75 x 4.9
Bathroom
- Area: 45 Square Feet
- Dimensions: 5 x 9
Family room
- Area: 238.04 Square Feet
- Dimensions: 12.75 x 18.67
Kitchen
- Description: Large Eat In Kitchen
- Area: 269.92 Square Feet
- Dimensions: 21.17 x 12.75
Living room
- Description: Propane Fireplace With Amibent Lighting In The Beams
- Area: 232.69 Square Feet
- Dimensions: 12.75 x 18.25
Heating
- Electric, Propane Stove
Cooling
- Ceiling Fan(s)
Appliances
- Included: Built-In Electric Range, Refrigerator, Washer/Dryer, Microwave, Electric Oven
- Laundry: Laundry Closet
Features
- Eat-in Kitchen
- Flooring: Wood
- Attic: None
- Number of fireplaces: 1
- Fireplace features: Living Room
Interior area
- Total structure area: 1,512
- Total interior livable area: 1,512 sqft
- Finished area above ground: 1,512
- Finished area below ground: 0
Property
Parking
- Total spaces: 34
- Parking features: Driveway
- Uncovered spaces: 3
Features
- Levels: One
- Stories: 1
- Patio & porch: Deck
- Exterior features: Fire Pit
- Fencing: None
- Body of water: Wallenpaupack West Branch
Lot
- Size: 5,662 Square Feet
- Features: Cleared
Details
- Additional structures: Shed(s)
- Parcel number: 085.010580 102308
- Zoning: R
- Zoning description: Residential
Construction
Type & style
- Home type: MobileManufactured
- Architectural style: Ranch
- Property subtype: Residential, Mobile Home, Manufactured Home
Materials
- Unknown
- Foundation: Pillar/Post/Pier
- Roof: Metal
Condition
- New construction: No
- Year built: 2003
Utilities & green energy
- Electric: Circuit Breakers
- Sewer: Other, Public Sewer
- Water: Comm Central
- Utilities for property: Electricity Connected, Propane, Water Connected, Sewer Connected
Community & HOA
Community
- Features: Clubhouse, Lake
- Subdivision: The Escape
HOA
- Has HOA: Yes
- Amenities included: Basketball Court, Pool, Marina, Clubhouse, Boating, Boat Slip, Boat Dock, Beach Access
- Services included: Security, Snow Removal
- HOA fee: $175 monthly
- Second HOA fee: $1,800 one time
Location
- Region: Greentown
Financial & listing details
- Price per square foot: $122/sqft
- Tax assessed value: $9,260
- Annual tax amount: $1,138
- Date on market: 3/20/2026
- Cumulative days on market: 157 days
- Listing terms: Cash,Conventional
- Electric utility on property: Yes
- Road surface type: Paved
- Body type: Double Wide
Estimated market value
Not available
Estimated sales range
Not available
Not available
Price history
| Date | Event | Price |
|---|---|---|
| 8/27/2026 | Listed for sale | $184,250$122/sqft |
Source:  GSBR as distributed by MLS GRID #SC261093 Report a problem GSBR as distributed by MLS GRID #SC261093 Report a problem | ||
| 8/18/2026 | Pending sale | $184,250$122/sqft |
Source: GSBR as distributed by MLS GRID #SC261093 Report a problem | ||
| 6/12/2026 | Listed for sale | $184,250$122/sqft |
Source: GSBR as distributed by MLS GRID #SC261093 Report a problem | ||
| 5/6/2026 | Pending sale | $184,250$122/sqft |
Source: GSBR as distributed by MLS GRID #SC261093 Report a problem | ||
| 3/20/2026 | Listed for sale | $184,250+276%$122/sqft |
Source: GSBR as distributed by MLS GRID #SC261093 Report a problem | ||
| 9/18/2015 | Sold | $49,000$32/sqft |
Source:  PWAR as distributed by MLS GRID #151724 Report a problem PWAR as distributed by MLS GRID #151724 Report a problem | ||
Public tax history
| Year | Property taxes | Tax assessment |
|---|---|---|
| 2025 | $1,105 +6.8% | $9,260 |
| 2024 | $1,035 +4.4% | $9,260 |
| 2023 | $991 +2.4% | $9,260 |
| 2022 | $968 +1.5% | $9,260 |
| 2021 | $954 | $9,260 |
| 2020 | $954 +3.3% | $9,260 |
| 2019 | $924 +1.7% | $9,260 |
| 2018 | $908 | $9,260 |
| 2017 | -- | $9,260 |
| 2016 | -- | $9,260 |
| 2015 | -- | $9,260 |
| 2014 | -- | $9,260 |
| 2013 | -- | $9,260 |
| 2012 | -- | $9,260 |
| 2011 | -- | $9,260 |
| 2010 | -- | $9,260 |
Find assessor info on the county website
Monthly payment
Climate risks
Neighborhood: The Escape
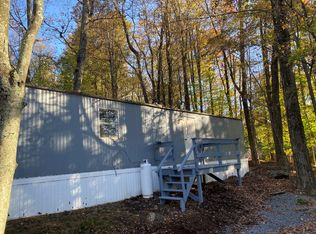
Similar homes
- $185,0004 bd1 ba1.5k sqft109 Sandspring Ln, Greentown, PA 18426For Sale
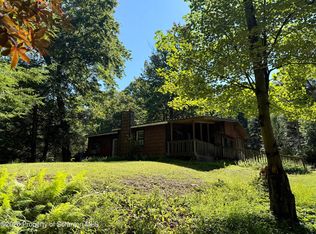
 MLS ID #SC264472, Sabrina Jean Giltz, Realty ONE Group Supreme Dtown. GSBR as distributed by MLS GRID
 - $179,9003 bd2 ba1k sqft120 Melody Ln, Greentown, PA 18426For Sale
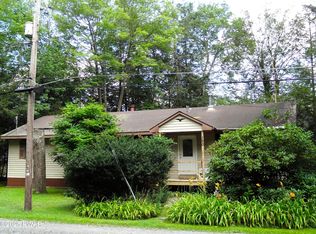
 MLS ID #PW253066, Debra K. Gunnip, Davis R. Chant - Lake Wallenpaupack. PWAR as distributed by MLS GRID
 - $219,0003 bd1 ba1k sqft3 Chipmunk Ct, Hawley, PA 18428For Sale
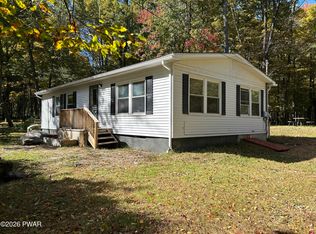 MLS ID #PW263467, Beth Derrick, Keller Williams RE Hawley. PWAR as distributed by MLS GRID
 - $172,9003 bd2 ba1.4k sqft101 Bluestone Dr, Lords Valley, PA 18428For Sale
 MLS ID #PW261580, Megan Vennie, Davis R. Chant - Lords Valley. PWAR as distributed by MLS GRID
 - $199,9002 bd2 ba1.2k sqft111 Rustic Rd, Greentown, PA 18426New ConstructionMLS ID #PW263140, Beth Derrick, Keller Williams RE Hawley. PWAR as distributed by MLS GRID
- $179,9002 bd2 ba1.2k sqft120 Middle Rd, Greentown, PA 18426New ConstructionMLS ID #PW253986, Charlene Plevyak, CENTURY 21 Select Group - Lake Ariel. PWAR as distributed by MLS GRID
- $189,9002 bd2 ba1.3k sqft102 Middle Rd, Greentown, PA 18426New ConstructionMLS ID #PW260399, Charlene Plevyak, CENTURY 21 Select Group - Lake Ariel. PWAR as distributed by MLS GRID
- $149,9002 bd2 ba952 sqft107 Middle Rd, Greentown, PA 18426New ConstructionMLS ID #PW263144, Beth Derrick, Keller Williams RE Hawley. PWAR as distributed by MLS GRID
- $229,9002 bd2 ba1.3k sqft113 Rustic Rd, Greentown, PA 18426New ConstructionMLS ID #PW263139, Beth Derrick, Keller Williams RE Hawley. PWAR as distributed by MLS GRID
- $249,0003 bd3 ba1.3k sqft105 Maple, Hawley, PA 18428For SaleMLS ID #PW263634, Michelle Coutts, Davis R. Chant - Lake Wallenpaupack. PWAR as distributed by MLS GRID
- $145,0003 bd2 ba1.1k sqft25 Windemere Ct, Lake Ariel, PA 18436For SaleMLS ID #PW263154, Michelle Valvano, Classic Properties. PWAR as distributed by MLS GRID
- $179,0003 bd2 ba1k sqft181 Belmont St, Carbondale, PA 18407For SaleMLS ID #SC265066, Thomas Cerra, Ruddy Realty. GSBR as distributed by MLS GRID
- $275,0004 bd2 ba1.3k sqft1011 Cedar Dr, Lake Ariel, PA 18436For SaleMLS ID #PW262479, Johnnie William Jones, III, CENTURY 21 Country Lake Homes - Lords Valley. PWAR as distributed by MLS GRID
- $148,0003 bd2 ba1k sqft7 Clay Ave, Carbondale, PA 18407For SaleMLS ID #SC265245, Lori Pepson, ERA One Source Realty. GSBR as distributed by MLS GRID
- $229,9002 bd2 ba1.5k sqft115 Rustic Rd, Greentown, PA 18426New ConstructionMLS ID #PW263146, Charlene Plevyak, CENTURY 21 Select Group - Lake Ariel. PWAR as distributed by MLS GRID
