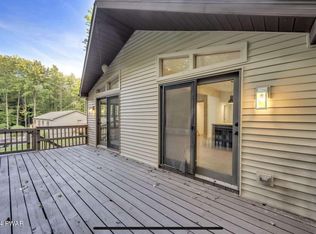
Beautifully maintained ranch home offering the perfect blend of comfort, functionality, and community living. This inviting 3-bedroom, 2-bathroom home features a spacious open floor plan with an excellent layout designed for both everyday living and entertaining. The primary suite includes a private ensuite bathroom and walk-in closet, while two separate living areas provide plenty of space to relax, gather, or work from home.The heart of the home is the well-appointed kitchen, complete with a massive center island, abundant workspace, and seamless flow into the main living and dining areas. Cozy up by the wood-burning fireplace or step outside to the large private rear deck overlooking beautifully landscaped grounds--perfect for outdoor dining, entertaining, or simply enjoying the peaceful setting.Additional highlights include a convenient laundry/mudroom, storage shed, and negotiable furnishings for a truly turnkey opportunity.Located in the desirable Indian Rocks community, residents enjoy access to a wide range of amenities, including Lake Wallenpaupack and the Wallenpaupack River, a community pool, tennis courts, and clubhouse. Conveniently situated just minutes from local restaurants, shopping, and Interstate 84, this home offers easy access while maintaining a relaxing country atmosphere. Don't miss your chance to enjoy everything this exceptional property and community have to offer.
For sale
Price cut: $5K (9/18)
$324,000
78 Orion Way, Lake Ariel, PA 18436
3beds
1,613sqft
Single Family Residence
Built in 2018
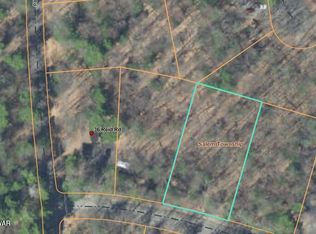
0.39 Acres Lot
$307,200 Zestimate®
$201/sqft
$92/mo HOA
What's special
Wood-burning fireplaceLarge private rear deckStorage shedAbundant workspaceOverlooking beautifully landscaped groundsMassive center islandSpacious open floor plan
- 116 days
- 1,139
- 51
Zillow last checked:
Listing updated:
Listed by:
Caleb Vogler 570-352-2322,
Iron Valley R E Innovate 570-390-1500
Source: PWAR as distributed by MLS GRID,MLS#: PW261783
Facts & features
Interior
Bedrooms & bathrooms
- Bedrooms: 3
- Bathrooms: 2
- Full bathrooms: 2
Primary bedroom
- Area: 20352
- Dimensions: 159 x 128
Bedroom 1
- Area: 13824
- Dimensions: 108 x 128
Bedroom 2
- Area: 14592
- Dimensions: 114 x 128
Primary bathroom
- Area: 9216
- Dimensions: 72 x 128
Bathroom 1
- Area: 5544
- Dimensions: 66 x 84
Dining room
- Area: 12573
- Dimensions: 99 x 127
Family room
- Area: 23114
- Dimensions: 182 x 127
Kitchen
- Area: 17653
- Dimensions: 139 x 127
Laundry
- Area: 103808
- Dimensions: 811 x 128
Living room
- Area: 22620
- Dimensions: 174 x 130
Heating
- Forced Air, Heat Pump
Cooling
- Ceiling Fan(s), Window Unit(s)
Appliances
- Included: Dishwasher, Washer/Dryer, Refrigerator, Range Hood, Microwave, Electric Range, Electric Cooktop
- Laundry: Laundry Room
Features
- Kitchen Island, Open Floorplan, Vaulted Ceiling(s)
- Flooring: Carpet, Vinyl
- Basement: Concrete,Crawl Space
- Attic: None
- Number of fireplaces: 1
- Fireplace features: Wood Burning
Interior area
- Total structure area: 1,613
- Total interior livable area: 1,613 sqft
- Finished area above ground: 1,613
- Finished area below ground: 0
Property
Parking
- Parking features: Gravel, Private, Off Street
Features
- Levels: One
- Stories: 1
- Patio & porch: Deck
- Pool features: Association, Community
- Body of water: Lake Wallenpaupack
Lot
- Size: 0.39 Acres
- Features: Back Yard, Level, Private, Front Yard
Details
- Additional structures: Shed(s)
- Parcel number: 22000280059
Construction
Type & style
- Home type: SingleFamily
- Architectural style: Ranch
- Property subtype: Single Family Residence
Materials
- Vinyl Siding
- Roof: Asphalt,Shingle
Condition
- New construction: No
- Year built: 2018
Utilities & green energy
- Sewer: Septic Tank
- Water: Public
Community & HOA
Community
- Features: Clubhouse, Tennis Court(s), Pool, Playground, Lake, Fishing
- Subdivision: Indian Rocks
HOA
- Has HOA: Yes
- Amenities included: Basketball Court, Trash, Recreation Facilities, Tennis Court(s), Snow Removal, Security, Pool, Picnic Area, Playground, Clubhouse, Beach Rights, Beach Access
- Services included: Water, Trash, Snow Removal
- HOA fee: $1,100 annually
Location
- Region: Lake Ariel
Financial & listing details
- Price per square foot: $201/sqft
- Tax assessed value: $177,300
- Annual tax amount: $2,940
- Date on market: 6/5/2026
- Cumulative days on market: 117 days
- Road surface type: Paved
Estimated market value
$307,200
$292,000 - $323,000
$2,467/mo
Price history
| Date | Event | Price |
|---|---|---|
| 9/18/2026 | Price change | $324,000-1.5%$201/sqft |
Source:  PWAR as distributed by MLS GRID #PW261783 Report a problem PWAR as distributed by MLS GRID #PW261783 Report a problem | ||
| 9/5/2026 | Price change | $329,000-2.9%$204/sqft |
Source: PWAR as distributed by MLS GRID #PW261783 Report a problem | ||
| 7/29/2026 | Price change | $339,000-2.9%$210/sqft |
Source: PWAR as distributed by MLS GRID #PW261783 Report a problem | ||
| 6/5/2026 | Listed for sale | $349,000-2.8%$216/sqft |
Source: PWAR as distributed by MLS GRID #PW261783 Report a problem | ||
| 9/27/2025 | Listing removed | $359,000$223/sqft |
Source: PWAR as distributed by MLS GRID #PW251133 Report a problem | ||
| 7/14/2025 | Price change | $359,000-2.7%$223/sqft |
Source: PWAR as distributed by MLS GRID #PW251133 Report a problem | ||
| 4/29/2025 | Listed for sale | $369,000$229/sqft |
Source: PWAR as distributed by MLS GRID #PW251133 Report a problem | ||
Public tax history
Tax history is unavailable.
Monthly payment
Est. payment
Payment breakdown
Explore the cost of this home by adjusting the details. Changes won't be saved.Climate risks
Neighborhood: Indian Rocks
Similar homes
- $325,0004 bd2 ba1.5k sqft1035 Mohican Rd, Lake Ariel, PA 18436For Sale

 MLS ID #PW262947, Michele Talbot, Iron Valley RE Innovate - Lords Valley. PWAR as distributed by MLS GRID
 - $315,0003 bd3 ba1.6k sqft97 Lakeview Dr, Lake Ariel, PA 18436For Sale
 MLS ID #PW261952, William Clauss, Davis R. Chant - Lake Wallenpaupack. PWAR as distributed by MLS GRID
 - $315,0004 bd3 ba2.1k sqft838 Wildwood Ter, Lake Ariel, PA 18436For Sale
 MLS ID #26-4485, Tina Forgatch, Coldwell Banker Town & Country Properties. Luzerne County AOR
 - $329,0003 bd2 ba1.3k sqft1179 Beaver Lake Dr, Lake Ariel, PA 18436For Sale
 MLS ID #PW262790, Bernard F Bieski, CENTURY 21 Country Lake Homes - Greentown. PWAR as distributed by MLS GRID
 - $279,0004 bd3 ba1.5k sqft1443 Hamlin Hwy, Lake Ariel, PA 18436For SaleMLS ID #PW262220, Charlene Plevyak, CENTURY 21 Select Group - Lake Ariel. PWAR as distributed by MLS GRID
- $335,0004 bd3 ba2k sqft9 Oakwood Ct, Lake Ariel, PA 18436For SaleMLS ID #PW261117, Michael Joseph Feeney IV, Iron Valley R E Tri-State. PWAR as distributed by MLS GRID
- $269,9003 bd2 ba1.1k sqft147 Bear Rock Rd, Lake Ariel, PA 18436For SaleMLS ID #PW262032, Teresa Valente, Century 21 Geba Realty. PWAR as distributed by MLS GRID
- $286,0003 bd2 ba1.1k sqft64 Glenwood Ln, Lake Ariel, PA 18436For SaleMLS ID #PW263214, Mark T Bond, CENTURY 21 Select Group - Lake Ariel. PWAR as distributed by MLS GRID
- $299,9994 bd2 ba1.2k sqft185 S Fairway Dr, Lake Ariel, PA 18436For SaleMLS ID #PW263173, Rose M Sawyer, CENTURY 21 Select Group - Lake Ariel. PWAR as distributed by MLS GRID
- $364,0004 bd2 ba1.6k sqft108 Woodridge Dr, Lake Ariel, PA 18436For SaleMLS ID #PW262764, Yvonne Perkins, RE/MAX Best. PWAR as distributed by MLS GRID
- $269,9003 bd3 ba2.2k sqft82 Deer Laurel Estates Rd, Lake Ariel, PA 18436For Sale
 MLS ID #SC263710, Kathie Hoban, Coldwell Banker Town & Country Properties Moscow. GSBR as distributed by MLS GRID
 - $275,0004 bd2 ba1.3k sqft1011 Cedar Dr, Lake Ariel, PA 18436For SaleMLS ID #PW262479, Johnnie William Jones, III, CENTURY 21 Country Lake Homes - Lords Valley. PWAR as distributed by MLS GRID
- $349,0004 bd3 ba1.9k sqft34 Splitrail Ln, Lake Ariel, PA 18436For SaleMLS ID #PW261483, Beth Derrick, Keller Williams RE Hawley. PWAR as distributed by MLS GRID
- $295,0003 bd2 ba1.1k sqft1007 Starview Ter, Lake Ariel, PA 18436For SaleMLS ID #PW253715, Vernon Waltz, Realty Executives Exceptional Hawley. PWAR as distributed by MLS GRID
- $365,0002 bd2 ba1.4k sqft1110 Red Hawk Dr, Lake Ariel, PA 18436For SaleMLS ID #PW261918, Natasha Harmuth, Berkshire Hathaway Home Services Fox & Roach REALTORS. PWAR as distributed by MLS GRID
- $299,0003 bd2 ba1.7k sqft104 Hickory Cir, Greentown, PA 18426For SaleMLS ID #SC263454, Christina A Bauserman, Berkshire Hathaway Home Services Preferred Properties. GSBR as distributed by MLS GRID
- $395,0005 bd3 ba2.2k sqft1033 Indian Dr, Lake Ariel, PA 18436For SaleMLS ID #PW260388, Natasha Harmuth, Berkshire Hathaway Home Services Fox & Roach REALTORS. PWAR as distributed by MLS GRID
- $299,0003 bd2 ba1.8k sqft103 Ash Ln, Greentown, PA 18426For SaleMLS ID #PW262578, Rose M Sawyer, CENTURY 21 Select Group - Lake Ariel. PWAR as distributed by MLS GRID
- $325,0003 bd2 ba1.1k sqft331 Mohansic Ln, Tobyhanna, PA 18466For Sale
 MLS ID #PAMR2007478, Ken Garzillo, Century 21 Select Group. Bright MLS
 - $379,0004 bd3 ba2.1k sqft2616 Boulder Ct, Lake Ariel, PA 18436For SaleMLS ID #PW262432, Yvonne Perkins, RE/MAX Best. PWAR as distributed by MLS GRID
