The Hideout Community has a new property for sale! This 4-bedroom, 3-bath Salt Box style home is ready for new owners and is being sold turnkey! It features an open-concept floor plan with a spacious kitchen, stainless steel appliances, granite countertops, a breakfast bar, a dining area, and a nice-sized living room with a stone gas fireplace. The main floor also features a primary bedroom, a full bath and a laundry room. The second-floor loft has an abundance of natural light and could be utilized for a TV room, family room, game room or additional sleeping. The second level also features 2 additional bedrooms and a full bath! The lower level not to be outdone, has exterior access, a large family room, 1 bedroom and a full bath, making this space perfect for overnight guests to have some privacy. The Hideout community is a full-amenity community offering Roamingwood Lake for motor boating, multiple outdoor pools, tennis courts, basketball courts, beach areas, skiing, golf, community water and sewer, and so much more. The Hideout Community is one of the best full-amenity communities in the area! Schedule your appointment today to see this amazing property!
For sale
$349,000
34 Splitrail Ln, Lake Ariel, PA 18436
4beds
1,969sqft
Single Family Residence
Built in 1991
0.62 Acres Lot
$327,100 Zestimate®
$177/sqft
$194/mo HOA
What's special
Stone gas fireplaceMultiple outdoor poolsBeach areasTennis courtsBasketball courtsBreakfast barOpen-concept floor plan
- 143 days
- 118
- 13
Zillow last checked:
Listing updated:
Listed by:
Beth Derrick 570-470-3810,
Keller Williams RE Hawley 570-226-0500
Source: PWAR as distributed by MLS GRID,MLS#: PW261483
Facts & features
Interior
Bedrooms & bathrooms
- Bedrooms: 4
- Bathrooms: 3
- Full bathrooms: 3
Primary bedroom
- Area: 126.31
- Dimensions: 11.75 x 10.75
Bedroom 2
- Area: 129.25
- Dimensions: 11.75 x 11
Bedroom 3
- Area: 129.25
- Dimensions: 11.75 x 11
Bedroom 4
- Area: 140.25
- Dimensions: 12.75 x 11
Bathroom 1
- Description: With Tub & Shower Combo
- Area: 68.25
- Dimensions: 6.5 x 10.5
Bathroom 2
- Description: W Tub & Shower Combo
- Area: 38.75
- Dimensions: 5 x 7.75
Bathroom 3
- Description: W/ Tub & Shower Combo
- Area: 33.25
- Dimensions: 4.75 x 7
Eating area
- Description: W/ Slider to Rear Deck
- Area: 99.38
- Dimensions: 7.5 x 13.25
Family room
- Description: Finished
- Area: 367.25
- Dimensions: 28.25 x 13
Kitchen
- Description: Granite Counter Tops and S/S Appliances
- Area: 115.94
- Dimensions: 8.75 x 13.25
Laundry
- Description: W/ Washer & Dryer
- Area: 47.25
- Dimensions: 6.75 x 7
Living room
- Description: W/ Stone Gas Fireplace
- Area: 186.88
- Dimensions: 16.25 x 11.5
Loft
- Description: W/ Plenty of Natural Sunlight
- Area: 139.75
- Dimensions: 10.75 x 13
Heating
- Baseboard, Zoned, Propane, Electric
Cooling
- Ceiling Fan(s), Wall/Window Unit(s), Window Unit(s)
Appliances
- Included: Dishwasher, Washer, Water Heater, Washer/Dryer, Microwave, Stainless Steel Appliance(s), Self Cleaning Oven, Refrigerator, Free-Standing Electric Range, Electric Water Heater, Electric Range, Electric Oven, Electric Cooktop, Dryer
- Laundry: Inside, Laundry Room
Features
- Breakfast Bar, Vaulted Ceiling(s), Radon Mitigation System, Open Floorplan, Granite Counters, Eat-in Kitchen, Drywall, Ceiling Fan(s), Cathedral Ceiling(s)
- Flooring: Carpet, Vinyl
- Doors: Sliding Doors, Storm Door(s)
- Basement: Exterior Entry,Walk-Out Access,Walk-Up Access,Interior Entry,Heated,Full,Finished
- Number of fireplaces: 1
- Fireplace features: Gas, Stone, Raised Hearth, Living Room, Glass Doors
Interior area
- Total structure area: 1,969
- Total interior livable area: 1,969 sqft
- Finished area above ground: 1,286
- Finished area below ground: 741
Property
Parking
- Total spaces: 5
- Parking features: Off Street, Open, On Site, No Garage, Asphalt
- Uncovered spaces: 5
Features
- Levels: Two
- Stories: 2
- Entry location: Ground Level Family Room or Living Room Entry
- Patio & porch: Deck, Porch
- Exterior features: Other, Rain Gutters, Private Yard, Private Entrance
- Pool features: Association, Outdoor Pool, In Ground, Community
- Fencing: None
- Has view: Yes
- View description: Neighborhood, Trees/Woods
- Body of water: Roamingwood Lake
Lot
- Size: 0.62 Acres
- Dimensions: 284 x 163 x 288
- Features: Interior Lot, Rolling Slope, Wooded, Sloped Down, Pie Shaped Lot
Details
- Additional structures: Shed(s), Storage
- Parcel number: 12000370020
- Zoning: Residential
- Zoning description: Residential
- Special conditions: Standard
- Other equipment: Fuel Tank(s)
Construction
Type & style
- Home type: SingleFamily
- Architectural style: Contemporary
- Property subtype: Single Family Residence
Materials
- Frame, Vinyl Siding
- Roof: Composition,Shingle
Condition
- New construction: No
- Year built: 1991
- Major remodel year: 1991
Utilities & green energy
- Electric: 200 or Less Amp Service
- Sewer: Public Sewer
- Water: Comm Central
- Utilities for property: Cable Available, Water Connected, Sewer Connected, Phone Available, Propane, Electricity Available, Electricity Connected
Community & HOA
Community
- Features: Clubhouse, Tennis Court(s), Restaurant, Racquetball, Pool, Playground, Park, Lake, Gated, Golf, Fitness Center, Fishing
- Security: 24 Hour Security, Gated with Guard
- Subdivision: The Hideout
HOA
- Has HOA: Yes
- Amenities included: Basketball Court, Trash, Tennis Court(s), Sport Court, Security, Recreation Facilities, Recreation Room, Powered Boats Allowed, Pond Year Round, Pool, Parking, Playground, Picnic Area, Party Room, Management, Park, Outdoor Ice Skating, Other, Meeting Room, Golf Course, Game Court Exterior, Gated, Game Room, Fitness Center, Dog Park, Clubhouse, Beach Rights, Beach Access
- Services included: Snow Removal
- HOA fee: $2,330 annually
Location
- Region: Lake Ariel
Financial & listing details
- Price per square foot: $177/sqft
- Annual tax amount: $3,154
- Date on market: 5/19/2026
- Cumulative days on market: 144 days
- Listing terms: Cash,VA Loan,FHA,Conventional
- Electric utility on property: Yes
- Road surface type: Paved
Estimated market value
$327,100
$311,000 - $343,000
$2,713/mo
Price history
| Date | Event | Price |
|---|---|---|
| 5/19/2026 | Listed for sale | $349,000+39.6%$177/sqft |
Source:  PWAR as distributed by MLS GRID #PW261483 Report a problem PWAR as distributed by MLS GRID #PW261483 Report a problem | ||
| 5/7/2021 | Sold | $250,000+11.1%$127/sqft |
Source: PWAR as distributed by MLS GRID #21620 Report a problem | ||
| 3/16/2021 | Pending sale | $225,000$114/sqft |
Source:  RE/MAX International #21-620 Report a problem RE/MAX International #21-620 Report a problem | ||
| 3/11/2021 | Listed for sale | $225,000$114/sqft |
Source: PWAR as distributed by MLS GRID #21-620 Report a problem | ||
Public tax history
Tax history is unavailable.
Monthly payment
Est. payment
Payment breakdown
Explore the cost of this home by adjusting the details. Changes won't be saved.Climate risks
Neighborhood: 18436
- $181,0003 bd1 ba1k sqft3842 Split Rail Ln, Lake Ariel, PA 18436Off Market
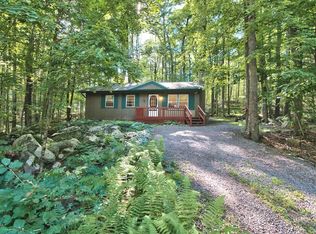
- $273,0003 bd2 ba1.2k sqft1542 The Hideout, Lake Ariel, PA 18436Off Market
- $267,4003 bd2 ba1.3k sqft3778 Thornwood Terrace, Lake Ariel, PA 18436Off Market
- $291,4003 bd2 ba1.2k sqft3814 Split Rail Ln, Lake Ariel, PA 18436Off Market
Similar homes
- $315,0003 bd3 ba2k sqft3775 Thornwood Ter, Lake Ariel, PA 18436For Sale

 MLS ID #PW263449, Heather L Meagher, RE/MAX Best. PWAR as distributed by MLS GRID
 - $350,0004 bd3 ba1.9k sqft10 Northwood Ter Lot 3322, Lake Ariel, PA 18436For Sale
 MLS ID #PW262686, Donna Gardner, RE/MAX Best. PWAR as distributed by MLS GRID
 - $369,0004 bd3 ba2.1k sqft2616 Boulder Ct, Lake Ariel, PA 18436For Sale
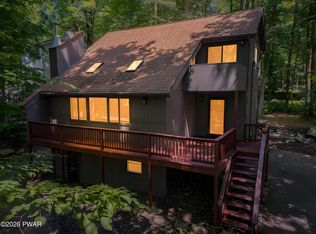 MLS ID #PW262432, Yvonne Perkins, RE/MAX Best. PWAR as distributed by MLS GRID
 - $319,9004 bd3 ba2k sqft131 Northwood Ter, Lake Ariel, PA 18436For Sale
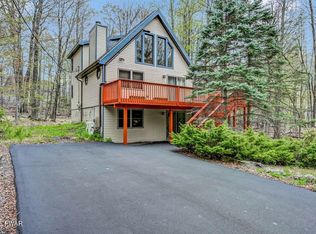 MLS ID #PW261194, Heather L Meagher, RE/MAX Best. PWAR as distributed by MLS GRID
 - $335,0004 bd3 ba2k sqft9 Oakwood Ct, Lake Ariel, PA 18436For SaleMLS ID #PW261117, Michael Joseph Feeney IV, Iron Valley R E Tri-State. PWAR as distributed by MLS GRID
- $379,9004 bd3 ba2.4k sqft10 Crestwood Ct, Lake Ariel, PA 18436For SaleMLS ID #PW263324, Heather L Meagher, RE/MAX Best. PWAR as distributed by MLS GRID
- $324,9003 bd2 ba1k sqft150 Chestnuthill Dr, Lake Ariel, PA 18436For SaleMLS ID #PW261799, Ellen Dramisino, RE/MAX Best. PWAR as distributed by MLS GRID
- $364,0004 bd2 ba1.6k sqft108 Woodridge Dr, Lake Ariel, PA 18436For SaleMLS ID #PW262764, Yvonne Perkins, RE/MAX Best. PWAR as distributed by MLS GRID
- $319,0003 bd3 ba1.7k sqft89 Parkwood Dr, Lake Ariel, PA 18436For SaleMLS ID #PW263267, Jamie Lukeski, CENTURY 21 Select Group - Lake Ariel. PWAR as distributed by MLS GRID
- $425,0004 bd3 ba2.5k sqft1750 Lake Ariel Hwy, Lake Ariel, PA 18436For SaleMLS ID #PW262511, Heather L Meagher, RE/MAX Best. PWAR as distributed by MLS GRID
- $329,0003 bd3 ba2.5k sqft3935 Chip Ct, Lake Ariel, PA 18436For SaleMLS ID #PW262159, David Kovaleski, RE/MAX Best. PWAR as distributed by MLS GRID
- $374,5004 bd2 ba2k sqft1458/63 Woodcrest Ln, Lake Ariel, PA 18436For SaleMLS ID #PW262359, Deanna M Mazzotta, Keller Williams RE Hawley. PWAR as distributed by MLS GRID
- $450,0004 bd4 ba2.7k sqft92 Thornwood Ter, Lake Ariel, PA 18436For SaleMLS ID #PW261151, Bridget Gelderman, Iron Valley R E Innovate. PWAR as distributed by MLS GRID
- $299,9994 bd2 ba1.2k sqft185 S Fairway Dr, Lake Ariel, PA 18436For SaleMLS ID #PW263173, Rose M Sawyer, CENTURY 21 Select Group - Lake Ariel. PWAR as distributed by MLS GRID
- $315,0003 bd3 ba1.6k sqft97 Lakeview Dr, Lake Ariel, PA 18436For SaleMLS ID #PW261952, William Clauss, Davis R. Chant - Lake Wallenpaupack. PWAR as distributed by MLS GRID
- $289,9002 bd2 ba1.2k sqft30 Woodview Ter, Lake Ariel, PA 18436For SaleMLS ID #PW263523, Heather L Meagher, RE/MAX Best. PWAR as distributed by MLS GRID
- $289,0005 bd3 ba2.5k sqft4 Pebble Ct, Lake Ariel, PA 18436For SaleMLS ID #PW263216, Timis Rosca, Keller Williams RE Hawley. PWAR as distributed by MLS GRID
- $269,0004 bd3 ba2.1k sqft20 N Gate Ct S, Lake Ariel, PA 18436For SaleMLS ID #PW261573, David Kovaleski, RE/MAX Best. PWAR as distributed by MLS GRID
- $299,0004 bd2 ba1.7k sqft1044 Red Hawk Dr, Lake Ariel, PA 18436For SaleMLS ID #PW261244, Lorraine Collins, Associate Broker, Davis R. Chant - Lake Wallenpaupack. PWAR as distributed by MLS GRID
