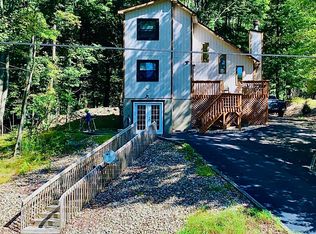
Located in The Hideout, an amenity-filled community in the Northern Poconos just about two hours from NYC, NJ, and the Philadelphia area, this beautiful home offers the perfect blend of comfort, convenience, and lifestyle. Tucked along a quiet loop road with minimal through traffic, the setting provides added privacy while still being just a short distance to Roamingwood Lake, the beach, tiki bar, pool, and pickleball courts.Set on a level, nicely wooded lot with natural landscaping for easy, low-maintenance living, the property features a welcoming covered front porch along with a screened-in porch and side deck, creating a wraparound outdoor living experience ideal for relaxing or entertaining. The exterior is low-maintenance with durable vinyl siding, allowing you to spend more time enjoying the surroundings.Inside, you'll find beautiful hardwood floors and a warm, inviting living space highlighted by a corner fireplace. The home offers three bedrooms and two full bathrooms, including a primary bedroom suite with its own private bath. A nice laundry area is conveniently located just off the kitchen on the main level, adding to the home's everyday functionality. The layout is both comfortable and practical, ideal for year-round living or a weekend retreat.The unfinished lower level offers excellent potential for future expansion and is already pre-plumbed, making it easy to add additional living space, a recreation room, or guest quarters.Enjoy all the amenities and natural beauty The Hideout has to offer while owning a home that provides both immediate comfort and room to grow.
For sale
$289,900
30 Woodview Ter, Lake Ariel, PA 18436
2beds
1,210sqft
Single Family Residence
Built in 2006
0.34 Acres Lot
$274,700 Zestimate®
$240/sqft
$194/mo HOA
What's special
Corner fireplaceWarm inviting living spaceWelcoming covered front porchThree bedroomsSide deckScreened-in porchBeautiful hardwood floors
- 3 days
- 504
- 50
Likely to sell faster than
Zillow last checked:
Listing updated:
Listed by:
Heather L Meagher 570-840-1074,
RE/MAX Best 570-698-7299
Source: PWAR as distributed by MLS GRID,MLS#: PW263523
Facts & features
Interior
Bedrooms & bathrooms
- Bedrooms: 2
- Bathrooms: 2
- Full bathrooms: 2
Primary bedroom
- Area: 186.32
- Dimensions: 13.7 x 13.6
Bedroom 2
- Area: 106.4
- Dimensions: 9.5 x 11.2
Bathroom 1
- Area: 79.56
- Dimensions: 7.8 x 10.2
Bathroom 2
- Area: 40.29
- Dimensions: 5.1 x 7.9
Basement
- Area: 109.56
- Dimensions: 26.4 x 4.15
Dining room
- Area: 110.7
- Dimensions: 13.5 x 8.2
Kitchen
- Area: 166.05
- Dimensions: 13.5 x 12.3
Laundry
- Area: 50.7
- Dimensions: 7.8 x 6.5
Living room
- Area: 15.86
- Dimensions: 12.11 x 1.31
Other
- Description: W.I.C
- Area: 40.95
- Dimensions: 4.5 x 9.1
Other
- Description: W.I.C
- Area: 18
- Dimensions: 4.5 x 4
Other
- Description: Hall
- Area: 18
- Dimensions: 4 x 4.5
Appliances
- Included: Electric Range, Washer/Dryer, Refrigerator
- Laundry: Laundry Room
Features
- Basement: Partially Finished,Stone Floor
- Number of fireplaces: 1
Interior area
- Total structure area: 1,210
- Total interior livable area: 1,210 sqft
- Finished area above ground: 1,210
- Finished area below ground: 0
Property
Features
- Stories: 1
- Patio & porch: Deck, Enclosed
- Pool features: Association, Community
- Has view: Yes
- View description: Trees/Woods
- Body of water: Roamingwood Lake
Lot
- Size: 0.34 Acres
- Dimensions: 75 x 198 x 75 x 196
Details
- Parcel number: 12000200117
- Zoning: Residential
Construction
Type & style
- Home type: SingleFamily
- Property subtype: Single Family Residence
Condition
- New construction: No
- Year built: 2006
Utilities & green energy
- Electric: 200+ Amp Service
- Sewer: Public Sewer
- Water: Public
- Utilities for property: Cable Connected, Electricity Connected
Community & HOA
Community
- Features: Fitness Center, Restaurant, Pool, Playground, Park, Lake, Gated, Golf
- Subdivision: The Hideout
HOA
- Has HOA: Yes
- Amenities included: Barbecue, RV/Boat Storage, Water, Trash, Trail(s), Tennis Court(s), Teen Center, Stream Year Round, Ski Accessible, Security, Recreation Facilities, Recreation Room, Pond Year Round, Pool, Party Room, Playground, Picnic Area, Maintenance Structure, Outdoor Ice Skating, Meeting Room, Marina, Golf Course, Jogging Path, Game Room, Gated, Fitness Center, Dog Park, Clubhouse, Billiard Room, Beach Rights, Beach Access, Basketball Court
- Services included: Trash
- HOA fee: $2,330 annually
- Second HOA fee: $2,160 one time
Location
- Region: Lake Ariel
Financial & listing details
- Price per square foot: $240/sqft
- Tax assessed value: $171,600
- Annual tax amount: $2,938
- Date on market: 10/8/2026
- Cumulative days on market: 171 days
- Electric utility on property: Yes
- Road surface type: Asphalt
Estimated market value
$274,700
$261,000 - $288,000
$1,899/mo
Price history
| Date | Event | Price |
|---|---|---|
| 10/8/2026 | Listed for sale | $289,900-3.3%$240/sqft |
Source:  PWAR as distributed by MLS GRID #PW263523 Report a problem PWAR as distributed by MLS GRID #PW263523 Report a problem | ||
| 9/26/2026 | Listing removed | $299,900$248/sqft |
Source: PWAR as distributed by MLS GRID #PW260896 Report a problem | ||
| 6/1/2026 | Price change | $299,900-6.3%$248/sqft |
Source: PWAR as distributed by MLS GRID #PW260896 Report a problem | ||
| 4/11/2026 | Listed for sale | $319,900+18.5%$264/sqft |
Source: PWAR as distributed by MLS GRID #PW260896 Report a problem | ||
| 2/28/2022 | Sold | $270,000-14.3%$223/sqft |
Source: PWAR as distributed by MLS GRID #22191 Report a problem | ||
| 1/28/2022 | Pending sale | $315,000$260/sqft |
Source: PWAR as distributed by MLS GRID #22-191 Report a problem | ||
| 1/21/2022 | Listed for sale | $315,000$260/sqft |
Source: PWAR as distributed by MLS GRID #22-191 Report a problem | ||
Public tax history
Tax history is unavailable.
Monthly payment
Est. payment
Payment breakdown
Explore the cost of this home by adjusting the details. Changes won't be saved.Climate risks
Neighborhood: 18436
Similar homes
- $274,0003 bd2 ba1.5k sqft44 S Northgate Ct, Lake Ariel, PA 18436For Sale
 MLS ID #PW262427, Maureen Prigge, RE/MAX Best. PWAR as distributed by MLS GRID
 - $299,9994 bd2 ba1.2k sqft185 S Fairway Dr, Lake Ariel, PA 18436For Sale
 MLS ID #PW263173, Rose M Sawyer, CENTURY 21 Select Group - Lake Ariel. PWAR as distributed by MLS GRID
 - $259,0003 bd2 ba1.7k sqft95 Brookfield Rd, Lake Ariel, PA 18436For Sale
 MLS ID #PW261594, David Kovaleski, RE/MAX Best. PWAR as distributed by MLS GRID
 - $319,0003 bd3 ba1.7k sqft89 Parkwood Dr, Lake Ariel, PA 18436For Sale
 MLS ID #PW263267, Jamie Lukeski, CENTURY 21 Select Group - Lake Ariel. PWAR as distributed by MLS GRID
 - $315,0003 bd3 ba1.6k sqft97 Lakeview Dr, Lake Ariel, PA 18436For SaleMLS ID #PW261952, William Clauss, Davis R. Chant - Lake Wallenpaupack. PWAR as distributed by MLS GRID
- $315,0003 bd2 ba1.2k sqft28 Hemlock Ln, Lake Ariel, PA 18436For SaleMLS ID #PW263110, Terri Ditty, CENTURY 21 Select Group - Lake Ariel. PWAR as distributed by MLS GRID
- $234,9002 bd2 ba1.3k sqft740 Woodridge Dr, Lake Ariel, PA 18436For SaleMLS ID #PW260542, Candace Riedel, ERA One Source Realty - Lake Ariel. PWAR as distributed by MLS GRID
- $289,0002 bd2 ba1k sqft1216 Commanche Cir, Lake Ariel, PA 18436For SaleMLS ID #PW263012, Trudessa Batzel, Iron Valley R E Innovate. PWAR as distributed by MLS GRID
- $324,9003 bd2 ba1k sqft150 Chestnuthill Dr, Lake Ariel, PA 18436For SaleMLS ID #PW261799, Ellen Dramisino, RE/MAX Best. PWAR as distributed by MLS GRID
- $279,0004 bd3 ba1.5k sqft1443 Hamlin Hwy, Lake Ariel, PA 18436For SaleMLS ID #PW262220, Charlene Plevyak, CENTURY 21 Select Group - Lake Ariel. PWAR as distributed by MLS GRID
- $295,0003 bd2 ba1.1k sqft1007 Starview Ter, Lake Ariel, PA 18436For SaleMLS ID #PW253715, Vernon Waltz, Realty Executives Exceptional Hawley. PWAR as distributed by MLS GRID
- $364,0004 bd2 ba1.6k sqft108 Woodridge Dr, Lake Ariel, PA 18436For SaleMLS ID #PW262764, Yvonne Perkins, RE/MAX Best. PWAR as distributed by MLS GRID
- $319,0003 bd2 ba1.6k sqft78 Orion Way, Lake Ariel, PA 18436For SaleMLS ID #PW261783, Caleb Vogler, Iron Valley R E Innovate. PWAR as distributed by MLS GRID
- $269,9003 bd2 ba1.1k sqft147 Bear Rock Rd, Lake Ariel, PA 18436For SaleMLS ID #PW262032, Teresa Valente, Century 21 Geba Realty. PWAR as distributed by MLS GRID
- $249,0004 bd2 ba1.2k sqft1067 Rolling Hills Dr, Lake Ariel, PA 18436For SaleMLS ID #PW260826, William Clauss, Davis R. Chant - Lake Wallenpaupack. PWAR as distributed by MLS GRID
- $299,0004 bd2 ba1.7k sqft1044 Red Hawk Dr, Lake Ariel, PA 18436For SaleMLS ID #PW261244, Lorraine Collins, Associate Broker, Davis R. Chant - Lake Wallenpaupack. PWAR as distributed by MLS GRID
- $224,0003 bd2 ba1.3k sqft74 Splitrail Ln, Lake Ariel, PA 18436For SaleMLS ID #PW260235, Rose M Sawyer, CENTURY 21 Select Group - Lake Ariel. PWAR as distributed by MLS GRID
- $369,9003 bd2 ba1.4k sqft8 Grandview Ct, Lake Ariel, PA 18436New ConstructionMLS ID #PW262958, Heather L Meagher, RE/MAX Best. PWAR as distributed by MLS GRID
- $250,0003 bd1 ba860 sqft12 Capricorn Cir, Lake Ariel, PA 18436For SaleMLS ID #PW260464, Zachary Ranner, Davis R. Chant - Lake Wallenpaupack. PWAR as distributed by MLS GRID
