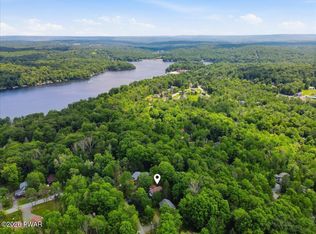
BRAND NEW CONSTRUCTION | ONE-LEVEL LIVING | CENTRAL A/C | THE HIDEOUTWelcome to this gorgeous brand-new ranch home in The Hideout, situated on a quiet cul-de-sac in an elevated section of the community offering scenic views and close proximity to Roamingwood Lake. Designed for easy one-level living, this home blends modern style, comfort, and functionality.The striking Tuxedo exterior creates a sophisticated, contemporary look, complemented by a covered front porch and rear deck for enjoying the outdoors. Inside, the inviting great room features vaulted ceilings, abundant windows, and beautiful natural light. A modern fireplace feature provides a stylish focal point and is currently electric, with the option to convert to propane. The open kitchen features a spacious island and Corian countertops and flows seamlessly into the living area and out to the rear deck.The home offers 3 bedrooms and 2 full baths, including a spacious primary suite with private en-suite bath. The beautifully appointed bathrooms feature quartz countertops and modern finishes. Central A/C adds year-round comfort.Enjoy all that The Hideout has to offer, including lakes, beaches, pools, golf, pickleball courts, an art center, ski hill, ballfields, playgrounds, and the Wood Workers Club. The Main Lodge sits right on the lake and features a tiki bar, while the Indoor Recreation Center offers a fitness center, indoor pickleball and basketball courts, an arcade, and more.Whether you're seeking a full-time home, weekend escape, or vacation retreat, this exceptional new construction offers stylish one-level living in a premier four-season community.
New construction
$369,900
8 Grandview Ct, Lake Ariel, PA 18436
3beds
1,462sqft
Single Family Residence, Modular Home
Built in 2026
0.37 Acres Lot
$358,200 Zestimate®
$253/sqft
$194/mo HOA
What's special
Quartz countertopsModern finishesBeautifully appointed bathroomsAbundant windowsQuiet cul-de-sacCovered front porchSpacious island
- 50 days
- 437
- 53
Zillow last checked:
Listing updated:
Listed by:
Heather L Meagher 570-840-1074,
RE/MAX Best 570-698-7299
Source: PWAR as distributed by MLS GRID,MLS#: PW262958
Facts & features
Interior
Bedrooms & bathrooms
- Bedrooms: 3
- Bathrooms: 2
- Full bathrooms: 2
Primary bedroom
- Area: 157.43
- Dimensions: 12.11 x 13
Bedroom 2
- Area: 144.64
- Dimensions: 11.3 x 12.8
Bedroom 3
- Area: 103.55
- Dimensions: 10.9 x 9.5
Primary bathroom
- Area: 49.57
- Dimensions: 5.11 x 9.7
Bathroom 2
- Area: 53.3
- Dimensions: 4.1 x 13
Dining room
- Area: 87.1
- Dimensions: 6.5 x 13.4
Family room
- Area: 223.48
- Dimensions: 14.8 x 15.1
Kitchen
- Area: 146.06
- Dimensions: 10.9 x 13.4
Laundry
- Area: 15.84
- Dimensions: 5.11 x 3.1
Living room
- Area: 218.88
- Dimensions: 17.1 x 12.8
Heating
- Electric
Cooling
- Ceiling Fan(s), Central Air
Appliances
- Included: Dishwasher, Oven, Refrigerator, Range
- Laundry: Laundry Room
Features
- Ceiling Fan(s), Kitchen Island
- Flooring: Carpet, Vinyl, Laminate
- Basement: Crawl Space
- Number of fireplaces: 1
- Fireplace features: Electric
Interior area
- Total structure area: 1,462
- Total interior livable area: 1,462 sqft
- Finished area above ground: 1,462
- Finished area below ground: 0
Property
Parking
- Parking features: Driveway, Unpaved, Gravel, Off Street
- Has uncovered spaces: Yes
Features
- Levels: One
- Stories: 1
- Patio & porch: Deck, Porch, Front Porch
- Exterior features: Private Yard
- Pool features: Community
- Has view: Yes
- View description: Trees/Woods
- Body of water: Roamingwood Lake
Lot
- Size: 0.37 Acres
- Dimensions: 92 x 170 x 94 x 188
- Features: Views
Details
- Parcel number: 12000230063
- Zoning: Residential
Construction
Type & style
- Home type: SingleFamily
- Architectural style: Ranch
- Property subtype: Single Family Residence, Modular Home
Materials
- Vinyl Siding
- Roof: Shingle
Condition
- New construction: Yes
- Year built: 2026
Utilities & green energy
- Electric: 200+ Amp Service, Circuit Breakers
- Sewer: Public Sewer
- Water: Public
- Utilities for property: Cable Available, Water Connected, Sewer Connected, Electricity Connected
Community & HOA
Community
- Features: Clubhouse, Tennis Court(s), Restaurant, Pool, Playground, Park, Lake, Gated, Golf, Fitness Center, Fishing
- Security: Gated Community, Security Service
- Subdivision: The Hideout
HOA
- Has HOA: Yes
- Amenities included: Barbecue, Trail(s), Water, Trash, RV Parking, Tennis Court(s), Teen Center, Stream Year Round, Ski Accessible, Security, RV/Boat Storage, Powered Boats Allowed, Recreation Room, Recreation Facilities, Pond Year Round, Party Room, Playground, Picnic Area, Maintenance Structure, Park, Outdoor Ice Skating, Meeting Room, Marina, Golf Course, Jogging Path, Game Room, Gated, Fitness Center, Dog Park, Clubhouse, Beach Rights, Beach Access, Basketball Court
- Services included: Trash
- HOA fee: $2,330 annually
- Second HOA fee: $2,160 one time
Location
- Region: Lake Ariel
Financial & listing details
- Price per square foot: $253/sqft
- Tax assessed value: $9,400
- Annual tax amount: $160
- Date on market: 8/26/2026
- Cumulative days on market: 51 days
- Listing terms: Cash,VA Loan,FHA,Conventional
- Electric utility on property: Yes
- Road surface type: Paved
Estimated market value
$358,200
$340,000 - $376,000
$2,643/mo
Price history
| Date | Event | Price |
|---|---|---|
| 8/26/2026 | Listed for sale | $369,900+3422.9%$253/sqft |
Source:  PWAR as distributed by MLS GRID #PW262958 Report a problem PWAR as distributed by MLS GRID #PW262958 Report a problem | ||
| 11/7/2025 | Sold | $10,500-30%$7/sqft |
Source: PWAR as distributed by MLS GRID #PW252306 Report a problem | ||
| 10/28/2025 | Pending sale | $15,000$10/sqft |
Source: PWAR as distributed by MLS GRID #PW252306 Report a problem | ||
| 7/21/2025 | Listed for sale | $15,000+87.5%$10/sqft |
Source: PWAR as distributed by MLS GRID #PW252306 Report a problem | ||
| 8/18/2023 | Sold | $8,000-11.1%$5/sqft |
Source: PWAR as distributed by MLS GRID #PW232014 Report a problem | ||
| 7/11/2023 | Pending sale | $9,000$6/sqft |
Source: PWAR as distributed by MLS GRID #PW-232014 Report a problem | ||
| 6/30/2023 | Listed for sale | $9,000$6/sqft |
Source: PWAR as distributed by MLS GRID #PW-232014 Report a problem | ||
Public tax history
Tax history is unavailable.
Monthly payment
Est. payment
Payment breakdown
Explore the cost of this home by adjusting the details. Changes won't be saved.Climate risks
Neighborhood: 18436

Similar homes
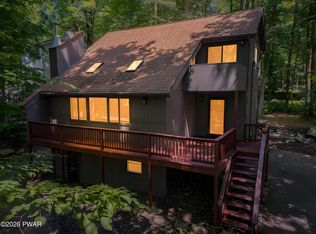
- $374,5004 bd2 ba2k sqft1458/63 Woodcrest Ln, Lake Ariel, PA 18436For Sale
 MLS ID #PW262359, Deanna M Mazzotta, Keller Williams RE Hawley. PWAR as distributed by MLS GRID
 - $369,0004 bd3 ba2.1k sqft2616 Boulder Ct, Lake Ariel, PA 18436For Sale
 MLS ID #PW262432, Yvonne Perkins, RE/MAX Best. PWAR as distributed by MLS GRID
 - $399,9003 bd2 ba1.7k sqft89 Northwood Ter, Lake Ariel, PA 18436New Construction
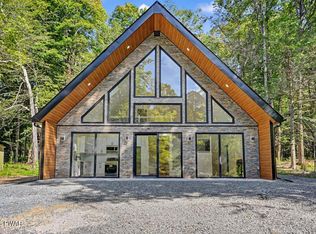 MLS ID #PW263034, Heather L Meagher, RE/MAX Best. PWAR as distributed by MLS GRID
 - $375,0003 bd3 ba1.7k sqft41 Deerfoot Rd, Lake Ariel, PA 18436For Sale

 MLS ID #SC265178, Karen Rice, Keller Williams Real Estate. GSBR as distributed by MLS GRID
 - $350,0004 bd3 ba1.9k sqft10 Northwood Ter Lot 3322, Lake Ariel, PA 18436For SaleMLS ID #PW262686, Donna Gardner, RE/MAX Best. PWAR as distributed by MLS GRID
- $289,9002 bd2 ba1.2k sqft30 Woodview Ter, Lake Ariel, PA 18436For SaleMLS ID #PW263523, Heather L Meagher, RE/MAX Best. PWAR as distributed by MLS GRID
- $345,0004 bd3 ba1.9k sqft49 Lake View Dr Lot 14, Lake Ariel, PA 18436For SaleMLS ID #PW261410, Donna Gardner, RE/MAX Best. PWAR as distributed by MLS GRID
- $315,0003 bd3 ba2k sqft3775 Thornwood Ter, Lake Ariel, PA 18436For SaleMLS ID #PW263449, Heather L Meagher, RE/MAX Best. PWAR as distributed by MLS GRID
- $389,0003 bd2 ba1.5k sqft19 Tarot Ct, Lake Ariel, PA 18436New ConstructionMLS ID #PW253935, Maxwell Stevens, Berkshire Hathaway HomeServices Pocono Real Estate Hawley. PWAR as distributed by MLS GRID
- $274,0003 bd2 ba1.5k sqft44 S Northgate Ct, Lake Ariel, PA 18436For SaleMLS ID #PW262427, Maureen Prigge, RE/MAX Best. PWAR as distributed by MLS GRID
- $335,0004 bd3 ba2k sqft9 Oakwood Ct, Lake Ariel, PA 18436For SaleMLS ID #PW261117, Michael Joseph Feeney IV, Iron Valley R E Tri-State. PWAR as distributed by MLS GRID
- $349,0004 bd3 ba1.9k sqft34 Splitrail Ln, Lake Ariel, PA 18436For SaleMLS ID #PW261483, Beth Derrick, Keller Williams RE Hawley. PWAR as distributed by MLS GRID
- $385,0003 bd2 ba1.1k sqft122 Deerfoot Rd, Lake Ariel, PA 18436For SaleMLS ID #PW261195, Lisa McAteer, Keller Williams RE 402 Broad. PWAR as distributed by MLS GRID
- $299,9994 bd2 ba1.2k sqft185 S Fairway Dr, Lake Ariel, PA 18436For SaleMLS ID #PW263173, Rose M Sawyer, CENTURY 21 Select Group - Lake Ariel. PWAR as distributed by MLS GRID
- $319,9004 bd3 ba2k sqft131 Northwood Ter, Lake Ariel, PA 18436For SaleMLS ID #PW261194, Heather L Meagher, RE/MAX Best. PWAR as distributed by MLS GRID
- $349,9005 bd3 ba1.8k sqft996 Goose Pond Rd, Lake Ariel, PA 18436For SaleMLS ID #PW262950, Noel Babyak, Keller Williams RE Hawley. PWAR as distributed by MLS GRID
- $315,0003 bd3 ba1.6k sqft97 Lakeview Dr, Lake Ariel, PA 18436For SaleMLS ID #PW261952, William Clauss, Davis R. Chant - Lake Wallenpaupack. PWAR as distributed by MLS GRID
- $324,9003 bd2 ba1k sqft150 Chestnuthill Dr, Lake Ariel, PA 18436For SaleMLS ID #PW261799, Ellen Dramisino, RE/MAX Best. PWAR as distributed by MLS GRID
- $319,0003 bd2 ba1.6k sqft78 Orion Way, Lake Ariel, PA 18436For SaleMLS ID #PW261783, Caleb Vogler, Iron Valley R E Innovate. PWAR as distributed by MLS GRID
- $289,0003 bd2 ba2k sqft285 Lakeview Dr W, Lake Ariel, PA 18436For SaleMLS ID #PW262744, Madison McGlone, Davis R. Chant - Lake Wallenpaupack. PWAR as distributed by MLS GRID
