Chalet home on a private wooded lot in The Hideout--a private, 4-season amenity-filled gated community in the Northern Poconos. 3 Bedrooms, 2 Full bath brand-new kitchen cabinets with granite countertops, eating area, dining area, and a large living room with cathedral ceilings, brick fireplace, and hardwood flooring. Sliding door leads to the front deck with an automatic remote-control awning; High-ceiling loft with a walk-in closet. Finished LL family room with an opportunity to install a wood-burning fireplace/stove, Laundry room and a new bonus room added for additional space. Professional landscaping, horseshoe driveway with parking for 6+ cars and boats, shed, and access to front and backyards. Community Amenities include: Roaming Woods Lake (private docks/waterfront views), beaches, pools, clubhouse with restaurant and pub, golf course, ski hill, tennis courts, indoor recreation complex (fitness center/arcade), basketball courts, ball fields, playground, mini-golf, walking trails, arts & crafts, day camp, campground, and 24-hour security.
For sale
$299,000
83 Splitrail Ln, Lake Ariel, PA 18436
3beds
1,550sqft
Residential, Single Family Residence
Built in 1977
0.41 Acres Lot
$252,600 Zestimate®
$193/sqft
$194/mo HOA
What's special
Brick fireplaceEating areaAutomatic remote-control awningPrivate wooded lotLaundry roomProfessional landscapingHardwood flooring
- 2 days
- 546
- 7
Likely to sell faster than
Zillow last checked:
Listing updated:
Listed by:
Christine Kovaleski,
ERA One Source Realty, Peckville 570-489-8080
Source: GSBR as distributed by MLS GRID,MLS#: SC265643
Facts & features
Interior
Bedrooms & bathrooms
- Bedrooms: 3
- Bathrooms: 2
- Full bathrooms: 2
Rooms
- Room types: Bathroom 1, Living Room, Laundry, Kitchen, Family Room, Bonus Room, Bedroom 3, Bedroom 2, Bedroom 1, Bathroom 2
Bedroom 1
- Area: 121 Square Feet
- Dimensions: 11 x 11
Bedroom 2
- Description: Loft
- Area: 198 Square Feet
- Dimensions: 18 x 11
Bedroom 3
- Area: 100 Square Feet
- Dimensions: 10 x 10
Bathroom 1
- Area: 55 Square Feet
- Dimensions: 11 x 5
Bathroom 2
- Area: 35 Square Feet
- Dimensions: 7 x 5
Bonus room
- Description: Office/Den
- Area: 144 Square Feet
- Dimensions: 24 x 6
Family room
- Area: 294 Square Feet
- Dimensions: 21 x 14
Kitchen
- Area: 99 Square Feet
- Dimensions: 11 x 9
Laundry
- Area: 35 Square Feet
- Dimensions: 7 x 5
Living room
- Description: Lr/Dr Combo
- Area: 288 Square Feet
- Dimensions: 12 x 24
Heating
- Baseboard, Electric
Cooling
- None
Appliances
- Included: Dishwasher, Refrigerator, Washer, Electric Range, Dryer
- Laundry: Laundry Room, Lower Level
Features
- Open Floorplan
- Flooring: Laminate, Wood, Tile
- Windows: Blinds
- Basement: Finished,Walk-Out Access,Full
- Attic: None
- Has fireplace: Yes
- Fireplace features: Living Room, Wood Burning
Interior area
- Total structure area: 1,550
- Total interior livable area: 1,550 sqft
- Finished area above ground: 875
- Finished area below ground: 675
Property
Parking
- Parking features: Driveway
- Has uncovered spaces: Yes
Features
- Stories: 2
- Patio & porch: Awning(s), Deck
- Exterior features: Awning(s)
- Frontage length: 76.00
Lot
- Size: 0.41 Acres
- Dimensions: 76 x 246 x 76 x 237
- Features: Sloped, Wooded
Details
- Additional structures: Shed(s), Storage
- Parcel number: 12000370028
- Zoning: R1
- Zoning description: Residential
Construction
Type & style
- Home type: SingleFamily
- Architectural style: Chalet
- Property subtype: Residential, Single Family Residence
Materials
- T1-11
- Foundation: Block
- Roof: Shingle
Condition
- New construction: No
- Year built: 1977
Utilities & green energy
- Electric: Circuit Breakers
- Sewer: Public Sewer
- Water: Public
- Utilities for property: Electricity Connected, Sewer Connected, Water Connected
Community & HOA
Community
- Features: Clubhouse, Tennis Court(s), Lake, Gated
- Security: Security Gate
- Subdivision: Hideout
HOA
- Has HOA: Yes
- HOA fee: $2,330 annually
Location
- Region: Lake Ariel
Financial & listing details
- Price per square foot: $193/sqft
- Tax assessed value: $143,300
- Annual tax amount: $2,453
- Date on market: 11/8/2026
- Listing terms: Cash,FHA,Conventional
- Electric utility on property: Yes
- Road surface type: Paved
Estimated market value
$252,600
$230,000 - $275,000
$2,161/mo
Price history
| Date | Event | Price |
|---|---|---|
| 11/8/2026 | Listed for sale | $299,000+133.6%$193/sqft |
Source:  GSBR as distributed by MLS GRID #SC265643 Report a problem | ||
| 10/21/2020 | Sold | $128,000-7.9%$83/sqft |
Source:  PWAR as distributed by MLS GRID #194242 Report a problem | ||
| 9/2/2020 | Listed for sale | $139,000$90/sqft |
Source: RE/MAX Best #19-4242 Report a problem | ||
| 9/2/2020 | Pending sale | $139,000$90/sqft |
Source: RE/MAX Best #19-4242 Report a problem | ||
| 9/12/2019 | Listed for sale | $139,000$90/sqft |
Source: RE/MAX Best #19-4242 Report a problem | ||
Public tax history
Tax history is unavailable.
Monthly payment
Est. payment
Payment breakdown
Explore the cost of this home by adjusting the details. Changes won't be saved.Climate risks
Neighborhood: 18436
Similar homes
- $299,0003 bd2 ba2.1k sqft26 Forest Ct, Lake Ariel, PA 18436For Sale
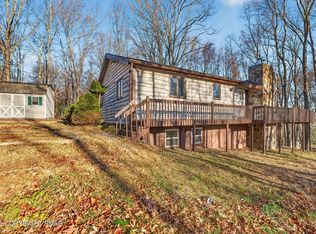 MLS ID #PM-146274, Judith H Frankovic, Realty One Group Next Door. PMAR
- $285,0003 bd2 ba1.2k sqft81 Ridge Rd, Lake Ariel, PA 18436For Sale
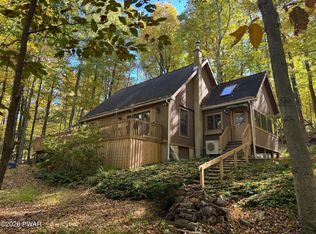
 MLS ID #PW263598, John C. Schmitt, Davis R. Chant - Honesdale. PWAR as distributed by MLS GRID
- $349,9003 bd3 ba2.3k sqft141 Oak Cir, Lake Ariel, PA 18436For Sale
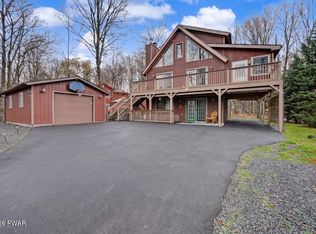 MLS ID #PW263871, Heather L Meagher, RE/MAX Best. PWAR as distributed by MLS GRID
- $299,0003 bd2 ba1.2k sqft28 Hemlock Ln, Lake Ariel, PA 18436For Sale
 MLS ID #PW263110, Terri Ditty, CENTURY 21 Select Group - Lake Ariel. PWAR as distributed by MLS GRID
- $315,0003 bd3 ba2k sqft3775 Thornwood Ter, Lake Ariel, PA 18436For SaleMLS ID #PW263449, Heather L Meagher, RE/MAX Best. PWAR as distributed by MLS GRID
- $324,9003 bd2 ba1k sqft150 Chestnuthill Dr, Lake Ariel, PA 18436For SaleMLS ID #PW261799, Ellen Dramisino, RE/MAX Best. PWAR as distributed by MLS GRID
- $299,9005 bd3 ba1.8k sqft125 Rockway Rd, Lake Ariel, PA 18436For SaleMLS ID #PW263418, Heather L Meagher, RE/MAX Best. PWAR as distributed by MLS GRID
- $315,0003 bd2 ba1.2k sqft1017 Hickory Dr, Lake Ariel, PA 18436For SaleMLS ID #PW263846, Heather L Meagher, RE/MAX Best. PWAR as distributed by MLS GRID
- $339,9003 bd2 ba1.8k sqft396 Gravity Rd, Lake Ariel, PA 18436For Sale
 MLS ID #SC265553, Philip Eckel, Lewith & Freeman R.E. Hawley. GSBR as distributed by MLS GRID
- $259,9003 bd3 ba1.7k sqft134 Ridgewood Cir, Lake Ariel, PA 18436For SaleMLS ID #PW263825, Meghan Gapp, RE/MAX Best. PWAR as distributed by MLS GRID
- $284,0004 bd2 ba1.2k sqft185 S Fairway Dr, Lake Ariel, PA 18436For SaleMLS ID #PW263173, Rose M Sawyer, CENTURY 21 Select Group - Lake Ariel. PWAR as distributed by MLS GRID
- $349,0004 bd3 ba1.9k sqft34 Splitrail Ln, Lake Ariel, PA 18436For SaleMLS ID #PW261483, Beth Derrick, Keller Williams RE Hawley. PWAR as distributed by MLS GRID
- $319,9003 bd3 ba1.7k sqft16 Highpoint Dr, Lake Ariel, PA 18436For SaleMLS ID #PW263400, Claudia Kovaleski, RE/MAX Best. PWAR as distributed by MLS GRID
- $234,0004 bd2 ba1.6k sqft3393 Northwood Terrace, Lake Ariel, PA 18436For SaleMLS ID #PW263764, Mark T Bond, CENTURY 21 Select Group - Lake Ariel. PWAR as distributed by MLS GRID
- $295,0003 bd2 ba1.2k sqft965 Westwood Dr, Lake Ariel, PA 18436For SaleMLS ID #PW262838, David S Good, RE/MAX WAYNE. PWAR as distributed by MLS GRID
- $265,0003 bd3 ba1.5k sqft55 N Fairway Dr, Lake Ariel, PA 18436For SaleMLS ID #PW262336, Michelle Manassero, CENTURY 21 Select Group - Lake Ariel. PWAR as distributed by MLS GRID
- $299,0003 bd2 ba2.1k sqft2 Roamingwood Rd, Lake Ariel, PA 18436For SaleMLS ID #PW260512, David Kovaleski, RE/MAX Best. PWAR as distributed by MLS GRID
- $250,0003 bd2 ba1k sqft30 Beaver Pond Rd, Lake Ariel, PA 18436For SaleMLS ID #PW263380, Michael McDonnell Jr, CENTURY 21 Select Group - Lake Ariel. PWAR as distributed by MLS GRID
