LOVE WHERE YOU LIVE...;) Affordable low Pennsylvania taxes. Features two (2) parcels. Enchanting 1920 Craftsman style year round home. This charming 3-bedroom home features beautifully preserved original details, including stunning designer hardwood floors. A spacious front porch offers the perfect place to relax and enjoy the home's welcoming curb appeal.Inside, historic charm blends seamlessly with comfortable living, creating inviting spaces full of character. Step outside to your private backyard oasis featuring a gated sparkling pool and pool house--ideal for entertaining, relaxing, or enjoying warm summer days. Rich in architectural detail and classic Craftsman appeal, this rare home offers the perfect combination of history, style, and modern enjoyment. Easy to maintain and Affordable.
For sale
Price cut: $4.6K (8/26)
$414,444
910 Maple Ave, Honesdale, PA 18431
3beds
1,472sqft
Single Family Residence
Built in 1925
1.03 Acres Lot
$390,500 Zestimate®
$282/sqft
$-- HOA
What's special
Gated sparkling poolPool houseBeautifully preserved original detailsPrivate backyard oasisWelcoming curb appealRich in architectural detailSpacious front porch
- 82 days
- 542
- 26
Zillow last checked:
Listing updated:
Listed by:
Dianna L Dettloff 845-252-3547,
PENN-YORK Real Estate 845-252-3547
Source: PWAR as distributed by MLS GRID,MLS#: PW262380
Facts & features
Interior
Bedrooms & bathrooms
- Bedrooms: 3
- Bathrooms: 2
- Full bathrooms: 1
- 1/2 bathrooms: 1
Primary bedroom
- Area: 156
- Dimensions: 13 x 12
Bedroom 2
- Description: Hardwood floors
- Area: 110
- Dimensions: 11 x 10
Bedroom 3
- Area: 110
- Dimensions: 11 x 10
Bathroom 1
- Area: 61.75
- Dimensions: 9.5 x 6.5
Bathroom 2
- Description: Italian Marble floor, Steam Shower, Granite
- Area: 156
- Dimensions: 13 x 12
Other
- Area: 113.4
- Dimensions: 12.6 x 9
Dining room
- Description: Designed Hardwood floors
- Area: 168
- Dimensions: 14 x 12
Eating area
- Area: 83.6
- Dimensions: 11 x 7.6
Kitchen
- Description: Functional
- Area: 154
- Dimensions: 14 x 11
Laundry
- Description: Washer and Gas Dryer
- Area: 100
- Dimensions: 10 x 10
Living room
- Description: Beautiful HW Floors French doors
- Area: 192
- Dimensions: 16 x 12
Heating
- Baseboard, Natural Gas, Hot Water
Cooling
- None
Appliances
- Included: Dryer, Washer, Other, Refrigerator, Free-Standing Electric Range, Electric Range
- Laundry: Laundry Room
Features
- Drywall, Walk-In Closet(s), Pantry, Natural Woodwork
- Flooring: Carpet, Marble, Hardwood
- Windows: Insulated Windows, Window Treatments
- Basement: Concrete,Partially Finished,Interior Entry,Heated,Exterior Entry
- Attic: Floored,Walk Up
- Has fireplace: No
- Common walls with other units/homes: No Common Walls
Interior area
- Total structure area: 1,472
- Total interior livable area: 1,472 sqft
- Finished area above ground: 1,472
- Finished area below ground: 0
Property
Parking
- Total spaces: 4
- Parking features: Attached Carport, Gravel, No Garage
- Has carport: Yes
Features
- Levels: Two
- Stories: 2
- Patio & porch: Covered, Porch
- Exterior features: Fire Pit, RV Hookup, Private Yard
- Has private pool: Yes
- Pool features: Diving Board, Pool Sweep, Private, Heated, In Ground, Electric Heat
- Fencing: Partial,Vinyl
- Has view: Yes
- View description: Neighborhood
- Body of water: None
Lot
- Size: 1.03 Acres
- Features: Back Yard, Sloped Up, Few Trees, Gentle Sloping, Front Yard, Cleared
Details
- Additional structures: Cabana, Poultry Coop, Storage, Shed(s)
- Additional parcels included: 27000050037
- Parcel number: 27000050036
- Zoning: Residential
- Zoning description: Residential
- Special conditions: Standard
- Other equipment: Generator
Construction
Type & style
- Home type: SingleFamily
- Architectural style: Craftsman
- Property subtype: Single Family Residence
Materials
- Attic/Crawl Hatchway(s) Insulated, Stucco, Frame
- Foundation: Block
- Roof: Asphalt,Shingle
Condition
- New construction: No
- Year built: 1925
Utilities & green energy
- Electric: 200 or Less Amp Service, 220 Volts
- Sewer: Public Sewer
- Water: Public
- Utilities for property: Electricity Connected, Water Connected, Sewer Connected, Natural Gas Connected
Community & HOA
Community
- Subdivision: None
HOA
- Has HOA: No
Location
- Region: Honesdale
Financial & listing details
- Price per square foot: $282/sqft
- Tax assessed value: $174,000
- Annual tax amount: $2,957
- Date on market: 7/17/2026
- Cumulative days on market: 84 days
- Listing terms: Cash,VA Loan,FHA,Conventional
- Electric utility on property: Yes
- Road surface type: Paved
Estimated market value
$390,500
$371,000 - $410,000
$2,109/mo
Price history
| Date | Event | Price |
|---|---|---|
| 8/26/2026 | Price change | $414,444-1.1%$282/sqft |
Source:  PWAR as distributed by MLS GRID #PW262380 Report a problem PWAR as distributed by MLS GRID #PW262380 Report a problem | ||
| 7/17/2026 | Listed for sale | $419,000$285/sqft |
Source: PWAR as distributed by MLS GRID #PW262380 Report a problem | ||
| 7/15/2026 | Listing removed | $419,000$285/sqft |
Source: PWAR as distributed by MLS GRID #PW243150 Report a problem | ||
| 4/1/2026 | Listed for sale | $419,000-2.3%$285/sqft |
Source: PWAR as distributed by MLS GRID #PW243150 Report a problem | ||
| 7/14/2025 | Listed for sale | $429,000+95%$291/sqft |
Source: PWAR as distributed by MLS GRID #PW243150 Report a problem | ||
| 8/21/2007 | Sold | $220,000$149/sqft |
Source: Public Record Report a problem | ||
Public tax history
| Year | Property taxes | Tax assessment |
|---|---|---|
| 2025 | $2,828 +3.3% | $174,000 |
| 2024 | $2,737 | $174,000 |
| 2023 | $2,737 +9.3% | $174,000 +66.3% |
| 2022 | $2,504 +1% | $104,600 |
| 2021 | $2,478 +9.5% | $104,600 |
| 2020 | $2,264 +4.8% | $104,600 |
| 2019 | $2,160 +5.9% | $104,600 +10.3% |
| 2018 | $2,039 +13.5% | $94,800 |
| 2017 | $1,797 +39.5% | $94,800 |
| 2016 | $1,289 | $94,800 |
| 2014 | $1,289 | $94,800 |
| 2013 | -- | $94,800 |
| 2012 | -- | $94,800 |
| 2011 | -- | $94,800 |
| 2010 | -- | $94,800 |
| 2007 | -- | $94,800 |
Find assessor info on the county website
Monthly payment
Est. payment
Payment breakdown
Explore the cost of this home by adjusting the details. Changes won't be saved.Climate risks
Neighborhood: 18431

Similar homes
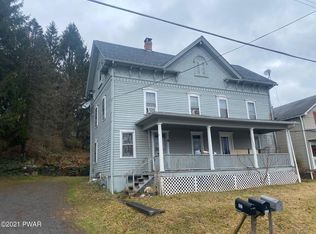
- $324,9003 bd2 ba1.3k sqft1242 Overlook Ave, Honesdale, PA 18431For Sale
 MLS ID #PW263201, Kimberly Stevens, Berkshire Hathaway HomeServices Pocono Real Estate Hawley. PWAR as distributed by MLS GRID
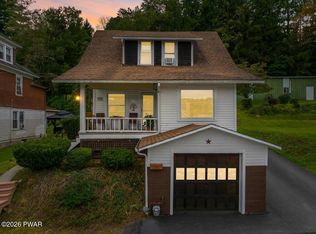
 - $389,9003 bd3 ba1.3k sqft811 Texas Palmyra Hwy, Honesdale, PA 18431For Sale
 MLS ID #PW263230, Christopher J. Carr, Simple Choice Realty INC., DBA HomeZu. PWAR as distributed by MLS GRID
 - $349,0004 bd1 ba1.4k sqft399 Forest St, Honesdale, PA 18431For Sale
 MLS ID #PW261274, Stephen Langendoerfer, RE/MAX WAYNE. PWAR as distributed by MLS GRID
 - $425,0003 bd3 ba2.1k sqft880 Long Ridge Rd, Hawley, PA 18428For Sale
 MLS ID #PW262671, Bill O'Neill, RE/MAX WAYNE. PWAR as distributed by MLS GRID
 - $329,0005 bd2 ba1.6k sqft307 Grove St, Honesdale, PA 18431For SaleMLS ID #PW252918, Jeremy J Watson, SIX PM LLC. PWAR as distributed by MLS GRID
- $399,9004 bd2 ba1.6k sqft1059 Lakeland Dr, Lake Ariel, PA 18436For SaleMLS ID #PW263438, Sarah Elizabeth Tigue, Keller Williams RE Hawley. PWAR as distributed by MLS GRID
- $389,0003 bd2 ba1.4k sqft38 Hoffman Road, Narrowsburg, NY 12764For Sale
 MLS ID #1036150, Cathleen Breen, Listing by: Northern Currents Real Estate. OneKey® MLS as distributed by MLS GRID
 - $239,9004 bd2 ba1.8k sqft59 Laurel Dr, Honesdale, PA 18431For Sale
 MLS ID #PAWN2000982, Dominic Mallozzi, Real of Pennsylvania. Bright MLS
 - $420,0003 bd2 ba1.6k sqft105 Doe Ct, Hawley, PA 18428For SaleMLS ID #PW262777, Wendy Ann Creamer, Wallenpaupack Realty. PWAR as distributed by MLS GRID
- $399,9003 bd2 ba1.7k sqft121 Ledgewood Dr, Hawley, PA 18428For SaleMLS ID #PAWN2000862, Alexander Schwartz, RE/MAX Preferred - Cherry Hill. Bright MLS
- $299,0006 bd2 ba1.9k sqft260 Terrace St, Honesdale, PA 18431For SaleMLS ID #PW260328, Jeremy J Watson, SIX PM LLC. PWAR as distributed by MLS GRID
- $429,0003 bd2 ba1.3k sqft76 Meadowland Dr, Damascus, PA 18415For SaleMLS ID #PW261105, Rose M Sawyer, CENTURY 21 Select Group - Lake Ariel. PWAR as distributed by MLS GRID
- $399,9002 bd2 ba1.5k sqft107 Rainbow Dr, Lackawaxen, PA 18435For SaleMLS ID #PW262456, Lisa Marie Perry Smith, CENTURY 21 Country Lake Homes - Lords Valley. PWAR as distributed by MLS GRID
- $315,0003 bd3 ba2k sqft3775 Thornwood Ter, Lake Ariel, PA 18436For SaleMLS ID #PW263449, Heather L Meagher, RE/MAX Best. PWAR as distributed by MLS GRID
- $405,0002 bd1 ba1.3k sqft80 Beaver Brook Road, Yulan, NY 12764For SaleMLS ID #1021713, Dawn J. Curreri, Listing by: Eagle Valley Realty. OneKey® MLS as distributed by MLS GRID
- $430,0004 bd2 ba2.1k sqft185 Laurel Cir, Hawley, PA 18428For SaleMLS ID #PW263025, Linda Hanf, Lake Homes Realty, LLC. PWAR as distributed by MLS GRID
- $275,0002 bd1 ba765 sqft356 Cochecton Tpke, Honesdale, PA 18431For SaleMLS ID #PW263297, Steven Beeson, Diane C Butler Real Estate. PWAR as distributed by MLS GRID
- $475,0003 bd2 ba1.8k sqft108 Grace View Ln, Greentown, PA 18426For SaleMLS ID #PW263407, Dina Hernandez, CENTURY 21 Country Lake Homes - Greentown. PWAR as distributed by MLS GRID
- $425,0002 bd1 ba1.1k sqft2547 River Rd, Damascus, PA 18415For SaleMLS ID #PW262413, Rosemarie S. 'Rosie' DeCristofaro, Callicoon Real Estate, LLC. PWAR as distributed by MLS GRID
