Spacious, Move-In Ready Woodland Chalet on 2.6 Acres!Welcome to this beautifully maintained chalet tucked away on a peaceful cul-de-sac and surrounded by nature. Inside, enjoy an inviting open floor plan with hardwood flooring, a recessed wood-burning stove, and three split units providing heat and A/C. The kitchen features ample cabinetry, sleek granite countertops, and a large island perfect for gathering with family and friends.The spacious main-level primary suite offers a large walk-in closet, garden jetted tub, and walk-in shower. A second bedroom is also conveniently located on the main level. Upstairs features a third bedroom, bonus room, and loft space with beautiful treetop views, plus additional storage in the eaves.Outdoor living shines with a maintenance-free composite wraparound deck and hot tub, perfect for relaxing in the wooded setting. Additional features include a two-car garage, shed with loft storage, and paved driveway.The full basement is ready to finish, featuring durable epoxy flooring and Bilco doors for easy access.The sale includes the neighboring combined double lot, totaling approximately 2.6 acres.Located in a Gold Star community offering powerboating and non-powerboating lakes, indoor and outdoor pools, clubhouse, fitness center, tennis, and ATV access. Conveniently located near skiing, the Delaware River, and within a few hours of NYC and Philadelphia.A wonderful year-round home, weekend retreat, or vacation getaway--offering privacy, space, comfort, and an incredible recreational lifestyle!
Pending
Price cut: $5K (9/25)
$420,000
105 Doe Ct, Hawley, PA 18428
3beds
1,697sqft
Single Family Residence
Built in 2009
2.6 Acres Lot
$400,200 Zestimate®
$247/sqft
$406/mo HOA
What's special
Two-car garageSleek granite countertopsGarden jetted tubShed with loft storagePeaceful cul-de-sacPaved drivewaySurrounded by nature
- 66 days
- 649
- 16
Likely to sell faster than
Zillow last checked:
Listing updated:
Listed by:
Wendy Ann Creamer 570-229-4720,
Wallenpaupack Realty 570-226-6300
Source: PWAR as distributed by MLS GRID,MLS#: PW262777
Facts & features
Interior
Bedrooms & bathrooms
- Bedrooms: 3
- Bathrooms: 2
- Full bathrooms: 2
Primary bedroom
- Area: 221
- Dimensions: 17 x 13
Bedroom 2
- Area: 121
- Dimensions: 11 x 11
Bedroom 3
- Area: 219
- Dimensions: 15 x 14.6
Primary bathroom
- Area: 96
- Dimensions: 10 x 9.6
Basement
- Area: 440
- Dimensions: 44 x 10
Kitchen
- Description: kitchen/dining area
- Area: 252
- Dimensions: 21 x 12
Living room
- Area: 156
- Dimensions: 13 x 12
Heating
- Baseboard, Wood Stove, Ductless, Heat Pump, Electric
Cooling
- Ductless, Heat Pump
Appliances
- Included: Dishwasher, Microwave, Washer/Dryer, Refrigerator, Electric Oven
Features
- Cathedral Ceiling(s), Open Floorplan, Kitchen Island, High Ceilings, Granite Counters, Ceiling Fan(s)
- Flooring: Carpet, Vinyl, Hardwood
- Windows: Insulated Windows
- Basement: Full,Unfinished
- Has fireplace: Yes
- Fireplace features: Free Standing, Wood Burning Stove, Living Room
Interior area
- Total structure area: 2,929
- Total interior livable area: 1,697 sqft
- Finished area above ground: 1,697
- Finished area below ground: 0
Property
Parking
- Total spaces: 2
- Parking features: Driveway, Paved, Garage
- Garage spaces: 2
- Has uncovered spaces: Yes
Features
- Levels: One and One Half
- Stories: 2
- Patio & porch: Deck, Wrap Around
- Exterior features: Fire Pit, Private Yard
- Pool features: Association, Community
- Body of water: Westcolang Lake
Lot
- Size: 2.6 Acres
- Features: Cul-De-Sac, Wooded, Private
Details
- Additional structures: Shed(s)
- Additional parcels included: tax ID 009.030404 065069AKA lot 146R sec 7 (was lots 145 & 146)
- Parcel number: 009.030405 022057
- Zoning description: Residential
Construction
Type & style
- Home type: SingleFamily
- Architectural style: Chalet
- Property subtype: Single Family Residence
Materials
- Vinyl Siding
- Roof: Shingle
Condition
- New construction: No
- Year built: 2009
- Major remodel year: 2009
Utilities & green energy
- Electric: 200+ Amp Service
- Water: Public
- Utilities for property: Electricity Connected, Water Connected, Sewer Connected
Community & HOA
Community
- Features: Clubhouse, Tennis Court(s), Racquetball, Pool, Playground, Lake, Park, Fitness Center
- Security: 24 Hour Security
- Subdivision: Fawn Lake
HOA
- Has HOA: Yes
- Amenities included: Barbecue, Security, Tennis Court(s), Shuffleboard Court, Powered Boats Allowed, Pool, Picnic Area, Playground, Indoor Pool, Dog Park, Fitness Center, Clubhouse, Beach Access, Basketball Court
- HOA fee: $406 monthly
- Second HOA fee: $4,466 one time
Location
- Region: Hawley
Financial & listing details
- Price per square foot: $247/sqft
- Tax assessed value: $33,440
- Annual tax amount: $4,421
- Date on market: 8/13/2026
- Cumulative days on market: 67 days
- Inclusions: Hot tub, some furniture may be included or available
- Electric utility on property: Yes
- Road surface type: Paved
Estimated market value
$400,200
$380,000 - $420,000
$3,034/mo
Price history
| Date | Event | Price |
|---|---|---|
| 10/9/2026 | Pending sale | $420,000$247/sqft |
Source:  PWAR as distributed by MLS GRID #PW262777 Report a problem PWAR as distributed by MLS GRID #PW262777 Report a problem | ||
| 9/25/2026 | Price change | $420,000-1.2%$247/sqft |
Source: PWAR as distributed by MLS GRID #PW262777 Report a problem | ||
| 8/13/2026 | Listed for sale | $425,000$250/sqft |
Source: PWAR as distributed by MLS GRID #PW262777 Report a problem | ||
| 8/10/2026 | Listing removed | -- |
Source: Owner Report a problem | ||
| 7/30/2026 | Price change | $425,000-1.8%$250/sqft |
Source: Owner Report a problem | ||
| 7/3/2026 | Listed for sale | $433,000+93.3%$255/sqft |
Source: Owner Report a problem | ||
| 7/10/2020 | Sold | $224,000$132/sqft |
Source: PWAR as distributed by MLS GRID #193515 Report a problem | ||
| 7/31/2019 | Listed for sale | $224,000$132/sqft |
Source: Davis R. Chant - Hawley - 1 #19-3515 Report a problem | ||
Public tax history
| Year | Property taxes | Tax assessment |
|---|---|---|
| 2025 | $4,300 +8% | $33,440 |
| 2024 | $3,980 +13% | $33,440 +9% |
| 2023 | $3,523 +2.2% | $30,690 |
| 2022 | $3,446 +3.8% | $30,690 +2% |
| 2021 | $3,319 | $30,090 |
| 2020 | $3,319 +3.1% | $30,090 |
| 2019 | $3,220 +1.6% | $30,090 |
| 2018 | $3,170 | $30,090 |
| 2017 | -- | $30,090 |
| 2016 | -- | $30,090 |
| 2015 | -- | $30,090 |
| 2014 | -- | $30,090 |
| 2013 | -- | $30,090 |
| 2012 | -- | $30,090 |
Find assessor info on the county website
Monthly payment
Est. payment
Payment breakdown
Explore the cost of this home by adjusting the details. Changes won't be saved.Climate risks
Neighborhood: 18428
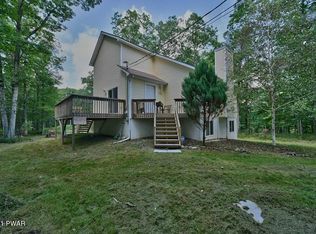
Similar homes
- $399,9003 bd2 ba1.7k sqft121 Ledgewood Dr, Hawley, PA 18428For Sale

 MLS ID #PAWN2000862, Alexander Schwartz, RE/MAX Preferred - Cherry Hill. Bright MLS
 - $299,0003 bd2 ba2.1k sqft108 Crestview Ct, Hawley, PA 18428For Sale

 MLS ID #PW260959, Wendy Ann Creamer, Wallenpaupack Realty. PWAR as distributed by MLS GRID
 - $399,0003 bd3 ba2.1k sqft880 Long Ridge Rd, Hawley, PA 18428For Sale
 MLS ID #PW262671, Bill O'Neill, RE/MAX WAYNE. PWAR as distributed by MLS GRID
 - $299,0003 bd2 ba1.4k sqft115 Tinkwig Dr, Hawley, PA 18428For Sale
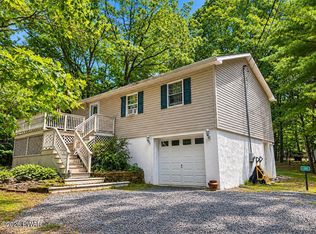 MLS ID #PW262613, Robert McGinnis, CENTURY 21 Country Lake Homes - Hawley. PWAR as distributed by MLS GRID
 - $415,0003 bd2 ba2.1k sqft803 Jefferson Ct, Lords Valley, PA 18428For SaleMLS ID #PW263454, Claudia Kovaleski, RE/MAX Best. PWAR as distributed by MLS GRID
- $235,9002 bd2 ba1.3k sqft121 Ledgeview Dr, Hawley, PA 18428For SaleMLS ID #PW262346, David Dellert, RE/MAX of Lake Wallenpaupack - Greentown. PWAR as distributed by MLS GRID
- $259,9005 bd3 ba2.1k sqft106 Pine Pl, Hawley, PA 18428For SaleMLS ID #PW262134, Kris Nistad, Wallenpaupack Realty. PWAR as distributed by MLS GRID
- $359,0003 bd2 ba2k sqft30 Juniper Way, Hawley, PA 18428For SaleMLS ID #PW262292, Melissa Gonzalez, Berkshire Hathaway HomeServices Pocono Real Estate Milford. PWAR as distributed by MLS GRID
- $438,0004 bd3 ba2.3k sqft143 Heritage Dr, Lackawaxen, PA 18435For SaleMLS ID #PW251104, Matthew MacDonald, Keller Williams RE Hawley. PWAR as distributed by MLS GRID
- $379,8803 bd3 ba2.2k sqft223 Maple Ridge Dr, Lords Valley, PA 18428For SaleMLS ID #PW263010, Ashlie Eckert, Berkshire Hathaway HomeServices Pocono Real Estate Hawley. PWAR as distributed by MLS GRID
- $335,0003 bd3 ba2.1k sqft329 Falling Waters Blvd, Lackawaxen, PA 18435For SaleMLS ID #PW263105, Connie Petraitis, Davis R. Chant - Honesdale. PWAR as distributed by MLS GRID
- $350,0004 bd2 ba1.7k sqft802 Clydesdale Ct, Hawley, PA 18428For SaleMLS ID #PW260634, Ina Beth Filip, CENTURY 21 Country Lake Homes - Lords Valley. PWAR as distributed by MLS GRID
- $420,0003 bd2 ba2.2k sqft118 Spicebush Ln, Milford, PA 18337For SaleMLS ID #PW263474, Lynn Homer, Keller Williams RE Milford. PWAR as distributed by MLS GRID
- $389,0003 bd2 ba1.4k sqft38 Hoffman Road, Narrowsburg, NY 12764For Sale
 MLS ID #1036150, Cathleen Breen, Listing by: Northern Currents Real Estate. OneKey® MLS as distributed by MLS GRID
 - $349,0003 bd2 ba1.2k sqft118 Karl Hope Blvd, Lackawaxen, PA 18435For SaleMLS ID #PW262275, Maria Skubicki, Davis R. Chant - Lake Wallenpaupack. PWAR as distributed by MLS GRID
- $449,9993 bd2 ba1.5k sqft60 Highland Lake Road, Eldred, NY 12732For SaleMLS ID #1023594, Pedrina Martinez, Listing by: Listing Pro Realty Services. OneKey® MLS as distributed by MLS GRID
- $499,0003 bd2 ba2k sqft121 Gold Rush Dr, Hawley, PA 18428For SaleMLS ID #PW263385, Elena Quinn, Keller Williams RE Milford. PWAR as distributed by MLS GRID
- $405,0002 bd1 ba1.3k sqft80 Beaver Brook Road, Yulan, NY 12764For SaleMLS ID #1021713, Dawn J. Curreri, Listing by: Eagle Valley Realty. OneKey® MLS as distributed by MLS GRID
- $388,0003 bd2 ba1.7k sqft7851 State Route 52, Narrowsburg, NY 12764For SaleMLS ID #1004555, Diane C. Butler, Listing by: Diane C. Butler. OneKey® MLS as distributed by MLS GRID
