RANCH HOME in Hemlock Farms! Welcome to this beautifully maintained 3-Bedroom, 2-Bath Ranch home located in the desirable Hemlock Farms Community and within the Wallenpaupack School District. This move-in-ready home features refinished hardwood floors and a stunning new custom kitchen with over $30K in upgrades.Enjoy year-round comfort with custom blinds throughout, a bright and inviting 3-season room, and a heating system, central air, and hot water heater which are only 7 years old! The 2-car garage has newly painted walls and floors along with storage bins, while the paved driveway adds convenience and curb appeal.You'll love this fantastic Ranch home with everything on one floor which includes a Ramp off of the outside deck!Hemlock Farms offers an exceptional lifestyle with amenities including: indoor/oudoor pools, pickleball and tennis courts, exercise facilities, dog park, beach rights, teen center, senior center, game room, security, and trash collection.Whether you are looking for a full-time residence or a weekend retreat, this home combines modern updates, comfortable living, and resort-style amenities in one exceptional package! Schedule your appointment today. $499,000
For sale
$499,000
121 Gold Rush Dr, Hawley, PA 18428
3beds
2,074sqft
Single Family Residence
Built in 2003
0.5 Acres Lot
$475,300 Zestimate®
$241/sqft
$253/mo HOA
What's special
- 26 days
- 869
- 41
Zillow last checked:
Listing updated:
Listed by:
Elena Quinn 845-313-6332,
Keller Williams RE Milford 570-296-6400
Source: PWAR as distributed by MLS GRID,MLS#: PW263385
Facts & features
Interior
Bedrooms & bathrooms
- Bedrooms: 3
- Bathrooms: 2
- Full bathrooms: 2
Primary bedroom
- Area: 205.8
- Dimensions: 14.7 x 14
Bedroom 2
- Area: 160.93
- Dimensions: 13.3 x 12.1
Bedroom 3
- Area: 158.72
- Dimensions: 12.4 x 12.8
Primary bathroom
- Description: Walk-in Shower
- Area: 100
- Dimensions: 10 x 10
Bathroom 2
- Area: 54
- Dimensions: 9 x 6
Dining room
- Description: Open Area
- Area: 152.9
- Dimensions: 13.9 x 11
Other
- Description: Entrance to Deck W/ Ramp
- Area: 180
- Dimensions: 12 x 15
Kitchen
- Description: ALL NEW!!
- Area: 103
- Dimensions: 10.3 x 10
Laundry
- Description: New Washer/Dryer
- Area: 66
- Dimensions: 11 x 6
Living room
- Description: Propane Fireplace Hard wood flooring
- Area: 480
- Dimensions: 20 x 24
Other
- Description: GARAGE
- Area: 484
- Dimensions: 22 x 22
Heating
- Electric, Heat Pump
Cooling
- Central Air
Appliances
- Included: Dishwasher, Washer/Dryer, Refrigerator, Electric Water Heater, Electric Oven
- Laundry: Laundry Room
Features
- Granite Counters, Walk-In Closet(s)
- Flooring: Ceramic Tile, Wood
- Basement: Crawl Space,None
- Has fireplace: Yes
- Fireplace features: Propane
Interior area
- Total structure area: 2,074
- Total interior livable area: 2,074 sqft
- Finished area above ground: 2,074
- Finished area below ground: 0
Property
Parking
- Parking features: Garage
- Has garage: Yes
Accessibility
- Accessibility features: Accessible Approach with Ramp
Features
- Levels: One
- Stories: 1
- Entry location: Front Door-ELB
- Patio & porch: Awning(s), Deck
- Exterior features: Awning(s), Dog Run
- Pool features: Association, Community
- Fencing: Back Yard
- Body of water: Community Lake
Lot
- Size: 0.5 Acres
- Features: Back Yard
Details
- Additional structures: Kennel/Dog Run, Shed(s)
- Parcel number: 119.040229 068786
- Zoning: Residential
- Zoning description: Residential
Construction
Type & style
- Home type: SingleFamily
- Architectural style: Ranch
- Property subtype: Single Family Residence
Materials
- Roof: Asphalt
Condition
- New construction: No
- Year built: 2003
Utilities & green energy
- Electric: 200+ Amp Service
- Water: Comm Central, Water Fees
Community & HOA
Community
- Features: Fishing, Tennis Court(s), Pool, Lake, Gated, Fitness Center
- Security: 24 Hour Security, Gated Community
- Subdivision: Hemlock Farms
HOA
- Has HOA: Yes
- Amenities included: Basketball Court, Trash, Security, Tennis Court(s), Teen Center, Snow Removal, Senior Center, Park, Indoor Pool, Game Room, Gated, Fitness Center, Dog Park, Clubhouse, Beach Rights, Beach Access
- Services included: Trash, Snow Removal
- HOA fee: $3,035 annually
- Second HOA fee: $2,918 one time
Location
- Region: Hawley
Financial & listing details
- Price per square foot: $241/sqft
- Tax assessed value: $36,330
- Annual tax amount: $4,525
- Date on market: 9/27/2026
- Cumulative days on market: 26 days
- Listing terms: Cash,VA Loan,FHA,Conventional
- Road surface type: Paved
Estimated market value
$475,300
$452,000 - $499,000
$3,074/mo
Price history
| Date | Event | Price |
|---|---|---|
| 9/28/2026 | Listed for sale | $499,000+34%$241/sqft |
Source:  PWAR as distributed by MLS GRID #PW263385 Report a problem PWAR as distributed by MLS GRID #PW263385 Report a problem | ||
| 1/3/2025 | Sold | $372,500-5.7%$180/sqft |
Source: PWAR as distributed by MLS GRID #PW241011 Report a problem | ||
| 11/8/2024 | Pending sale | $395,000$190/sqft |
Source: PWAR as distributed by MLS GRID #PW241011 Report a problem | ||
| 10/16/2024 | Price change | $395,000-1%$190/sqft |
Source: PWAR as distributed by MLS GRID #PW241011 Report a problem | ||
| 8/20/2024 | Price change | $399,000-6.1%$192/sqft |
Source: PWAR as distributed by MLS GRID #PW241011 Report a problem | ||
| 4/18/2024 | Listed for sale | $425,000$205/sqft |
Source: PWAR as distributed by MLS GRID #PW241011 Report a problem | ||
Public tax history
| Year | Property taxes | Tax assessment |
|---|---|---|
| 2025 | $4,346 +6.7% | $36,330 |
| 2024 | $4,072 +3.9% | $36,330 |
| 2023 | $3,918 +3.9% | $36,330 |
| 2022 | $3,773 +1.5% | $36,330 |
| 2021 | $3,718 | $36,330 |
| 2020 | $3,718 +3.3% | $36,330 |
| 2019 | $3,598 +1.7% | $36,330 |
| 2018 | $3,538 | $36,330 |
| 2017 | -- | $36,330 |
| 2016 | -- | $36,330 |
| 2015 | -- | $36,330 |
| 2014 | -- | $36,330 |
| 2013 | -- | $36,330 |
| 2012 | -- | $36,330 |
| 2011 | -- | $36,330 |
| 2010 | -- | $36,330 |
Find assessor info on the county website
Monthly payment
Est. payment
Payment breakdown
Explore the cost of this home by adjusting the details. Changes won't be saved.Climate risks
Neighborhood: 18428

Similar homes
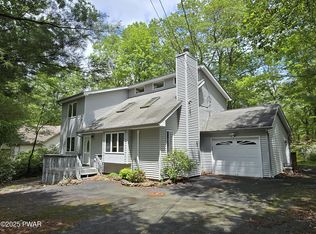
- $525,0003 bd2 ba2.2k sqft809 Maple Leaf Ct, Lords Valley, PA 18428For Sale

 MLS ID #PW263122, Patty Magie, Davis R. Chant - Lords Valley. PWAR as distributed by MLS GRID
 - $499,0003 bd3 ba2.2k sqft308 Canoebrook Dr, Hawley, PA 18428For Sale
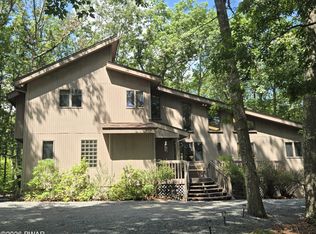 MLS ID #PW262954, Ina Beth Filip, CENTURY 21 Country Lake Homes - Lords Valley. PWAR as distributed by MLS GRID
 - $425,0003 bd2 ba1.7k sqft514 Maple Ridge Dr, Lords Valley, PA 18428For Sale
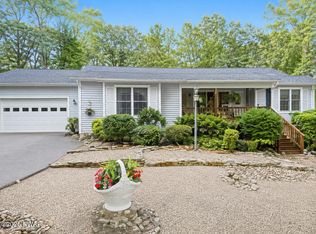 MLS ID #PW262879, Patty Magie, Davis R. Chant - Lords Valley. PWAR as distributed by MLS GRID
 - $379,8803 bd3 ba2.2k sqft223 Maple Ridge Dr, Lords Valley, PA 18428For Sale
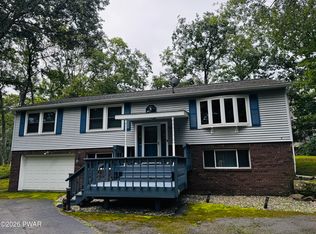 MLS ID #PW263010, Ashlie Eckert, Berkshire Hathaway HomeServices Pocono Real Estate Hawley. PWAR as distributed by MLS GRID
 - $360,0003 bd3 ba2.4k sqft118 Country Club Dr, Hawley, PA 18428For SaleMLS ID #PW261802, Christine Spano, Davis R. Chant - Lords Valley. PWAR as distributed by MLS GRID
- $275,0003 bd3 ba2k sqft805 Towhee Ct, Lords Valley, PA 18428For SaleMLS ID #PW262656, Patty Magie, Davis R. Chant - Lords Valley. PWAR as distributed by MLS GRID
- $397,0003 bd4 ba2.8k sqft111 Remuda Dr, Lords Valley, PA 18428For Sale
 MLS ID #PAPI2001216, Colleen Venango, Keller Williams Realty Group. Bright MLS
 - $269,9003 bd2 ba1.2k sqft129 Surrey Ln, Hawley, PA 18428For SaleMLS ID #PW263117, Kassey Renna, Davis R. Chant - Milford. PWAR as distributed by MLS GRID
- $290,0002 bd1 ba1.2k sqft215 Stirrup Ln, Hawley, PA 18428For SaleMLS ID #PW263074, Patty Magie, Davis R. Chant - Lords Valley. PWAR as distributed by MLS GRID
- $299,0003 bd2 ba1.6k sqft127 Fetlock Dr, Hawley, PA 18428For SaleMLS ID #PW260044, Scott P. Bouwmans, Davis R. Chant - Lords Valley. PWAR as distributed by MLS GRID
- $649,0003 bd2 ba1.3k sqft822 Dogwood Ct, Lords Valley, PA 18428For SaleMLS ID #PW261544, Patty Magie, Davis R. Chant - Lords Valley. PWAR as distributed by MLS GRID
- $350,0004 bd2 ba1.7k sqft802 Clydesdale Ct, Hawley, PA 18428For SaleMLS ID #PW260634, Ina Beth Filip, CENTURY 21 Country Lake Homes - Lords Valley. PWAR as distributed by MLS GRID
- $499,0003 bd2 ba2.2k sqft4409 Middleton Dr, Milford, PA 18337New ConstructionMLS ID #PW262624, Dennis Short, Krumpfer Realty Group, LLC. PWAR as distributed by MLS GRID
- $429,0004 bd3 ba2.7k sqft804 Basswood Ct W, Lords Valley, PA 18428For SaleMLS ID #PW261106, Josephine Contrastano, Associate Broker, CENTURY 21 Country Lake Homes - Lords Valley. PWAR as distributed by MLS GRID
- $250,0003 bd3 ba1.1k sqft100 Long Ridge Dr, Hawley, PA 18428For SaleMLS ID #PW263119, Ashlie Eckert, Berkshire Hathaway HomeServices Pocono Real Estate Hawley. PWAR as distributed by MLS GRID
- $399,0003 bd3 ba2.1k sqft880 Long Ridge Rd, Hawley, PA 18428For SaleMLS ID #PW262671, Bill O'Neill, RE/MAX WAYNE. PWAR as distributed by MLS GRID
- $425,0004 bd3 ba2.1k sqft105 Yale Pl, Milford, PA 18337For SaleMLS ID #PW262917, John J Dalessio Jr, Tashlik Real Estate-DF. PWAR as distributed by MLS GRID
- $259,9005 bd3 ba2.1k sqft106 Pine Pl, Hawley, PA 18428For SaleMLS ID #PW262134, Kris Nistad, Wallenpaupack Realty. PWAR as distributed by MLS GRID
