One level living with a large spacious loft. Exceptional privacy on a cul-de-sac, backing to a green area! 2 car attached garage with 2 car separate building. Large open living area with hardwood floors and grand stone fireplace plus kitchen with eating alcove, for your morning coffee. A large back deck and covered front porch make this a dream home for everyone. Schedule your tour today!
For sale
$525,000
809 Maple Leaf Ct, Lords Valley, PA 18428
3beds
2,200sqft
Single Family Residence
Built in 2003
0.89 Acres Lot
$491,400 Zestimate®
$239/sqft
$250/mo HOA
What's special
One level livingKitchen with eating alcoveLarge spacious loftCovered front porchLarge back deckGrand stone fireplaceHardwood floors
- 48 days
- 222
- 10
Zillow last checked:
Listing updated:
Listed by:
Patty Magie 570-228-1715,
Davis R. Chant - Lords Valley 570-775-7337,
Megan Vennie 570-470-0678,
Davis R. Chant - Lords Valley
Source: PWAR as distributed by MLS GRID,MLS#: PW263122
Facts & features
Interior
Bedrooms & bathrooms
- Bedrooms: 3
- Bathrooms: 2
- Full bathrooms: 2
Primary bedroom
- Description: carpet - 2 walk in closets
- Area: 214.5
- Dimensions: 16.5 x 13
Bedroom 2
- Description: carpet closer to kitchen
- Area: 123.38
- Dimensions: 11.75 x 10.5
Bedroom 3
- Description: 4x4 closet
- Area: 144
- Dimensions: 12 x 12
Primary bathroom
- Description: jetted tub and shower
- Area: 130
- Dimensions: 13 x 10
Bathroom 2
- Description: tile floors tub and shower
- Area: 40
- Dimensions: 8 x 5
Other
- Description: Foyer entry area
- Area: 92.8
- Dimensions: 11.6 x 8
Dining room
- Description: hardwood floors
- Area: 154
- Dimensions: 11 x 14
Kitchen
- Description: Bay window-dinette area
- Area: 273
- Dimensions: 19.5 x 14
Laundry
- Description: tile floors by garage
- Area: 58
- Dimensions: 8 x 7.25
Living room
- Description: Propane Fireplace HW floors
- Area: 363.13
- Dimensions: 20.75 x 17.5
Loft
- Description: carpet
- Area: 287.5
- Dimensions: 23 x 12.5
Other
- Description: Attached GARAGE
- Area: 430.5
- Dimensions: 20.5 x 21
Heating
- Forced Air, Propane
Cooling
- Central Air
Appliances
- Included: Dishwasher, Washer, Gas Range, Dryer
- Laundry: Laundry Room
Features
- Open Floorplan, Storage
- Flooring: Carpet, Hardwood, Ceramic Tile
- Windows: Bay Window(s), Blinds
- Basement: Crawl Space
- Attic: Storage
- Number of fireplaces: 1
- Fireplace features: Living Room, Propane
Interior area
- Total structure area: 2,200
- Total interior livable area: 2,200 sqft
- Finished area above ground: 2,200
- Finished area below ground: 0
Property
Parking
- Total spaces: 4
- Parking features: Garage, Garage Faces Front, Garage Door Opener
- Garage spaces: 4
Features
- Levels: One
- Stories: 1
- Patio & porch: Deck, Front Porch
- Exterior features: Private Yard
- Pool features: Community, Association
- Has spa: Yes
- Spa features: Bath, Community
- Has view: Yes
- View description: Trees/Woods
- Body of water: Community Lake
Lot
- Size: 0.89 Acres
- Features: Back Yard
Details
- Additional structures: Garage(s), Shed(s)
- Parcel number: 119.040315 060474
- Zoning: Residential
Construction
Type & style
- Home type: SingleFamily
- Architectural style: Ranch
- Property subtype: Single Family Residence
Condition
- New construction: No
- Year built: 2003
- Major remodel year: 2003
Utilities & green energy
- Electric: 200+ Amp Service
- Water: Comm Central, Water Fees
- Utilities for property: Cable Available, Phone Available, Electricity Connected
Community & HOA
Community
- Features: Clubhouse, Tennis Court(s), Pool, Playground, Park, Lake, Gated, Fitness Center
- Subdivision: Hemlock Farms
HOA
- Has HOA: Yes
- Amenities included: Basketball Court, Trail(s), Trash, Recreation Room, Tennis Court(s), Teen Center, Security, Pool, Party Room, Playground, Meeting Room, Park, Indoor Pool, Game Room, Gated, Dog Park, Fitness Center, Exercise Course, Clubhouse, Billiard Room, Beach Rights, Beach Access
- Services included: Trash, Snow Removal
- HOA fee: $2,995 annually
Location
- Region: Lords Valley
Financial & listing details
- Price per square foot: $239/sqft
- Tax assessed value: $43,330
- Annual tax amount: $5,341
- Date on market: 9/6/2026
- Cumulative days on market: 49 days
- Electric utility on property: Yes
- Road surface type: Paved
Estimated market value
$491,400
$467,000 - $516,000
$3,187/mo
Price history
| Date | Event | Price |
|---|---|---|
| 9/6/2026 | Listed for sale | $525,000+100.8%$239/sqft |
Source:  PWAR as distributed by MLS GRID #PW263122 Report a problem PWAR as distributed by MLS GRID #PW263122 Report a problem | ||
| 11/24/2014 | Sold | $261,500$119/sqft |
Source: PWAR as distributed by MLS GRID #135143 Report a problem | ||
Public tax history
| Year | Property taxes | Tax assessment |
|---|---|---|
| 2025 | $5,184 +6.7% | $43,330 |
| 2024 | $4,856 +3.9% | $43,330 |
| 2023 | $4,673 +3.9% | $43,330 |
| 2022 | $4,499 +1.5% | $43,330 |
| 2021 | $4,434 | $43,330 |
| 2020 | $4,434 +12.2% | $43,330 +8.6% |
| 2019 | $3,953 +1.7% | $39,910 |
| 2018 | $3,887 | $39,910 |
| 2017 | -- | $39,910 |
| 2016 | -- | $39,910 |
| 2015 | -- | $39,910 |
| 2014 | -- | $39,910 |
| 2013 | -- | $39,910 |
| 2012 | -- | $39,910 |
| 2011 | -- | $39,910 |
| 2010 | -- | $39,910 |
Find assessor info on the county website
Monthly payment
Est. payment
Payment breakdown
Explore the cost of this home by adjusting the details. Changes won't be saved.Climate risks
Neighborhood: 18428
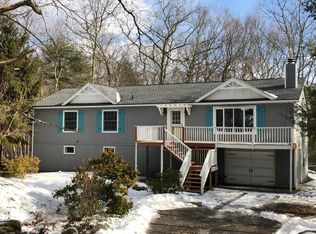
Similar homes
- $499,0003 bd2 ba2k sqft121 Gold Rush Dr, Hawley, PA 18428For Sale
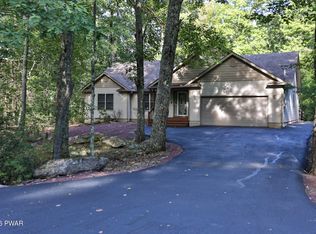
 MLS ID #PW263385, Elena Quinn, Keller Williams RE Milford. PWAR as distributed by MLS GRID
 - $425,0003 bd2 ba1.7k sqft514 Maple Ridge Dr, Lords Valley, PA 18428For Sale
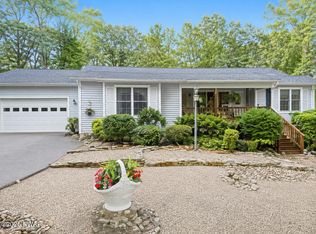 MLS ID #PW262879, Patty Magie, Davis R. Chant - Lords Valley. PWAR as distributed by MLS GRID
 - $499,0003 bd3 ba2.2k sqft308 Canoebrook Dr, Hawley, PA 18428For Sale
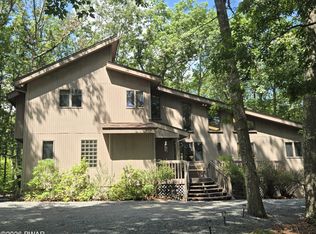 MLS ID #PW262954, Ina Beth Filip, CENTURY 21 Country Lake Homes - Lords Valley. PWAR as distributed by MLS GRID
 - $415,0003 bd2 ba2.1k sqft803 Jefferson Ct, Lords Valley, PA 18428For Sale
 MLS ID #PW263454, Claudia Kovaleski, RE/MAX Best. PWAR as distributed by MLS GRID
 - $379,8803 bd3 ba2.2k sqft223 Maple Ridge Dr, Lords Valley, PA 18428For SaleMLS ID #PW263010, Ashlie Eckert, Berkshire Hathaway HomeServices Pocono Real Estate Hawley. PWAR as distributed by MLS GRID
- $360,0003 bd3 ba2.4k sqft118 Country Club Dr, Hawley, PA 18428For SaleMLS ID #PW261802, Christine Spano, Davis R. Chant - Lords Valley. PWAR as distributed by MLS GRID
- $275,0003 bd3 ba2k sqft805 Towhee Ct, Lords Valley, PA 18428For SaleMLS ID #PW262656, Patty Magie, Davis R. Chant - Lords Valley. PWAR as distributed by MLS GRID
- $290,0002 bd1 ba1.2k sqft215 Stirrup Ln, Hawley, PA 18428For SaleMLS ID #PW263074, Patty Magie, Davis R. Chant - Lords Valley. PWAR as distributed by MLS GRID
- $269,9003 bd2 ba1.2k sqft129 Surrey Ln, Hawley, PA 18428For SaleMLS ID #PW263117, Kassey Renna, Davis R. Chant - Milford. PWAR as distributed by MLS GRID
- $299,0003 bd2 ba1.6k sqft127 Fetlock Dr, Hawley, PA 18428For SaleMLS ID #PW260044, Scott P. Bouwmans, Davis R. Chant - Lords Valley. PWAR as distributed by MLS GRID
- $397,0003 bd4 ba2.8k sqft111 Remuda Dr, Lords Valley, PA 18428For Sale
 MLS ID #PAPI2001216, Colleen Venango, Keller Williams Realty Group. Bright MLS
 - $380,0003 bd2 ba3k sqft111 Cottonwood Dr, Hawley, PA 18428For SaleMLS ID #PW262819, Scott P. Bouwmans, Davis R. Chant - Lords Valley. PWAR as distributed by MLS GRID
- $649,0003 bd2 ba1.3k sqft822 Dogwood Ct, Lords Valley, PA 18428For SaleMLS ID #PW261544, Patty Magie, Davis R. Chant - Lords Valley. PWAR as distributed by MLS GRID
- $350,0004 bd2 ba1.7k sqft802 Clydesdale Ct, Hawley, PA 18428For SaleMLS ID #PW260634, Ina Beth Filip, CENTURY 21 Country Lake Homes - Lords Valley. PWAR as distributed by MLS GRID
- $299,0002 bd2 ba1.8k sqft208 Mountain View Dr, Hawley, PA 18428For SaleMLS ID #PW263483, Josephine Contrastano, Associate Broker, CENTURY 21 Country Lake Homes - Lords Valley. PWAR as distributed by MLS GRID
- $499,0003 bd2 ba2.2k sqft4409 Middleton Dr, Milford, PA 18337New ConstructionMLS ID #PW262624, Dennis Short, Krumpfer Realty Group, LLC. PWAR as distributed by MLS GRID
- $399,9003 bd2 ba2.2k sqft152 W Shore Dr, Hawley, PA 18428For SaleMLS ID #PW261760, Michael McDonnell Jr, CENTURY 21 Select Group - Lake Ariel. PWAR as distributed by MLS GRID
- $429,0004 bd3 ba2.7k sqft804 Basswood Ct W, Lords Valley, PA 18428For SaleMLS ID #PW261106, Josephine Contrastano, Associate Broker, CENTURY 21 Country Lake Homes - Lords Valley. PWAR as distributed by MLS GRID
- $575,0003 bd2 ba1.3k sqft113 E Shore Dr, Hawley, PA 18428For SaleMLS ID #PW261842, Kristina Leeann McNeely, Weichert Realtors - Ruffino Real Estate. PWAR as distributed by MLS GRID
- $399,0003 bd3 ba2.1k sqft880 Long Ridge Rd, Hawley, PA 18428For SaleMLS ID #PW262671, Bill O'Neill, RE/MAX WAYNE. PWAR as distributed by MLS GRID
