ONLY STEPS TO WHITE SAND BEACH & 250 ACRE LAKE WESTCOLONG. Adjourning green belt, white sand beach and boat access is this family friendly custom home offering Great room with Fireplace and sliders to open & covered decks and screened in porch. 2 bedrooms and full bath also on Main level. 3rd floor has large primary suite, bathroom and Loft offering more sleeping space. Walk in lower level has Den offering wet bar, fireplace, full bath, laundry, & large storage area. Front deck overlooks your own Koi pond and nature area.MASTHOPE COMMUNITY offers a full amenity package. Masthope Mt. has expansive Lodge offering winter sports, skiing, 2 heated pools, Tiki bar, tennis, pickleball, Restaurant, basketball playground, fitness center, equestrian center, Delaware River access at River Park. ATV Trails. This year around escape has something for the whole family.
For sale
Price cut: $14K (9/24)
$335,000
329 Falling Waters Blvd, Lackawaxen, PA 18435
3beds
2,144sqft
Single Family Residence
Built in 1990
0.7 Acres Lot
$317,100 Zestimate®
$156/sqft
$212/mo HOA
What's special
White sand beachDen offering wet barLarge storage areaScreened in porchBoat accessGreat room with fireplaceLarge primary suite
- 33 days
- 1,051
- 49
Zillow last checked:
Listing updated:
Listed by:
Connie Petraitis 570-253-4191,
Davis R. Chant - Honesdale 570-253-4191
Source: PWAR as distributed by MLS GRID,MLS#: PW263105
Facts & features
Interior
Bedrooms & bathrooms
- Bedrooms: 3
- Bathrooms: 3
- Full bathrooms: 3
Primary bedroom
- Area: 182
- Dimensions: 14 x 13
Bedroom 1
- Area: 78.4
- Dimensions: 9.8 x 8
Bedroom 2
- Area: 72
- Dimensions: 9 x 8
Bathroom 1
- Area: 67.2
- Dimensions: 12 x 5.6
Bathroom 2
- Area: 39.2
- Dimensions: 7 x 5.6
Bathroom 3
- Area: 48
- Dimensions: 8 x 6
Den
- Description: L-Shaped
- Area: 594
- Dimensions: 27 x 22
Kitchen
- Description: Breakfast bar
- Area: 157.76
- Dimensions: 13.6 x 11.6
Laundry
- Description: Storage also
- Area: 48
- Dimensions: 8 x 6
Living room
- Description: Includes dining area
- Area: 300
- Dimensions: 25 x 12
Loft
- Area: 210
- Dimensions: 15 x 14
Other
- Description: Screened/Window Porch
- Area: 110
- Dimensions: 11 x 10
Heating
- Baseboard, Zoned, Electric, Heat Pump, Fireplace(s)
Cooling
- Ceiling Fan(s), Wall Unit(s)
Appliances
- Included: Built-In Electric Range, Washer, Water Heater, Microwave, Self Cleaning Oven, Refrigerator, Dishwasher, Electric Water Heater, Electric Oven, Dryer
- Laundry: Laundry Room
Features
- Bar, Wet Bar, Storage, Recessed Lighting, Pantry, Kitchen Island, High Speed Internet, Drywall, Ceiling Fan(s), Breakfast Bar
- Flooring: Carpet, Vinyl, Tile
- Windows: Insulated Windows, Screens
- Basement: Daylight,Storage Space,Walk-Out Access,Heated,Full,Finished,Exterior Entry
- Attic: None
- Number of fireplaces: 2
- Fireplace features: Den, Wood Burning, Propane, Gas Log, Dining Room
Interior area
- Total structure area: 2,204
- Total interior livable area: 2,144 sqft
- Finished area above ground: 2,144
- Finished area below ground: 0
Property
Parking
- Total spaces: 10
- Parking features: Off Street, No Garage
- Uncovered spaces: 10
Features
- Levels: Tri-Level
- Stories: 3
- Entry location: ground level
- Patio & porch: Covered, Screened, Front Porch, Deck
- Exterior features: Fire Pit, Storage, Private Yard
- Pool features: None, Association, Community
- Fencing: None
- Has view: Yes
- View description: Forest, Park/Greenbelt, Neighborhood
- Body of water: Westcolang Lake
Lot
- Size: 0.7 Acres
- Dimensions: 142 x 318 x 62 x 316
- Features: Level, Views, Wooded
Details
- Additional structures: Storage
- Parcel number: 013.010794 106763
- Zoning: Residential
- Zoning description: Residential
- Horses can be raised: Yes
- Horse amenities: Stable(s)
Construction
Type & style
- Home type: SingleFamily
- Architectural style: Chalet
- Property subtype: Single Family Residence
- Attached to another structure: Yes
Materials
- Wood Siding
- Foundation: Slab
- Roof: Shingle
Condition
- Updated/Remodeled
- New construction: No
- Year built: 1990
- Major remodel year: 1990
Utilities & green energy
- Electric: 200+ Amp Service
- Sewer: Public Sewer
- Water: Public
- Utilities for property: Cable Connected, Water Connected, Sewer Connected, Propane, Phone Connected, Electricity Connected
Community & HOA
Community
- Features: Clubhouse, Tennis Court(s), Stable(s), Restaurant, Pool, Playground, Lake, Other, Fitness Center, Fishing
- Security: Smoke Detector(s)
- Subdivision: Masthope
HOA
- Has HOA: Yes
- Amenities included: Basketball Court, Trail(s), Tennis Court(s), Ski Accessible, Stable(s), Sport Court, Snow Removal, Powered Boats Allowed, Recreation Facilities, Pool, Playground, Jogging Path, Fitness Center, Dog Park, Clubhouse, Beach Rights, Beach Access
- Services included: Snow Removal, Trash
- HOA fee: $2,541 annually
- Second HOA fee: $2,488 one time
Location
- Region: Lackawaxen
Financial & listing details
- Price per square foot: $156/sqft
- Tax assessed value: $85,720
- Annual tax amount: $2,833
- Date on market: 9/4/2026
- Cumulative days on market: 36 days
- Listing terms: Cash,Conventional
- Electric utility on property: Yes
- Road surface type: Paved
Estimated market value
$317,100
$301,000 - $333,000
$2,927/mo
Price history
| Date | Event | Price |
|---|---|---|
| 9/24/2026 | Price change | $335,000-4%$156/sqft |
Source:  PWAR as distributed by MLS GRID #PW263105 Report a problem PWAR as distributed by MLS GRID #PW263105 Report a problem | ||
| 9/4/2026 | Listed for sale | $349,000$163/sqft |
Source: PWAR as distributed by MLS GRID #PW263105 Report a problem | ||
Public tax history
| Year | Property taxes | Tax assessment |
|---|---|---|
| 2025 | $2,755 +8% | $21,430 |
| 2024 | $2,551 +3.7% | $21,430 |
| 2023 | $2,460 +2.2% | $21,430 |
| 2022 | $2,406 +1.8% | $21,430 |
| 2021 | $2,364 | $21,430 |
| 2020 | $2,364 +3.1% | $21,430 |
| 2019 | $2,293 +1.6% | $21,430 |
| 2018 | $2,257 | $21,430 |
| 2017 | -- | $21,430 |
| 2016 | -- | $21,430 |
| 2015 | -- | $21,430 |
| 2014 | -- | $21,430 |
| 2013 | -- | $21,430 |
| 2012 | -- | $21,430 |
| 2011 | -- | $21,430 |
| 2010 | -- | $21,430 |
Find assessor info on the county website
Monthly payment
Est. payment
Payment breakdown
Explore the cost of this home by adjusting the details. Changes won't be saved.Climate risks
Neighborhood: 18435
- $450,8003 bd2 ba-- sqft310 Falling Waters Blvd, Lackawaxen, PA 18435Off Market
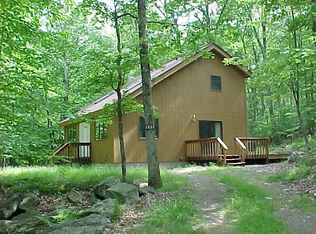
- $379,9004 bd3 ba1.7k sqft321 Falling Waters Blvd, Lackawaxen, PA 18435Off Market
- $425,7003 bd2 ba1.3k sqft328 Falling Waters Blvd, Lackawaxen, PA 18435Off Market
- $505,5003 bd2 ba2.1k sqft328 Falling Waters, Lackawaxen, PA 18435Off Market
Similar homes
- $329,9003 bd2 ba1.9k sqft101 Turkey Cir, Lackawaxen, PA 18435For Sale
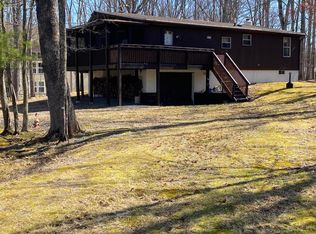
 MLS ID #PW261002, Kevin Coutts, Davis R. Chant - Lake Wallenpaupack. PWAR as distributed by MLS GRID
 - $349,0003 bd2 ba1.2k sqft118 Karl Hope Blvd, Lackawaxen, PA 18435For Sale
 MLS ID #PW262275, Maria Skubicki, Davis R. Chant - Lake Wallenpaupack. PWAR as distributed by MLS GRID
 - $299,0003 bd2 ba2.1k sqft108 Crestview Ct, Hawley, PA 18428For Sale
 MLS ID #PW260959, Wendy Ann Creamer, Wallenpaupack Realty. PWAR as distributed by MLS GRID
 - $392,9005 bd3 ba2.2k sqft224 Eagle Rock Rd, Lackawaxen, PA 18435For Sale By Owner

- $438,0004 bd3 ba2.3k sqft143 Heritage Dr, Lackawaxen, PA 18435For SaleMLS ID #PW251104, Matthew MacDonald, Keller Williams RE Hawley. PWAR as distributed by MLS GRID
- $339,0003 bd2 ba1.2k sqft220 Mail Road, Barryville, NY 12719For Sale
 MLS ID #1038118, Loretta Wolff, Listing by: NexLvl Real Estate Inc.. OneKey® MLS as distributed by MLS GRID
 - $299,0003 bd2 ba1.4k sqft115 Tinkwig Dr, Hawley, PA 18428For SaleMLS ID #PW262613, Robert McGinnis, CENTURY 21 Country Lake Homes - Hawley. PWAR as distributed by MLS GRID
- $259,9005 bd3 ba2.1k sqft106 Pine Pl, Hawley, PA 18428For SaleMLS ID #PW262134, Kris Nistad, Wallenpaupack Realty. PWAR as distributed by MLS GRID
- $329,0003 bd3 ba2.5k sqft3935 Chip Ct, Lake Ariel, PA 18436For SaleMLS ID #PW262159, David Kovaleski, RE/MAX Best. PWAR as distributed by MLS GRID
- $327,5003 bd3 ba1.7k sqft125 Canterbrook Dr, Blooming Grove, PA 18428For SaleMLS ID #PW261834, Bernadette Caslin, Davis R. Chant - Lords Valley. PWAR as distributed by MLS GRID
- $349,0003 bd3 ba2.1k sqft102 Bobwood Ln, Milford, PA 18337For SaleMLS ID #PW262252, Svetlana Tamam, Service World Realty. PWAR as distributed by MLS GRID
- $359,9003 bd3 ba1.8k sqft193 Primrose Ln, Milford, PA 18337For SaleMLS ID #PW260865, Burma Pedranti, Davis R. Chant - Milford. PWAR as distributed by MLS GRID
- $339,0003 bd2 ba1.3k sqft112 Highland Ln, Lords Valley, PA 18428For SaleMLS ID #PW263071, Patty Magie, Davis R. Chant - Lords Valley. PWAR as distributed by MLS GRID
- $350,0004 bd2 ba1.7k sqft802 Clydesdale Ct, Hawley, PA 18428For SaleMLS ID #PW260634, Ina Beth Filip, CENTURY 21 Country Lake Homes - Lords Valley. PWAR as distributed by MLS GRID
- $340,0003 bd2 ba1.4k sqft561 Raymondskill Rd, Milford, PA 18337For SaleMLS ID #PW263037, Laurie Accetta, Weichert Realtors - Ruffino Real Estate. PWAR as distributed by MLS GRID
- $369,0004 bd3 ba2.3k sqft164 Primrose Ln, Milford, PA 18337For SaleMLS ID #PW262598, Carmela J Montaperto, Realty Executives Exceptional Milford. PWAR as distributed by MLS GRID
- $335,0003 bd2 ba1.7k sqft105 Orchard Dr, Hawley, PA 18428For SaleMLS ID #PW261433, Tina Jago, Davis R. Chant - Lords Valley. PWAR as distributed by MLS GRID
- $325,0004 bd2 ba1.5k sqft1035 Mohican Rd, Lake Ariel, PA 18436For SaleMLS ID #PW262947, Michele Talbot, Iron Valley RE Innovate - Lords Valley. PWAR as distributed by MLS GRID
- $379,8803 bd3 ba2.2k sqft223 Maple Ridge Dr, Lords Valley, PA 18428For SaleMLS ID #PW263010, Ashlie Eckert, Berkshire Hathaway HomeServices Pocono Real Estate Hawley. PWAR as distributed by MLS GRID
