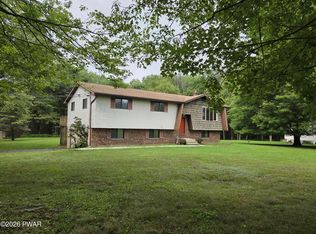
WELCOME HOME to this nicely UPDATED HOME! Enjoy space, privacy, and convenience in a highly desirable location. Located outside of town but just close enough to reach all that the quaint town of Honesdale has to offer! Set on over an acre, this raised Ranch home sits back from the road, toward the center of the property, offering a peaceful setting on a quiet street within the Wayne Highlands School District. Step inside and you'll find three bedrooms, including a comfortable primary suite, along with two and a half full bathrooms. The eat-in kitchen provides a functional and inviting space for everyday living, while the large living room is filled with natural light from a beautiful large window overlooking the front yard--perfect for relaxing or entertaining. Main level has new flooring, fresh paint, ample space and a nicely updated kitchen. This property is ideal for those needing extra space and versatility, featuring an attached two-car garage, a nice new back deck, a front deck and a nice long driveway leading you home. The basement area has a nice mud room area w/ coat closet, a full bar & family room adding charm and additional space for everyone! Enjoy the best of both worlds with a private setting just minutes from downtown Honesdale, where you'll find local restaurants, the Honesdale Library, and a variety of unique shops! A rare opportunity to own a spacious property in a sought-after location--schedule your private showing today!
For sale
$399,000
44 Long Meadow Dr, Honesdale, PA 18431
3beds
2,000sqft
Single Family Residence
Built in 2007
1.23 Acres Lot
$371,700 Zestimate®
$200/sqft
$-- HOA
What's special
Fresh paintAttached two-car garageEat-in kitchenRaised ranch homeNicely updated homeNice long drivewayNice new back deck
- 10 days |
- 771 |
- 31 |
Likely to sell faster than
Zillow last checked:
Listing updated:
Listed by:
Sarah Elizabeth Tigue 570-470-8294,
Keller Williams RE Hawley 570-226-0500
Source: PWAR as distributed by MLS GRID,MLS#: PW262800
Facts & features
Interior
Bedrooms & bathrooms
- Bedrooms: 3
- Bathrooms: 3
- Full bathrooms: 2
- 1/2 bathrooms: 1
Primary bedroom
- Area: 196
- Dimensions: 14 x 14
Bedroom 2
- Area: 144
- Dimensions: 12 x 12
Bedroom 3
- Area: 144
- Dimensions: 12 x 12
Primary bathroom
- Area: 112
- Dimensions: 14 x 8
Bathroom 2
- Area: 50
- Dimensions: 10 x 5
Bathroom 3
- Area: 64
- Dimensions: 8 x 8
Bonus room
- Description: Walk in Closet
- Area: 43.2
- Dimensions: 6 x 7.2
Bonus room
- Description: 2 car garage
- Area: 685.8
- Dimensions: 27 x 25.4
Bonus room
- Description: Wet bar
- Area: 76.88
- Dimensions: 6.2 x 12.4
Bonus room
- Description: Mud room off Garage
- Area: 92.3
- Dimensions: 13 x 7.1
Dining room
- Area: 120
- Dimensions: 12 x 10
Family room
- Description: w/bar
- Area: 360
- Dimensions: 20 x 18
Kitchen
- Description: Granite
- Area: 196
- Dimensions: 14 x 14
Living room
- Area: 260
- Dimensions: 20 x 13
Heating
- Baseboard, Electric
Cooling
- Ceiling Fan(s), Window Unit(s)
Appliances
- Included: Bar Fridge, Range, Water Heater, Washer/Dryer, Refrigerator, Dishwasher, Free-Standing Refrigerator, Electric Range
Features
- Bar, Soaking Tub, Granite Counters, Eat-in Kitchen, Drywall, Double Vanity, Ceiling Fan(s), Breakfast Bar
- Flooring: Carpet, Vinyl, Combination
- Basement: Block,Partially Finished,Full
- Has fireplace: No
Interior area
- Total structure area: 2,900
- Total interior livable area: 2,000 sqft
- Finished area above ground: 1,450
- Finished area below ground: 550
Property
Parking
- Total spaces: 12
- Parking features: Gravel, Off Street
- Garage spaces: 2
- Uncovered spaces: 10
Features
- Levels: One
- Stories: 1
- Patio & porch: Deck
- Fencing: Back Yard
- Body of water: None
Lot
- Size: 1.23 Acres
- Dimensions: 286 x 193 x 273 x 206
- Features: Back Yard, Few Trees, Sloped, Front Yard, Cul-De-Sac
Details
- Additional structures: Garage(s)
- Parcel number: 09000020014
- Zoning description: Residential
Construction
Type & style
- Home type: SingleFamily
- Architectural style: Ranch
- Property subtype: Single Family Residence
- Attached to another structure: Yes
Materials
- Vinyl Siding
- Foundation: Block
- Roof: Asphalt
Condition
- New construction: No
- Year built: 2007
Utilities & green energy
- Sewer: Septic Tank
- Water: Well
Community & HOA
Community
- Subdivision: None
HOA
- Has HOA: No
Location
- Region: Honesdale
Financial & listing details
- Price per square foot: $200/sqft
- Tax assessed value: $236,700
- Annual tax amount: $4,115
- Date on market: 8/14/2026
- Cumulative days on market: 11 days
- Road surface type: Paved
Estimated market value
$371,700
$353,000 - $390,000
$2,030/mo
Price history
| Date | Event | Price |
|---|---|---|
| 8/20/2026 | Listed for sale | $399,000$200/sqft |
Source:  PWAR as distributed by MLS GRID #PW262800 Report a problem PWAR as distributed by MLS GRID #PW262800 Report a problem | ||
| 8/18/2026 | Pending sale | $399,000$200/sqft |
Source: PWAR as distributed by MLS GRID #PW262800 Report a problem | ||
| 8/14/2026 | Listed for sale | $399,000+88.2%$200/sqft |
Source: PWAR as distributed by MLS GRID #PW262800 Report a problem | ||
| 6/11/2026 | Sold | $212,000-9.8%$106/sqft |
Source: Public Record Report a problem | ||
| 1/14/2021 | Listing removed | -- |
Source:  Auction.com 2 Report a problem Auction.com 2 Report a problem | ||
| 12/14/2020 | Listed for sale | -- |
Source: Auction.com Report a problem | ||
| 7/21/2020 | Listing removed | -- |
Source: Auction.com Report a problem | ||
| 7/10/2020 | Listed for sale | -- |
Source: Auction.com Report a problem | ||
| 4/6/2017 | Listing removed | $235,000$118/sqft |
Source: Coldwell Banker Town & Country Properties #16-1595 Report a problem | ||
| 10/19/2016 | Price change | $235,000+2.2%$118/sqft |
Source: Coldwell Banker Town & Country Properties #16-1595 Report a problem | ||
| 8/24/2016 | Price change | $230,000-2.1%$115/sqft |
Source: Coldwell Banker Town & Country Properties #16-1595 Report a problem | ||
| 4/9/2016 | Listed for sale | $235,000+2.2%$118/sqft |
Source: Coldwell Banker Town & Country Properties #16-1595 Report a problem | ||
| 12/19/2015 | Listing removed | $230,000$115/sqft |
Source: Davis R. Chant Honesdale #15-2507 Report a problem | ||
| 9/24/2015 | Price change | $230,000-2.1%$115/sqft |
Source: Davis R. Chant Honesdale #15-2507 Report a problem | ||
| 5/26/2015 | Listed for sale | $235,000$118/sqft |
Source: Davis R. Chant Honesdale #15-2507 Report a problem | ||
| 10/12/2013 | Listing removed | $235,000$118/sqft |
Source: RE/MAX WAYNE #13-2958 Report a problem | ||
| 6/21/2013 | Listed for sale | $235,000+11.4%$118/sqft |
Source: RE/MAX WAYNE #13-2958 Report a problem | ||
| 8/22/2007 | Sold | $210,900$105/sqft |
Source: Public Record Report a problem | ||
Public tax history
| Year | Property taxes | Tax assessment |
|---|---|---|
| 2025 | $3,853 +3.3% | $236,700 |
| 2024 | $3,729 | $236,700 |
| 2023 | $3,729 -9.5% | $236,700 +37.5% |
| 2022 | $4,121 +1% | $172,200 |
| 2021 | $4,080 | $172,200 |
| 2020 | $4,080 +4.4% | $172,200 |
| 2019 | $3,908 +5.5% | $172,200 |
| 2018 | $3,704 +399.1% | $172,200 |
| 2017 | $742 -73% | $172,200 |
| 2016 | $2,752 | $172,200 +0.5% |
| 2014 | $2,752 | $171,300 |
| 2013 | -- | $171,300 |
| 2012 | -- | $171,300 |
| 2011 | -- | $171,300 |
| 2010 | -- | $171,300 +544% |
| 2007 | -- | $26,600 |
Find assessor info on the county website
Monthly payment
Est. payment
Payment breakdown
Explore the cost of this home by adjusting the details. Changes won't be saved.Climate risks
Neighborhood: 18431
Nearby schools
GreatSchools rating
- NAStourbridge Primary CenterGrades: PK-2Distance: 2.4 mi
- 9/10Wayne Highlands Middle SchoolGrades: 6-8Distance: 2.8 mi
- 9/10Honesdale High SchoolGrades: 9-12Distance: 2.7 mi
- $414,4003 bd2 ba2.5k sqft23 Rose Land Dr, Honesdale, PA 18431Off Market
- $276,0003 bd2 ba3.2k sqft154 Old Salem Pike, Honesdale, PA 18431Off Market

- $471,8004 bd3 ba2.6k sqft148 Old Salem Pike, Honesdale, PA 18431Off Market

- $27,300-- bd-- ba-- sqft148 Old Salem Pike, Honesdale, PA 18431Off Market
- $266,5003 bd3 ba2.4k sqft45 Long Meadow Dr, Honesdale, PA 18431Off Market
- $297,9003 bd3 ba2.3k sqft45 Long Meadow Dr, Bethany, PA 18431Off Market
- $335,6003 bd2 ba1.5k sqft6 Rose Land Dr, Honesdale, PA 18431Off Market
- $340,8003 bd2 ba1.3k sqft15 Rose Land Dr, Honesdale, PA 18431Off Market
A local agent can set up tours, give advice and negotiate with sellers.
A local lender can help you make sure your offer is ready when you are.
Similar homes
- $419,0003 bd2 ba1.4k sqft910 Maple Ave, Honesdale, PA 18431For Sale

 MLS ID #PW262380, Dianna L Dettloff, PENN-YORK Real Estate. PWAR as distributed by MLS GRID
 - $325,0004 bd3 ba1.6k sqft52 Rose Ln, Honesdale, PA 18431For Sale
 MLS ID #PW262775, Deborah Bailey, Davis R. Chant - Honesdale. PWAR as distributed by MLS GRID
 - $375,0004 bd1 ba1.4k sqft399 Forest St, Honesdale, PA 18431For Sale
 MLS ID #PW261274, Stephen Langendoerfer, RE/MAX WAYNE. PWAR as distributed by MLS GRID
 - $425,0003 bd3 ba2.1k sqft880 Long Ridge Rd, Hawley, PA 18428For Sale
 MLS ID #PW262671, Bill O'Neill, RE/MAX WAYNE. PWAR as distributed by MLS GRID
 - $329,0005 bd2 ba1.6k sqft307 Grove St, Honesdale, PA 18431For SaleMLS ID #PW252918, Jeremy J Watson, SIX PM LLC. PWAR as distributed by MLS GRID
- $409,0003 bd2 ba1.4k sqft38 Hoffman Road, Narrowsburg, NY 12764For Sale
 MLS ID #1036150, Cathleen Breen, Listing by: Northern Currents Real Estate. OneKey® MLS as distributed by MLS GRID
 - $399,0004 bd3 ba1.9k sqft339 Tinkwig Dr, Hawley, PA 18428For SaleMLS ID #PW262118, Barbara Luciani, Berkshire Hathaway HomeServices Pocono Real Estate Hawley. PWAR as distributed by MLS GRID
- $449,0004 bd4 ba2.9k sqft64 White Rock Dr, Forest City, PA 18421For SaleMLS ID #PW262779, April Costanzo, NON-MEMBER OFFICE. PWAR as distributed by MLS GRID
- $395,0005 bd3 ba2.2k sqft1033 Indian Dr, Lake Ariel, PA 18436For SaleMLS ID #PW260388, Natasha Harmuth, Berkshire Hathaway Home Services Fox & Roach REALTORS. PWAR as distributed by MLS GRID
- $399,9003 bd2 ba1.7k sqft121 Ledgewood Dr, Hawley, PA 18428For Sale
 MLS ID #PAWN2000862, Alexander Schwartz, RE/MAX Preferred - Cherry Hill. Bright MLS
 - $419,0002 bd1 ba1.4k sqft136 Gunstock Ln, Tafton, PA 18464For SaleMLS ID #PW262770, Joseph A Scarpaci, E-PRO,SFR, Iron Valley R E Innovate. PWAR as distributed by MLS GRID
- $369,0004 bd2 ba1.6k sqft108 Woodridge Dr, Lake Ariel, PA 18436For SaleMLS ID #PW262764, Yvonne Perkins, RE/MAX Best. PWAR as distributed by MLS GRID
- $389,0004 bd3 ba2.1k sqft2616 Boulder Ct, Lake Ariel, PA 18436For SaleMLS ID #PW262432, Yvonne Perkins, RE/MAX Best. PWAR as distributed by MLS GRID
- $399,0003 bd2 ba1.3k sqft259 Florence Trl, Hawley, PA 18428For SaleMLS ID #PW260751, Cynthia A Cepko, Coldwell Banker Lakeview Realtors. PWAR as distributed by MLS GRID
- $364,0003 bd2 ba1.8k sqft107 Pinewood Road, Cochecton, NY 12726For SaleMLS ID #977877, Steven Beeson, Listing by: Diane C. Butler. OneKey® MLS as distributed by MLS GRID
- $425,0003 bd3 ba1.9k sqft102 Loveland Dr, Tafton, PA 18464For Sale
 MLS ID #SC262237, Eric Ehrhardt, Davis R. Chant - Hawley. GSBR as distributed by MLS GRID
 - $399,0003 bd2 ba1.7k sqft2125 River Rd #A, Damascus, PA 18415For SaleMLS ID #PW261018, Lynne Freda, Matthew J. Freda Real Estate, Inc.. PWAR as distributed by MLS GRID
- $409,0004 bd3 ba2.7k sqft5087 State Route 247, Clifford Township, PA 18421For SaleMLS ID #SC261801, Jennifer McGinley, Next Door Real Estate LLC. GSBR as distributed by MLS GRID
- $495,0003 bd2 ba1.8k sqft2114 Lake Ariel Hwy, Lake Ariel, PA 18436For SaleMLS ID #PW262502, Heather L Meagher, RE/MAX Best. PWAR as distributed by MLS GRID
- $369,0003 bd2 ba2k sqft30 Juniper Way, Hawley, PA 18428For SaleMLS ID #PW262292, Melissa Gonzalez, Berkshire Hathaway HomeServices Pocono Real Estate Milford. PWAR as distributed by MLS GRID
