Beautiful contemporary home located in a desirable community with access to Lake Wallenpaupack! Bring your boat, jet ski, and water toys and enjoy endless summer fun on one of Pennsylvania's most popular lakes.
This spacious home features 3 bedrooms, 2.5 bathrooms, and a partially finished basement with direct access to the garage. The main level offers a private primary suite complete with a soaking tub and separate shower, as well as a bright and open living and dining area with soaring vaulted ceilings and an abundance of natural light from numerous windows.
The second floor features a large open loft overlooking the living space below, two additional bedrooms, and a full bathroom. The basement provides excellent potential for a future game room, entertainment area, home gym, or additional living space
Whether you're looking for a full-time residence, vacation getaway, or investment property, this home offers the perfect combination of comfort, space, and access to year-round recreation at Lake Wallenpaupack.
For sale
Price cut: $5K (8/13)
$389,900
123 Wallenpaupack Dr, Greentown, PA 18426
3beds
1,542sqft
Single Family Residence
Built in 2008
0.47 Acres Lot
$370,400 Zestimate®
$253/sqft
$125/mo HOA
What's special
Soaking tubSoaring vaulted ceilingsPrivate primary suiteTwo additional bedroomsSeparate shower
- 84 days |
- 778 |
- 35 |
Zillow last checked:
Listing updated:
Listed by:
Izabella Glinska 718-753-9435,
eXp Realty, LLC - East Stroudsburg 888-397-7352
Source: PMAR,MLS#: PM-141780
Facts & features
Interior
Bedrooms & bathrooms
- Bedrooms: 3
- Bathrooms: 3
- Full bathrooms: 2
- 1/2 bathrooms: 1
Primary bedroom
- Level: Main
- Area: 124.3
- Dimensions: 11 x 11.3
Bedroom 2
- Level: Upper
- Area: 106.2
- Dimensions: 11.8 x 9
Bedroom 3
- Level: Upper
- Area: 105.3
- Dimensions: 11.7 x 9
Primary bathroom
- Description: SHOWER, JACUZZI
- Level: Main
- Area: 128.8
- Dimensions: 11.2 x 11.5
Bathroom 2
- Level: Upper
- Area: 56.25
- Dimensions: 7.5 x 7.5
Kitchen
- Description: KITCHEN ISLAND
- Level: Main
- Area: 93.5
- Dimensions: 11 x 8.5
Living room
- Description: DINING LIVING ROOM COMBO
- Level: Main
- Area: 344.5
- Dimensions: 26.5 x 13
Loft
- Description: OVERLOOKING DINING/LIVING COMBO
- Level: Lower
- Area: 198.75
- Dimensions: 26.5 x 7.5
Other
- Description: HEATED BASEMENT/SEMI FINISH/ HALF BATH
- Level: Lower
- Area: 491.63
- Dimensions: 23.3 x 21.1
Utility room
- Level: Lower
- Area: 90.4
- Dimensions: 11.3 x 8
Heating
- Baseboard, Central, Electric
Cooling
- Ceiling Fan(s), Central Air
Appliances
- Included: Electric Oven, Electric Range, Refrigerator, Dishwasher, Microwave, Washer
- Laundry: Lower Level
Features
- Kitchen Island, Granite Counters, Soaking Tub, Cathedral Ceiling(s), High Ceilings, Open Floorplan, Ceiling Fan(s)
- Flooring: Carpet, Hardwood, Tile
- Doors: Sliding Doors
- Windows: Skylight(s), Window Treatments
- Basement: Full,Partially Finished,Heated
- Number of fireplaces: 1
- Fireplace features: Dining Room, Propane, Stone
- Common walls with other units/homes: No Common Walls
Interior area
- Total structure area: 2,494
- Total interior livable area: 1,542 sqft
- Finished area above ground: 1,542
- Finished area below ground: 0
Property
Parking
- Total spaces: 6
- Parking features: Garage, Open
- Garage spaces: 1
- Uncovered spaces: 5
Features
- Stories: 1
- Patio & porch: Deck
Lot
- Size: 0.47 Acres
- Dimensions: 93 x 215
Details
- Parcel number: 013963
- Zoning description: Residential
- Special conditions: Standard
Construction
Type & style
- Home type: SingleFamily
- Architectural style: Contemporary
- Property subtype: Single Family Residence
Materials
- Vinyl Siding
- Roof: Asphalt,Shingle
Condition
- Year built: 2008
Utilities & green energy
- Electric: 200+ Amp Service
- Sewer: Mound Septic, On Site Septic
- Water: Private
Community & HOA
Community
- Security: Carbon Monoxide Detector(s), Smoke Detector(s)
- Subdivision: Lake Wallenpaupack Est
HOA
- Has HOA: Yes
- Amenities included: Clubhouse, Meeting Room, Party Room, ATVs Allowed, Golf Carts Allowed, Tennis Court(s), Basketball Court
- Services included: Water, Trash, Maintenance Grounds
- HOA fee: $1,500 annually
Location
- Region: Greentown
Financial & listing details
- Price per square foot: $253/sqft
- Tax assessed value: $113,461
- Annual tax amount: $3,488
- Date on market: 8/8/2026
- Listing terms: Cash,Conventional,FHA,USDA Loan,VA Loan
- Exclusions: Furniture negotiable if buyers interested
- Road surface type: Paved
Estimated market value
$370,400
$352,000 - $389,000
$2,589/mo
Price history
| Date | Event | Price |
|---|---|---|
| 8/13/2026 | Price change | $389,900-1.3%$253/sqft |
Source: PMAR #PM-141780 Report a problem | ||
| 7/28/2026 | Price change | $394,900-1%$256/sqft |
Source: PMAR #PM-141780 Report a problem | ||
| 7/17/2026 | Price change | $398,9000%$259/sqft |
Source: PMAR #PM-141780 Report a problem | ||
| 6/1/2026 | Listed for sale | $399,000$259/sqft |
Source: PMAR #PM-141780 Report a problem | ||
Public tax history
| Year | Property taxes | Tax assessment |
|---|---|---|
| 2025 | $3,385 +6.8% | $28,370 |
| 2024 | $3,171 +4.4% | $28,370 |
| 2023 | $3,037 +2.4% | $28,370 |
| 2022 | $2,966 +1.5% | $28,370 |
| 2021 | $2,923 | $28,370 |
| 2020 | $2,923 +3.3% | $28,370 |
| 2019 | $2,830 +1.7% | $28,370 |
| 2018 | $2,783 | $28,370 |
| 2017 | -- | $28,370 |
| 2016 | -- | $28,370 |
| 2015 | -- | $28,370 |
| 2014 | -- | $28,370 |
| 2013 | -- | $28,370 |
| 2012 | -- | $28,370 |
| 2011 | -- | $28,370 |
| 2010 | -- | $28,370 |
Find assessor info on the county website
Monthly payment
Est. payment
Payment breakdown
Explore the cost of this home by adjusting the details. Changes won't be saved.Climate risks
Neighborhood: Lake Wallenpaupack Estate
Nearby schools
GreatSchools rating
- 6/10Wallenpaupack South El SchoolGrades: K-5Distance: 3.8 mi
- 6/10Wallenpaupack Area Middle SchoolGrades: 6-8Distance: 10.4 mi
- 7/10Wallenpaupack Area High SchoolGrades: 9-12Distance: 10 mi
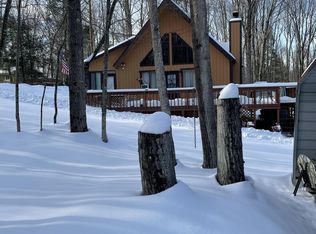
- $362,0003 bd2 ba1.8k sqft121 Wallenpaupack Dr, Greentown, PA 18426Off Market
- $272,5003 bd2 ba1.1k sqft127 Wallenpaupack Dr, Greentown, PA 18426Off Market
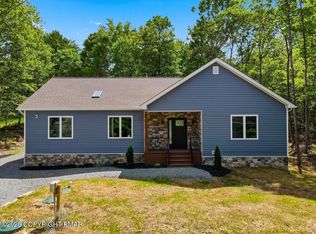
- $469,0003 bd2 ba2k sqft124 Wallenpaupack Dr, Greentown, PA 18426For Sale
- $232,2003 bd1 ba1.2k sqft116 Wallenpaupack Dr, Greentown, PA 18426Off Market
- $262,2003 bd2 ba1.2k sqft112 Maple Cir, Greentown, PA 18426Off Market
- $293,2003 bd2 ba1.8k sqft111 Maple Cir, Greentown, PA 18426Off Market
- $334,6003 bd2 ba1.6k sqft115 Wallenpaupack Dr, Greentown, PA 18426Off Market
- $183,2002 bd1 ba960 sqft114 Wallenpaupack Dr, Greentown, PA 18426Off Market
A local agent can set up tours, give advice and negotiate with sellers.
Similar homes
- $469,0003 bd2 ba2k sqft124 Wallenpaupack Dr, Greentown, PA 18426For SaleMLS ID #PM-141823, Aneta Emilia Grabowska, Pocono Mountains Real Estate, Inc - Brodheadsville. PMAR
- $369,9004 bd3 ba2k sqft10 Garden Dr, Lake Ariel, PA 18436For Sale
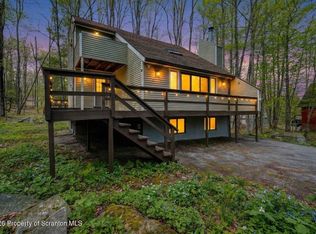
 MLS ID #SC261336, Anne Marie Olexa, ERA One Source Realty. GSBR as distributed by MLS GRID
 - $379,0005 bd3 ba2k sqft7901 Sleepy Hollow Dr, Tobyhanna, PA 18466For Sale
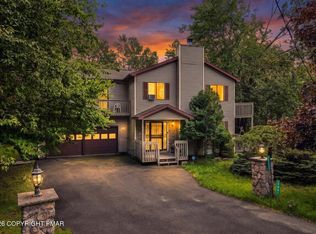 MLS ID #PM-144136, Heather Rai Schierloh, Real of Pennsylvania-Brodheadsville. PMAR
 - $424,9003 bd3 ba2.1k sqft1053 Boathouse Rd, Lake Ariel, PA 18436For Sale
 MLS ID #PM-142172, Svitlana Turetska, E-Realty Services - Pocono Summit. PMAR
 - $375,0003 bd1 ba1.3k sqft3660 Aberdeen Rd, Madison Township, PA 18444For SaleMLS ID #SC262569, Christina Moyer, Keller Williams Real Estate-Clarks Summit. GSBR as distributed by MLS GRID
- $389,0003 bd2 ba1.3k sqft1028 Foxwood Ln, Gouldsboro, PA 18424For SaleMLS ID #SC261101, Christina M. Dubranski, Cobblestone Real Estate LLC. GSBR as distributed by MLS GRID
- $425,0003 bd3 ba1.9k sqft109 Creekside Rd, Canadensis, PA 18325For SaleMLS ID #PM-144155, Caroline Salvino, Associate Broker, Classic Properties - Mountainhome. PMAR
- $339,0003 bd2 ba1.6k sqft123 Lake In The Clouds Rd, Canadensis, PA 18325For SaleMLS ID #PM-143967, TJ Price, MORE Modern Real Estate LLC. PMAR
- $399,9994 bd3 ba1.7k sqft4172 Brook Ct, Tobyhanna, PA 18466For SaleMLS ID #SC262973, Roger G. Sherwood, Real of Pennsylvania. GSBR as distributed by MLS GRID
- $425,0004 bd2 ba1.6k sqft65 Louis Ln, Gouldsboro, PA 18424For SaleMLS ID #PM-142341, Suzanne Kasperski, Christian Saunders Real Estate. PMAR
- $425,0004 bd3 ba2.1k sqft98 E Creek View Dr #N1941, Gouldsboro, PA 18424For SaleMLS ID #SC262409, Pam Shotto, Touchstone Realty by Pam Shotto. GSBR as distributed by MLS GRID
- $410,0003 bd2 ba2k sqft74 Mildred Dr, Gouldsboro, PA 18424For SaleMLS ID #SC261439, Sabrina Jean Giltz, Realty ONE Group Supreme Dtown. GSBR as distributed by MLS GRID
- $350,0003 bd2 ba2k sqft1055 Hunter Dr, Tobyhanna, PA 18466For SaleMLS ID #PM-143841, LisaMarie Barrientos, Keller Williams Real Estate - Stroudsburg. PMAR
- $399,0003 bd2 ba1.3k sqft3102 Neshaming Dr, Pocono Lake, PA 18347For SaleMLS ID #PM-143733, John Napoliello, Pocono Mountain Lakes Realty - Blakeslee. PMAR
- $350,0004 bd2 ba1.7k sqft132 Northpoint Dr, Olyphant, PA 18447For SaleMLS ID #26-4260, Team Jesicca Skoloda, eXp NEPA. Luzerne County AOR
- $349,9003 bd3 ba1.7k sqft1070 Country Place Dr, Tobyhanna, PA 18466For SaleMLS ID #PM-143978, Samantha Bonnett, RE/MAX of the Poconos. PMAR
- $399,0005 bd2 ba1.5k sqft22 Sunset Dr, Clifton, PA 18424For SaleMLS ID #PM-140648, Sabrina Wilson, Cobblestone Real Estate, LLC. PMAR
- $444,0003 bd1 ba1.3k sqft1061 Ridge Dr, Gouldsboro, PA 18424For SaleMLS ID #PM-141552, Thomas Patrick Sodano, Jr., Lake Naomi Real Estate. PMAR
- $359,0004 bd3 ba1.8k sqft5384 Vine Ter, Tobyhanna, PA 18466For SaleMLS ID #PM-143565, Kimberly A Gay, E-Realty Services - Pocono Summit. PMAR
- $399,9003 bd2 ba1.8k sqft142 Stillwater Dr, Pocono Summit, PA 18346For SaleMLS ID #PM-140849, Sylwia Sacci, Pocono Mountains Real Estate, Inc - Brodheadsville. PMAR
