Be the first to own this beautifully built 2026 new construction home located just minutes from Lake Wallenpaupack, offering the perfect blend of modern design, privacy, and Pocono Mountain lifestyle.
This thoughtfully designed home features 3 bedrooms and 2 full bathrooms with a bright open-concept floor plan filled with natural light from an abundance of windows. The spacious living, dining, and kitchen areas flow seamlessly, creating an ideal space for both everyday living and entertaining.
The primary suite is a true retreat, offering generous space, a walk-in closet, and a large private bathroom, along with direct access to the deck, perfect for enjoying the peaceful outdoor setting. Additional bedrooms provide flexibility for family, guests, or home office needs.
Situated on a private yard surrounded by nature, this home allows you to enjoy quiet surroundings while still being close to all Pocono attractions. The full unfinished basement offers excellent potential for future expansion--ideal for creating additional living space, a recreation room, or a home gym.
Whether you're looking for a full-time residence, vacation home, or investment opportunity, this property delivers exceptional value in a desirable location near lakes, outdoor recreation, and shopping.
For sale
Price cut: $20K (8/5)
$469,000
124 Wallenpaupack Dr, Greentown, PA 18426
3beds
2,014sqft
Single Family Residence
Built in 2026
0.34 Acres Lot
$454,900 Zestimate®
$233/sqft
$129/mo HOA
What's special
Abundance of windowsWalk-in closetLarge private bathroom
- 81 days |
- 1,010 |
- 62 |
Zillow last checked:
Listing updated:
Listed by:
Aneta Emilia Grabowska 570-402-7767,
Pocono Mountains Real Estate, Inc - Brodheadsville 570-402-7767
Source: PMAR,MLS#: PM-141823
Facts & features
Interior
Bedrooms & bathrooms
- Bedrooms: 3
- Bathrooms: 2
- Full bathrooms: 2
Primary bedroom
- Level: Main
- Area: 390.56
- Dimensions: 16.9 x 23.11
Bedroom 2
- Level: Main
- Area: 141.54
- Dimensions: 10.11 x 14
Bedroom 3
- Level: Main
- Area: 141.4
- Dimensions: 10.1 x 14
Primary bathroom
- Level: Main
- Area: 98.42
- Dimensions: 13.3 x 7.4
Bathroom 2
- Level: Main
- Area: 50.15
- Dimensions: 5.9 x 8.5
Basement
- Level: Basement
- Area: 2520.8
- Dimensions: 54.8 x 46
Dining room
- Level: Main
- Area: 156
- Dimensions: 10 x 15.6
Other
- Level: Main
- Area: 131.04
- Dimensions: 9.1 x 14.4
Kitchen
- Level: Main
- Area: 176.28
- Dimensions: 11.3 x 15.6
Laundry
- Level: Main
- Area: 147.03
- Dimensions: 16.9 x 8.7
Living room
- Description: fireplace
- Level: Main
- Area: 255.84
- Dimensions: 16.4 x 15.6
Other
- Description: W.I.C
- Level: Main
- Area: 76.95
- Dimensions: 8.1 x 9.5
Heating
- Heat Pump, Electric
Cooling
- Central Air, Heat Pump, Electric
Appliances
- Included: Electric Range, Refrigerator, Dishwasher, Microwave, Washer, Dryer
- Laundry: Main Level, Electric Dryer Hookup, Sink
Features
- Pantry, Eat-in Kitchen, Kitchen Island, Granite Counters, Double Vanity, High Ceilings, Walk-In Closet(s), Open Floorplan
- Flooring: Laminate, Vinyl
- Doors: Sliding Doors
- Basement: Full,Daylight,Unfinished,Concrete
- Number of fireplaces: 1
- Fireplace features: Living Room, Gas, Gas Log
- Common walls with other units/homes: No Common Walls
Interior area
- Total structure area: 3,815
- Total interior livable area: 2,014 sqft
- Finished area above ground: 2,014
- Finished area below ground: 0
Property
Parking
- Total spaces: 4
- Parking features: Open
- Uncovered spaces: 4
Features
- Stories: 1
- Patio & porch: Front Porch, Deck
- Exterior features: Rain Gutters
Lot
- Size: 0.34 Acres
- Features: Back Yard, Front Yard, Cleared, Landscaped
Details
- Parcel number: 014769
- Zoning description: Residential
- Special conditions: Standard
Construction
Type & style
- Home type: SingleFamily
- Architectural style: Ranch
- Property subtype: Single Family Residence
Materials
- Vinyl Siding
- Roof: Asphalt,Fiberglass,Shingle
Condition
- Year built: 2026
Utilities & green energy
- Sewer: On Site Septic
- Water: Private
Community & HOA
Community
- Subdivision: Lake Wallenpaupack Est
HOA
- Has HOA: Yes
- Amenities included: Clubhouse, Meeting Room, ATVs Allowed, Golf Carts Allowed, Recreation Room, Indoor Pool, Tennis Court(s)
- Services included: Water, Trash, Maintenance Grounds
- HOA fee: $1,546 annually
Location
- Region: Greentown
Financial & listing details
- Price per square foot: $233/sqft
- Annual tax amount: $184
- Date on market: 6/3/2026
- Listing terms: Cash,Conventional,FHA
- Road surface type: Paved, Asphalt
Estimated market value
$454,900
$432,000 - $478,000
$2,951/mo
Price history
| Date | Event | Price |
|---|---|---|
| 8/5/2026 | Price change | $469,000-4.1%$233/sqft |
Source: PMAR #PM-141823 Report a problem | ||
| 7/6/2026 | Price change | $489,000-7.6%$243/sqft |
Source: PMAR #PM-141823 Report a problem | ||
| 6/3/2026 | Listed for sale | $529,000$263/sqft |
Source: PMAR #PM-141823 Report a problem | ||
Public tax history
Tax history is unavailable.
Monthly payment
Est. payment
Payment breakdown
Explore the cost of this home by adjusting the details. Changes won't be saved.Climate risks
Neighborhood: Lake Wallenpaupack Estate
Nearby schools
GreatSchools rating
- 6/10Wallenpaupack South El SchoolGrades: K-5Distance: 3.8 mi
- 6/10Wallenpaupack Area Middle SchoolGrades: 6-8Distance: 10.4 mi
- 7/10Wallenpaupack Area High SchoolGrades: 9-12Distance: 10.1 mi
- $262,2003 bd2 ba1.2k sqft112 Maple Cir, Greentown, PA 18426Off Market
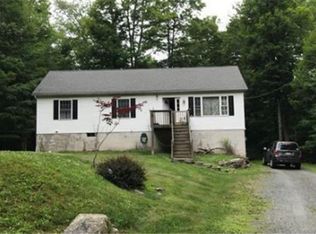
- $49,0003 bd1 ba1k sqft125 Ridge Cir, Greentown, PA 18426Sold
- $272,5003 bd2 ba1.1k sqft127 Wallenpaupack Dr, Greentown, PA 18426Off Market
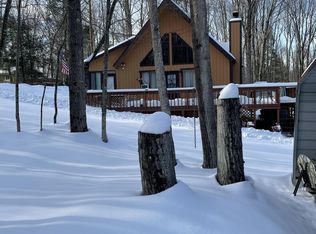
- $252,1003 bd2 ba1.2k sqft110 Maple Cir, Greentown, PA 18426Off Market
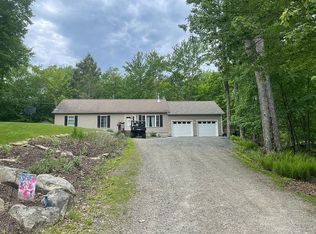
- $265,4002 bd1 ba1.4k sqft128 Wallenpaupack Dr, Greentown, PA 18426Off Market
- $389,9003 bd3 ba1.5k sqft123 Wallenpaupack Dr, Greentown, PA 18426For Sale
- $293,2003 bd2 ba1.8k sqft111 Maple Cir, Greentown, PA 18426Off Market
- $362,0003 bd2 ba1.8k sqft121 Wallenpaupack Dr, Greentown, PA 18426Off Market
A local agent can set up tours, give advice and negotiate with sellers.
Similar homes
- $389,9003 bd3 ba1.5k sqft123 Wallenpaupack Dr, Greentown, PA 18426For Sale
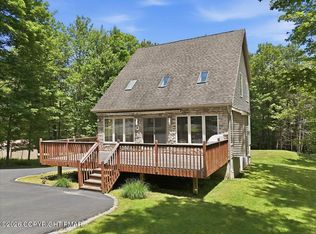 MLS ID #PM-141780, Izabella Glinska, eXp Realty, LLC - East Stroudsburg. PMAR
 - $424,9003 bd3 ba2.1k sqft1053 Boathouse Rd, Lake Ariel, PA 18436For Sale
 MLS ID #PM-142172, Svitlana Turetska, E-Realty Services - Pocono Summit. PMAR
 - $475,0004 bd2 ba1.6k sqft2021 Reservoir Rd, Madison Township, PA 18444For Sale
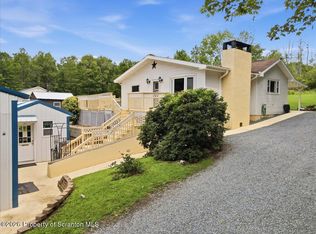
 MLS ID #SC264042, The Bill Chupko Team, Keller Williams Real Estate-Clarks Summit. GSBR as distributed by MLS GRID
 - $465,0004 bd3 ba2.4k sqft57 Woodcrest Ln, Lake Ariel, PA 18436For Sale
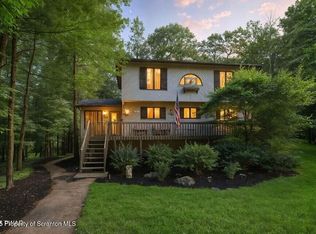 MLS ID #SC253654, Philip Eckel, Lewith & Freeman R.E. Hawley. GSBR as distributed by MLS GRID
 - $425,0004 bd2 ba1.6k sqft65 Louis Ln, Gouldsboro, PA 18424For SaleMLS ID #PM-142341, Suzanne Kasperski, Christian Saunders Real Estate. PMAR
- $369,9004 bd3 ba2k sqft10 Garden Dr, Lake Ariel, PA 18436For SaleMLS ID #SC261336, Anne Marie Olexa, ERA One Source Realty. GSBR as distributed by MLS GRID
- $449,9004 bd2 ba2.6k sqft18 Blue Jay Ln, Gouldsboro, PA 18424For SaleMLS ID #PM-142423, Michael P Crawley, Sr., Big Bass Lake Realty, Inc.. PMAR
- $280,0005 bd2 ba2k sqft107 Juniper Dr, Greentown, PA 18426For SaleMLS ID #PM-139792, Justyna M Rzeszuto, The Collective Real Estate Agency. PMAR
- $459,9004 bd3 ba1.8k sqft256 Devils Hole Rd, Cresco, PA 18326For SaleMLS ID #PM-140431, Jennifer-Lynn Amantea, Amantea Real Estate. PMAR
- $499,9994 bd3 ba2.9k sqft384 Devils Hole Rd, Cresco, PA 18326For SaleMLS ID #PM-143308, Irena Gawlik, RE/MAX of the Poconos. PMAR
- $459,0004 bd2 ba2.2k sqft353 Scotch Pine Dr, Pocono Summit, PA 18346For SaleMLS ID #PM-142057, Svitlana Turetska, E-Realty Services - Pocono Summit. PMAR
- $583,0005 bd2 ba1.9k sqft107 Northgate Rd, Lake Ariel, PA 18436For SaleMLS ID #PM-143831, Heather Schwartz, Iron Valley Real Estate - Mountainside. PMAR
- $449,9003 bd3 ba2.3k sqft1304 Summit View Dr, Long Pond, PA 18334For SaleMLS ID #PM-142692, Stacey White, Real of Pennsylvania-Brodheadsville. PMAR
- $339,0003 bd2 ba1.6k sqft123 Lake In The Clouds Rd, Canadensis, PA 18325For SaleMLS ID #PM-143967, TJ Price, MORE Modern Real Estate LLC. PMAR
- $410,0003 bd2 ba2k sqft74 Mildred Dr, Gouldsboro, PA 18424For SaleMLS ID #SC261439, Sabrina Jean Giltz, Realty ONE Group Supreme Dtown. GSBR as distributed by MLS GRID
- $444,0004 bd3 ba2k sqft6330 Laurel Rd, Pocono Summit, PA 18346For SaleMLS ID #PM-143324, Heidi A Pickard, Lake Naomi Real Estate. PMAR
- $474,9003 bd3 ba2.3k sqft124 Gross Dr, Pocono Pines, PA 18350For SaleMLS ID #PM-140038, Andie L. Gerhard, Dembinski Realty Company. PMAR
- $499,0003 bd2 ba1.9k sqft1233 Clear Pond Rd, Pocono Pines, PA 18350For SaleMLS ID #PM-143547, John J Putriment, Lake Naomi Property Group, Inc.. PMAR
- $499,9993 bd2 ba2.1k sqft1173 Deer Run, Pocono Pines, PA 18350For SaleMLS ID #PM-142717, Meryl Sultanik, Lake Naomi Property Group, Inc.. PMAR
- $399,9994 bd3 ba1.7k sqft4172 Brook Ct, Tobyhanna, PA 18466For SaleMLS ID #SC262973, Roger G. Sherwood, Real of Pennsylvania. GSBR as distributed by MLS GRID
