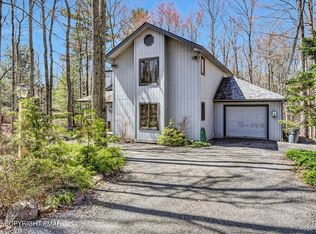
Experience elevated mountain living in this beautifully appointed 3-bedroom, 2.5-bath chalet, where thoughtful design and recent enhancements create a refined yet inviting retreat located within the Lake Naomi Community.
At the heart of the home, a stunning newly added family room offers an impressive gathering space with abundant natural light and seamless flow--perfect for entertaining or relaxed evenings in a serene setting.
The designer kitchen is both stylish and functional, featuring sleek stainless steel appliances, elegant granite countertops, and direct access to a sprawling, newly constructed deck--an ideal backdrop for outdoor dining, a soak in the hot tub, morning coffee, or hosting under the stars.
Unwind in the primary suite conveniently located on the main level, offering both privacy and ease of living. This inviting retreat features a spacious walk-in closet and a beautifully appointed bathroom with upgraded finishes and a double sink.
The upper level offers two generously sized bedrooms designed to comfortably accommodate family and guests, complemented by a well-appointed full bathroom and a versatile loft area--perfect as a reading nook, home office, or additional lounge space.
The lower level delivers a true spa-inspired experience, complete with a full bath, private sauna, and dedicated laundry area. This flexible space can be tailored to your lifestyle, whether envisioned as a wellness retreat, media lounge, guest suite, or private escape.
Blending modern upgrades with timeless chalet charm, this exceptional home offers a lifestyle defined by comfort, privacy, and versatility.
For sale
Price cut: $20.9K (6/3)
$499,000
124 Gross Dr, Pocono Pines, PA 18350
3beds
2,352sqft
:
Get pre-qualified$3,349/mo
Single Family Residence
Built in 1974
0.34 Acres Lot
$489,600 Zestimate®
$212/sqft
$88/mo HOA
What's special
Sleek stainless steel appliancesSeamless flowDedicated laundry areaElegant granite countertopsSpacious walk-in closetTwo generously sized bedroomsDesigner kitchen
- 114 days |
- 1,821 |
- 109 |
Zillow last checked:
Listing updated:
Listed by:
Andie L. Gerhard 570-751-3403,
Dembinski Realty Company 570-646-7463
Source: PMAR,MLS#: PM-140038
Facts & features
Interior
Bedrooms & bathrooms
- Bedrooms: 3
- Bathrooms: 3
- Full bathrooms: 2
- 1/2 bathrooms: 1
Primary bedroom
- Description: Large Walk In Closet that connects to the Bathroom
- Level: Main
- Area: 118.77
- Dimensions: 11.1 x 10.7
Bedroom 2
- Description: Spacious Bedroom for Friends & Family
- Level: Upper
- Area: 132.72
- Dimensions: 15.8 x 8.4
Bedroom 3
- Description: Carpeting
- Level: Upper
- Area: 125.55
- Dimensions: 15.5 x 8.1
Primary bathroom
- Description: Hi End Shower Unit & Double Sinks
- Level: Main
- Area: 69.58
- Dimensions: 7.1 x 9.8
Bathroom 2
- Description: Sauna, Shower & Bath Combo
- Level: Lower
- Area: 101.12
- Dimensions: 9.11 x 11.1
Bathroom 3
- Description: Power Room
- Level: Upper
- Area: 27.01
- Dimensions: 7.3 x 3.7
Bonus room
- Description: Sitting Room
- Level: Lower
- Area: 140.17
- Dimensions: 13.1 x 10.7
Bonus room
- Description: Recessed Lighting
- Level: Upper
- Area: 199.95
- Dimensions: 15.5 x 12.9
Dining room
- Description: Open Floor Plan
- Level: Main
- Area: 88.55
- Dimensions: 11.5 x 7.7
Family room
- Description: Addition added in 2023.
- Level: Main
- Area: 277.2
- Dimensions: 15.4 x 18
Game room
- Description: Ideal space for a Game Room
- Level: Lower
- Area: 403.62
- Dimensions: 21.7 x 18.6
Kitchen
- Description: Granite & Stainless Appliances
- Level: Main
- Area: 136.85
- Dimensions: 11.5 x 11.9
Laundry
- Description: Spacious Laundry Area
- Level: Lower
- Area: 19
- Dimensions: 5 x 3.8
Living room
- Description: Propane Fireplace
- Level: Main
- Area: 127.65
- Dimensions: 11.5 x 11.1
Sauna
- Description: Perfect to unwind in after a day on the lake
- Level: Lower
- Area: 10.8
- Dimensions: 3.6 x 3
Heating
- Baseboard, Electric
Cooling
- Central Air
Appliances
- Included: Electric Range, Refrigerator, Water Heater, Dishwasher, Microwave, Stainless Steel Appliance(s), Washer, Dryer
- Laundry: Lower Level, In Bathroom
Features
- Breakfast Bar, Kitchen Island, Granite Counters, Cathedral Ceiling(s), Walk-In Closet(s), Open Floorplan, Recessed Lighting
- Flooring: Carpet, Hardwood, Tile
- Doors: Barn Door(s)
- Windows: Insulated Windows, Screens
- Basement: Full,Finished,Heated
- Number of fireplaces: 1
- Fireplace features: Family Room, Living Room
- Common walls with other units/homes: No Common Walls
Interior area
- Total structure area: 1,952
- Total interior livable area: 2,352 sqft
- Finished area above ground: 1,952
- Finished area below ground: 800
Video & virtual tour
Property
Parking
- Total spaces: 3
- Parking features: Open
- Uncovered spaces: 3
Features
- Stories: 2
- Patio & porch: Deck
- Exterior features: Fire Pit
- Has spa: Yes
- Spa features: Outdoor
Lot
- Size: 0.34 Acres
- Features: Level, Wooded
Details
- Parcel number: 19.5C.1.58
- Zoning: R-2
- Zoning description: Residential
- Special conditions: Standard
Construction
Type & style
- Home type: SingleFamily
- Architectural style: Chalet
- Property subtype: Single Family Residence
Materials
- T1-11, Wood Siding
- Roof: Asphalt
Condition
- Year built: 1974
Utilities & green energy
- Sewer: On Site Septic
- Water: Well
- Utilities for property: Cable Available
Community & HOA
Community
- Subdivision: Lake Naomi
HOA
- Has HOA: Yes
- Amenities included: Security, Bar, Clubhouse, Dog Park, Meeting Room, Party Room, Picnic Area, Restaurant, Sauna, Senior Center, Day Camp, Playground, Golf Carts Allowed, Game Room, Golf Course, Outdoor Ice Skating, Outdoor Pool, Indoor Pool, Children's Pool, Spa/Hot Tub, Trail(s), Tennis Court(s), Indoor Tennis Court(s), Basketball Court
- Services included: Security
- HOA fee: $1,058 annually
Location
- Region: Pocono Pines
Financial & listing details
- Price per square foot: $212/sqft
- Tax assessed value: $264,130
- Annual tax amount: $8,247
- Date on market: 4/3/2026
- Listing terms: Cash,Conventional
- Road surface type: Paved
Estimated market value
$489,600
$465,000 - $514,000
$2,805/mo
Price history
| Date | Event | Price |
|---|---|---|
| 6/3/2026 | Price change | $499,000-4%$212/sqft |
Source: PMAR #PM-140038 Report a problem | ||
| 5/5/2026 | Price change | $519,900-3.9%$221/sqft |
Source: PMAR #PM-140038 Report a problem | ||
| 4/3/2026 | Listed for sale | $540,900+61.9%$230/sqft |
Source: PMAR #PM-140038 Report a problem | ||
| 4/9/2021 | Sold | $334,000+15.2%$142/sqft |
Source: PMAR #PM-85264 Report a problem | ||
| 3/2/2021 | Listed for sale | $289,900+23.4%$123/sqft |
Source: PMAR #PM-85264 Report a problem | ||
| 12/30/2015 | Sold | $235,000-5.8%$100/sqft |
Source: PMAR #PM-26230 Report a problem | ||
| 10/30/2015 | Pending sale | $249,356$106/sqft |
Source: Keller Williams - Pocono #PM-26230 Report a problem | ||
| 9/19/2015 | Price change | $249,356-2%$106/sqft |
Source: Keller Williams - Pocono #PM-26230 Report a problem | ||
| 9/14/2015 | Price change | $254,356-1.9%$108/sqft |
Source: Keller Williams - Pocono #PM-26230 Report a problem | ||
| 8/11/2015 | Price change | $259,356-5.5%$110/sqft |
Source: Keller Williams - Pocono #PM-26230 Report a problem | ||
| 7/25/2015 | Listed for sale | $274,356+322.1%$117/sqft |
Source: Keller Williams Real Estate - Stroudsburg #PM-26230 Report a problem | ||
| 4/30/2014 | Sold | $65,000+1900.6%$28/sqft |
Source: PMAR #PM-9286 Report a problem | ||
| 3/5/2014 | Sold | $3,249-97.7%$1/sqft |
Source: Public Record Report a problem | ||
| 12/2/2005 | Sold | $140,000$60/sqft |
Source: Public Record Report a problem | ||
Public tax history
| Year | Property taxes | Tax assessment |
|---|---|---|
| 2025 | $7,984 +8.3% | $264,130 |
| 2024 | $7,374 +49.2% | $264,130 +36.4% |
| 2023 | $4,942 +1.8% | $193,660 |
| 2022 | $4,856 | $193,660 |
| 2021 | $4,856 | $193,660 |
| 2020 | $4,856 +59.4% | $193,660 +991.7% |
| 2019 | $3,046 | $17,740 |
| 2018 | $3,046 | $17,740 |
| 2017 | $3,046 +371.3% | $17,740 |
| 2016 | $646 | $17,740 |
| 2015 | -- | $17,740 |
| 2014 | -- | $17,740 |
| 2013 | -- | $17,740 |
| 2012 | -- | $17,740 |
| 2011 | -- | $17,740 |
| 2010 | -- | $17,740 |
| 2008 | -- | $17,740 |
| 2007 | -- | $17,740 |
| 2006 | -- | $17,740 |
| 2005 | -- | $17,740 |
| 2004 | -- | $17,740 |
| 2003 | -- | $17,740 |
Find assessor info on the county website
Monthly payment
Est. payment
Payment breakdown
Explore the cost of this home by adjusting the details. Changes won't be saved.Climate risks
Neighborhood: 18350
Nearby schools
GreatSchools rating
- 5/10Tobyhanna El CenterGrades: K-6Distance: 1 mi
- 4/10Pocono Mountain West Junior High SchoolGrades: 7-8Distance: 2.2 mi
- 7/10Pocono Mountain West High SchoolGrades: 9-12Distance: 2.4 mi
- $258,8003 bd1 ba1k sqft128 Gross Dr, Pocono Pines, PA 18350Off Market
- $504,9004 bd3 ba1.7k sqft120 Gross Dr, Pocono Pines, PA 18350Off Market
- $519,9003 bd2 ba2k sqft205 Sweet Briar Rd, Pocono Pines, PA 18350Off Market
- $409,7003 bd2 ba1.7k sqft209 Sweet Briar Rd, Pocono Pines, PA 18350Off Market
- $487,7004 bd3 ba1.9k sqft201 Sweet Briar Rd, Pocono Pines, PA 18350Off Market
- $293,6002 bd1 ba728 sqft116 Gross Dr, Pocono Pines, PA 18350Off Market
- $62,5000.34 AcresGross Dr, Pocono Pines, PA 18350Sold
- $--0.34 Acres14/15 E Gross Dr #14, Pocono Pines, PA 18350Off Market
A local agent can set up tours, give advice and negotiate with sellers.
A local lender can help you make sure your offer is ready when you are.
Similar homes
- $499,9993 bd2 ba2.1k sqft1173 Deer Run, Pocono Pines, PA 18350For Sale
 MLS ID #PM-142717, Meryl Sultanik, Lake Naomi Property Group, Inc.. PMAR
 - $439,0003 bd2 ba1.3k sqft171 Crocketts Cres, Pocono Pines, PA 18350For Sale
 MLS ID #PM-141025, Adele M Novak, Dembinski Realty Company. PMAR
 - $440,0003 bd3 ba1.7k sqft321 Route 423, Pocono Pines, PA 18350For Sale
 MLS ID #PM-140294, Leonore Ferreira, Classic Properties - Mountainhome. PMAR
 - $599,9003 bd2 ba1.5k sqft1215 Deer Trail Rd, Pocono Pines, PA 18350For Sale
 MLS ID #PM-142783, Claire Dembinski, Dembinski Realty Company. PMAR
 - $399,9003 bd2 ba1.1k sqft173 Flintlock Trl, Pocono Pines, PA 18350For SaleMLS ID #PM-141513, Claire Dembinski, Dembinski Realty Company. PMAR
- $425,0004 bd2 ba1.7k sqft4121 Hemlock Trl, Pocono Pines, PA 18350For SaleMLS ID #PM-139149, Jonathan Dempsey, HomeSmart Realty Advisors. PMAR
- $530,0004 bd3 ba2.9k sqft384 Devils Hole Rd, Cresco, PA 18326For SaleMLS ID #PM-143308, Irena Gawlik, RE/MAX of the Poconos. PMAR
- $449,0003 bd3 ba1.9k sqft212 Wild Pines Dr, Pocono Pines, PA 18350For SaleMLS ID #PM-142541, Lauren Meredith Miller, Keller Williams Real Estate - Stroudsburg. PMAR
- $399,0003 bd2 ba1.2k sqft117 Outpost Way, Pocono Pines, PA 18350For SaleMLS ID #PM-137954, Catherine McIntyre, Lake Naomi Real Estate. PMAR
- $549,0004 bd3 ba2.6k sqft207 Hermit Thrush Rd, Pocono Pines, PA 18350For SaleMLS ID #PM-139642, Claire Dembinski, Dembinski Realty Company. PMAR
- $439,0003 bd3 ba2.4k sqft151 Skytop Rd, Pocono Pines, PA 18350For SaleMLS ID #PM-140618, Adele M Novak, Dembinski Realty Company. PMAR
- $475,0003 bd2 ba1.7k sqft303 Sir Bradford Rd, Pocono Lake, PA 18347For SaleMLS ID #PM-142904, Heather T Christian, Coldwell Banker Real Estate Services, LLC. PMAR
- $459,0004 bd2 ba2.2k sqft353 Scotch Pine Dr, Pocono Summit, PA 18346For SaleMLS ID #PM-142057, Svitlana Turetska, E-Realty Services - Pocono Summit. PMAR
- $482,0003 bd2 ba2.4k sqft139 Birch Dr, Blakeslee, PA 18610For SaleMLS ID #PM-141983, Ginger Walsh, RE/MAX of the Poconos. PMAR
- $489,9003 bd2 ba2.7k sqft129 Rinker Rd, Stroudsburg, PA 18360For SaleMLS ID #PM-142691, Thomas M Waslowski - Realtor, Better Homes and Gardens Real Estate Wilkins & Associates - Stroudsburg. PMAR
- $449,9003 bd3 ba1.9k sqft7216 Moss Dr, Swiftwater, PA 18370For SaleMLS ID #PM-142882, Teresa Jeanne Staiano, Realty Executives - Pocono Pines. PMAR
- $309,9002 bd2 ba1.3k sqft229 3rd St, Pocono Pines, PA 18350For SaleMLS ID #PM-136454, Claire Dembinski, Dembinski Realty Company. PMAR
- $418,0003 bd3 ba1.9k sqft355 Windy Bush Rd, Pocono Pines, PA 18350For SaleMLS ID #PM-142139, Andie L. Gerhard, Dembinski Realty Company. PMAR
- $289,0003 bd3 ba1.4k sqft1065 Crestwoods Dr, Pocono Pines, PA 18350For SaleMLS ID #PM-140249, Claire Dembinski, Dembinski Realty Company. PMAR
- $459,9004 bd3 ba1.8k sqft256 Devils Hole Rd, Cresco, PA 18326For SaleMLS ID #PM-140431, Jennifer-Lynn Amantea, Amantea Real Estate. PMAR
