Property is under contract and maybe viewed for back up offers. A picturesque lake view setting complimenting the extraordinary, relaxed aura of Pinecrest Lake Golf & Country Club. Appealing townhome living with 3 bedrooms, 2.5 baths. Welcoming living with stone woodburning fireplace and wet bar. Blended dining with lake views opens to the peaceful deck. Spacious kitchen with breakfast area. Primary bedroom with lake views and a woodburning fireplace add the perfect touch to getaway ambiance. Updates include luxury flooring, stainless appliances, quartz counters and comfortable ductless air conditioning. Take the woodland trails to tennis, pickleball, beach, lake and the gorgeous new pool. The scenic 18 hole private golf course, driving range and intimate clubhouse close by enrich the beautiful amenities. Truly a recognized lifestyle of premium services and pristine appeal.
For sale
$289,000
1065 Crestwoods Dr, Pocono Pines, PA 18350
3beds
1,440sqft
:
Get pre-qualified$2,783/mo
Single Family Residence
Built in 1984
435 Square Feet Lot
$278,100 Zestimate®
$201/sqft
$855/mo HOA
What's special
Quartz countersPicturesque lake view settingPeaceful deckLuxury flooringComfortable ductless air conditioningStainless appliancesWet bar
- 112 days |
- 603 |
- 13 |
Zillow last checked:
Listing updated:
Listed by:
Claire Dembinski 570-646-7463,
Dembinski Realty Company 570-646-7463
Source: PMAR,MLS#: PM-140249
Facts & features
Interior
Bedrooms & bathrooms
- Bedrooms: 3
- Bathrooms: 3
- Full bathrooms: 2
- 1/2 bathrooms: 1
Primary bedroom
- Description: Lakeview, Ceiling Fan, Ductless
- Level: Second
- Area: 171.09
- Dimensions: 15.4 x 11.11
Bedroom 2
- Description: Ceiling Fan, Ductless
- Level: Second
- Area: 93.26
- Dimensions: 11.5 x 8.11
Bedroom 3
- Description: Window Seat, Ceiling Fan
- Level: Second
- Area: 146.28
- Dimensions: 13.8 x 10.6
Primary bathroom
- Description: Shower
- Level: Second
- Area: 41.18
- Dimensions: 5.8 x 7.1
Bathroom 2
- Description: Tile Shower
- Level: Second
- Area: 29.93
- Dimensions: 4.1 x 7.3
Bathroom 3
- Description: Powder Room
- Level: Main
- Area: 21.3
- Dimensions: 7.1 x 3
Dining room
- Description: Lakeviews, Opens to Deck
- Level: Main
- Area: 104.8
- Dimensions: 13.1 x 8
Kitchen
- Description: Tile Floor, Stainless Appliances, Pantry
- Level: Main
- Area: 238.28
- Dimensions: 16.1 x 14.8
Living room
- Description: Lakeviews, Fireplace
- Level: Main
- Area: 2038.5
- Dimensions: 13.5 x 151
Heating
- Baseboard, Heat Pump, Electric
Cooling
- Ceiling Fan(s), Ductless
Appliances
- Included: Electric Range, Refrigerator, Water Heater, Bar Fridge, Dishwasher, Microwave, Washer, Dryer
- Laundry: Upper Level
Features
- Breakfast Nook, Pantry, Wet Bar, Cathedral Ceiling(s), Ceiling Fan(s)
- Flooring: Carpet, Luxury Vinyl, Tile
- Windows: Insulated Windows, Screens
- Basement: Crawl Space
- Number of fireplaces: 2
- Fireplace features: Living Room, Primary Bedroom, Stone
- Furnished: Yes
- Common walls with other units/homes: 2+ Common Walls
Interior area
- Total structure area: 1,440
- Total interior livable area: 1,440 sqft
- Finished area above ground: 1,440
- Finished area below ground: 0
Video & virtual tour
Property
Parking
- Total spaces: 2
- Parking features: Open
- Uncovered spaces: 2
Features
- Stories: 2
- Patio & porch: Deck
- Has view: Yes
- View description: See Remarks
Lot
- Size: 435 Square Feet
- Features: Wooded
Details
- Parcel number: 19.7A.1.69
- Zoning: RR
- Zoning description: Residential
- Special conditions: Standard
Construction
Type & style
- Home type: SingleFamily
- Architectural style: Contemporary
- Property subtype: Single Family Residence
Materials
- Wood Siding
- Roof: Shake,Wood
Condition
- Year built: 1984
Utilities & green energy
- Electric: Circuit Breakers
- Sewer: Private Sewer
- Water: Private
- Utilities for property: Cable Available
Community & HOA
Community
- Security: Smoke Detector(s)
- Subdivision: Pinecrest Lake Golf & CC
HOA
- Has HOA: Yes
- Amenities included: Security, Clubhouse, Restaurant, Golf Carts Allowed, Golf Course, Outdoor Ice Skating, Outdoor Pool, Fitness Center, Trail(s), Tennis Court(s), Pickleball
- Services included: Trash, Snow Removal, Maintenance Grounds, Maintenance Road
- HOA fee: $10,256 annually
Location
- Region: Pocono Pines
Financial & listing details
- Price per square foot: $201/sqft
- Tax assessed value: $93,010
- Annual tax amount: $2,904
- Date on market: 4/11/2026
- Listing terms: Cash,Conventional
- Road surface type: Paved
Estimated market value
$278,100
$264,000 - $292,000
$2,255/mo
Price history
| Date | Event | Price |
|---|---|---|
| 4/11/2026 | Listed for sale | $289,000-2%$201/sqft |
Source: PMAR #PM-140249 Report a problem | ||
| 6/3/2025 | Listing removed | $295,000$205/sqft |
Source: PMAR #PM-130596 Report a problem | ||
| 4/24/2025 | Price change | $295,000-3.3%$205/sqft |
Source: PMAR #PM-130596 Report a problem | ||
| 3/23/2025 | Listed for sale | $305,000+103.3%$212/sqft |
Source: PMAR #PM-130596 Report a problem | ||
| 1/4/2005 | Sold | $150,000$104/sqft |
Source: Public Record Report a problem | ||
Public tax history
| Year | Property taxes | Tax assessment |
|---|---|---|
| 2025 | $2,811 +8.3% | $93,010 |
| 2024 | $2,597 +9.4% | $93,010 |
| 2023 | $2,373 +1.8% | $93,010 |
| 2022 | $2,332 | $93,010 |
| 2021 | $2,332 | $93,010 |
| 2020 | $2,332 -56.6% | $93,010 +197.3% |
| 2019 | $5,372 | $31,280 |
| 2018 | $5,372 | $31,280 |
| 2017 | $5,372 +371.3% | $31,280 |
| 2016 | $1,140 | $31,280 |
| 2015 | -- | $31,280 |
| 2014 | -- | $31,280 |
| 2013 | -- | $31,280 |
| 2012 | -- | $31,280 |
| 2011 | -- | $31,280 |
| 2010 | -- | $31,280 |
| 2008 | -- | $31,280 |
| 2007 | -- | $31,280 |
| 2006 | -- | $31,280 |
| 2005 | -- | $31,280 |
| 2004 | -- | $31,280 |
| 2003 | -- | $31,280 |
Find assessor info on the county website
Monthly payment
Est. payment
Payment breakdown
Explore the cost of this home by adjusting the details. Changes won't be saved.Climate risks
Neighborhood: 18350
Nearby schools
GreatSchools rating
- 5/10Tobyhanna El CenterGrades: K-6Distance: 1 mi
- 4/10Pocono Mountain West Junior High SchoolGrades: 7-8Distance: 1.7 mi
- 7/10Pocono Mountain West High SchoolGrades: 9-12Distance: 1.9 mi
- $237,7003 bd3 ba1.4k sqft1063 Crestwoods Dr, Pocono Pines, PA 18350Off Market
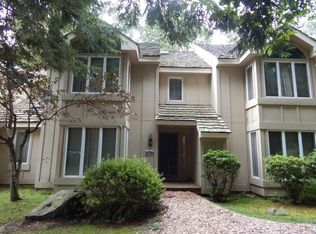
- $312,4002 bd2 ba1.5k sqft1067 Crestwoods Dr, Pocono Pines, PA 18350Off Market
- $300,0002 bd3 ba1.6k sqft1061 Crestwoods Dr, Pocono Pines, PA 18350Sold
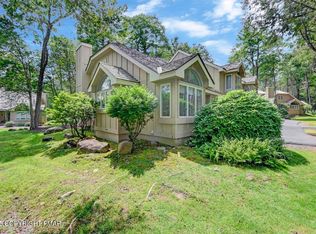
- $266,2003 bd3 ba1.4k sqft29 Crestwood Dr, Pocono Pines, PA 18350Off Market
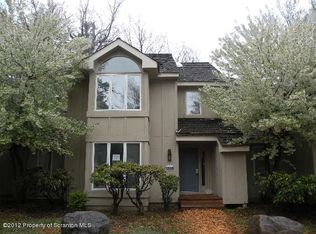
- $228,2002 bd2 ba1.6k sqft811 Crest Pines Ln, Pocono Pines, PA 18350Off Market
- $218,1003 bd2 ba1.4k sqft813 Crest Pines Ln, Pocono Pines, PA 18350Off Market
- $244,5003 bd3 ba1.4k sqft815 Crest Pines Ln, Pocono Pines, PA 18350Off Market
- $324,0002 bd3 ba1.6k sqft1057 Crestwoods Dr, Pocono Pines, PA 18350Off Market
A local agent can set up tours, give advice and negotiate with sellers.
A local lender can help you make sure your offer is ready when you are.
Similar homes
- $285,0003 bd3 ba1.4k sqft1015 Crestwoods Dr, Pocono Pines, PA 18350For Sale
 MLS ID #PM-142587, Andie L. Gerhard, Dembinski Realty Company. PMAR
 - $249,0003 bd3 ba1.4k sqft525 Rondaxe Ln, Pocono Pines, PA 18350For Sale
 MLS ID #PM-142861, Robert M. Baxter, Lake Naomi Real Estate. PMAR
 - $349,0003 bd2 ba1k sqft128 Long View Ln, Pocono Pines, PA 18350For Sale
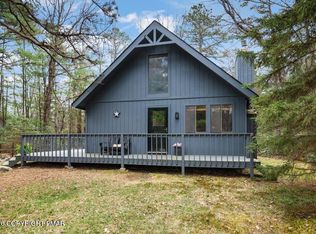 MLS ID #PM-140511, John Dale Briggs, CENTURY 21 Select Group - Blakeslee. PMAR
 - $309,9002 bd2 ba1.3k sqft229 3rd St, Pocono Pines, PA 18350For Sale
 MLS ID #PM-136454, Claire Dembinski, Dembinski Realty Company. PMAR
 - $347,5003 bd2 ba1.3k sqft124 Nawakwa Rd, Blakeslee, PA 18350For SaleMLS ID #PM-142672, Jane K Young, Lake Naomi Real Estate. PMAR
- $339,9003 bd2 ba1.2k sqft4128 Hemlock Trl, Pocono Pines, PA 18350For SaleMLS ID #PM-136622, Albert Monaco, Lake Naomi Real Estate. PMAR
- $339,0003 bd2 ba1.2k sqft2536 Sprucewood Rd, Pocono Lake, PA 18347For SaleMLS ID #PM-143431, Rosalie A Bueti, Keller Williams Real Estate - Stroudsburg. PMAR
- $409,9003 bd3 ba1.3k sqft2435 Overlook Ln, Pocono Pines, PA 18350For SaleMLS ID #PM-142962, Thomas Patrick Sodano, Jr., Lake Naomi Real Estate. PMAR
- $399,9003 bd2 ba1.1k sqft173 Flintlock Trl, Pocono Pines, PA 18350For SaleMLS ID #PM-141513, Claire Dembinski, Dembinski Realty Company. PMAR
- $394,0003 bd2 ba1.3k sqft5522 Fox Run, Pocono Pines, PA 18350For SaleMLS ID #PM-141587, Adele M Novak, Dembinski Realty Company. PMAR
- $399,0003 bd2 ba1.2k sqft117 Outpost Way, Pocono Pines, PA 18350For SaleMLS ID #PM-137954, Catherine McIntyre, Lake Naomi Real Estate. PMAR
- $309,9003 bd2 ba1.4k sqft2127 Onondaga Way, Tobyhanna, PA 18466For SaleMLS ID #PM-142889, Miguel Caceres Concepcion, Keller Williams Real Estate - Tannersville. PMAR
- $299,9006 bd2 ba1.7k sqft401 Clearview Dr, Long Pond, PA 18334For SaleMLS ID #PM-142818, Yarrow A. Wilkins, RE/MAX Crossroads. PMAR
- $260,0003 bd1 ba1.1k sqft3279 Beech Ridge Dr, Pocono Summit, PA 18346For SaleMLS ID #780781, Neel Shah, RE/MAX Real Estate. GLVR
- $425,0004 bd2 ba1.7k sqft4121 Hemlock Trl, Pocono Pines, PA 18350For SaleMLS ID #PM-139149, Jonathan Dempsey, HomeSmart Realty Advisors. PMAR
- $289,9003 bd2 ba1.4k sqft2144 Onondaga Way, Tobyhanna, PA 18466For SaleMLS ID #PM-141742, Don Jordan, Smart Way America Realty. PMAR
- $330,0004 bd3 ba1.9k sqft1330 Hilltop Dr, Long Pond, PA 18334For SaleMLS ID #PM-141261, Janine Marie Guarriello, Realty Executives - Stroudsburg. PMAR
- $300,0003 bd2 ba1.5k sqft250 Sheridan Dr, Tobyhanna, PA 18466For SaleMLS ID #PM-140830, Andelina Katz, Real of Pennsylvania-Pocono. PMAR
- $299,9994 bd2 ba1.5k sqft644 Cayuga Dr, Tobyhanna, PA 18466For SaleMLS ID #PM-141790, Kathryn Sartori, Smart Way America Realty. PMAR
- $285,0003 bd2 ba1.2k sqft62 Locust Ln, Clifton Township, PA 18424For Sale
 MLS ID #SC263434, Jordan M. Weissman, Berkshire Hathaway Home Services Preferred Properties. GSBR as distributed by MLS GRID
